
70 Tredegar Street
Risca
NP11 6BW
Coed Celynen Drive, Abercarn, Newport
Guide Price £350,000
4 Bedroom House - Detached
- ** GUIDE PRICE £350,000 **
- FOUR BEDROOMS
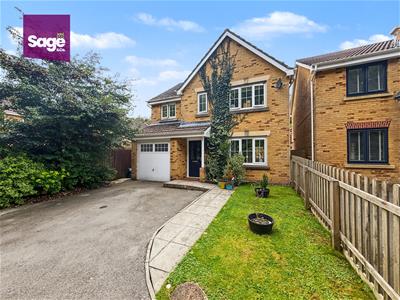
- DETACHED FAMILY HOME
- DOUBLE DRIVEWAY AND SINGLE GARAGE
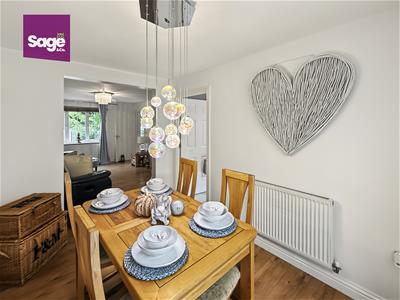
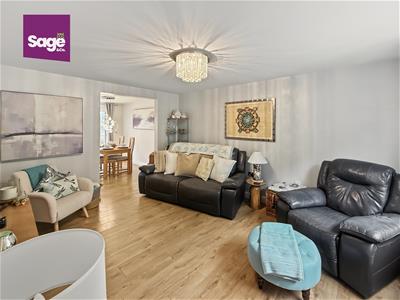
- OPEN PLAN LOUNGE/ DINER
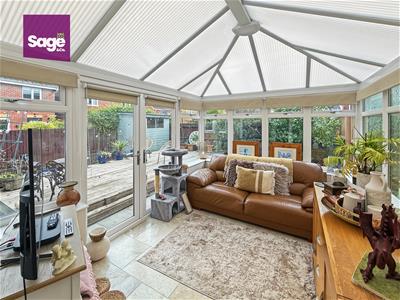
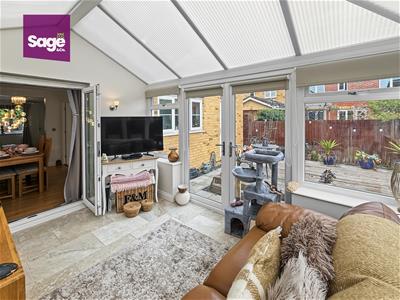
- CONSERVATORY TO REAR
- GROUND AND FIRST FLOOR WC
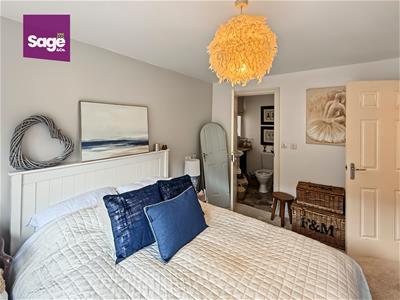
- MASTER WITH ENSUITE
- CLOSE TO LOCAL AMENITIES AND TRANSPORT LINKS
- SHORT COMMUTE TO M4 - NEWPORT, CARDIFF AND BRISTOL ACCESSIBLE
** GUIDE PRICE £350,000 ** FOUR BEDROOMS ** DETACHED FAMILY HOME ** DOUBLE DRIVEWAY AND SINGLE GARAGE ** OPEN PLAN LOUNGE DINER ** WELL PRESENTED THROUGHOUT ** UTILITY ROOM ** GROUND AND FIRST FLOOR WC ** SHORT COMMUTE TO M4 **
This delightfully presented detached family house on Coed Celynen Drive, Abercarn offers a perfect blend of comfort and convenience. With four spacious bedrooms, this property is ideal for families seeking a welcoming home. The well-appointed layout features an inviting open plan reception/ dining room, with an additional conservatory, providing ample space for relaxation and entertaining guests. The house boasts a first floor bathroom plus master with ensuite and a ground floor WC, ensuring that morning routines run smoothly for everyone in the household. The property is well presented throughout, showcasing a warm and inviting atmosphere that is ready for you to move in and make your own. For those with vehicles, the property offers parking for up to three cars, a valuable feature in this sought-after location. The short commute to the M4 motorway allows for easy access to Newport, Cardiff, and Bristol, making it an excellent choice for professionals or anyone who enjoys the vibrancy of city life while still appreciating the tranquillity of suburban living. Families will be pleased to know that this home falls within the catchment area for Newbridge High School, providing excellent educational opportunities for children. In summary, this well-located and beautifully presented detached house is a fantastic opportunity for those looking to settle in a friendly community with great amenities and transport links. Don’t miss the chance to make this lovely property your new home.
EPC - TBC
COUNCIL TAX - E (Caerphilly)
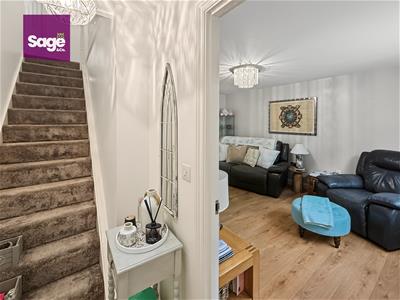
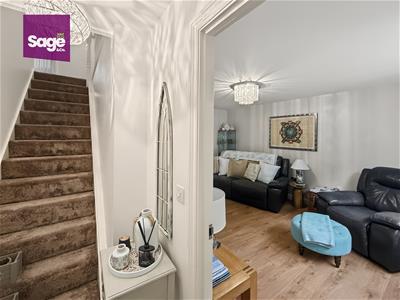
ENTRANCE HALL
Access via composite front door complete with double, obscure glazing, open to stairs to first floor, twin radiator.
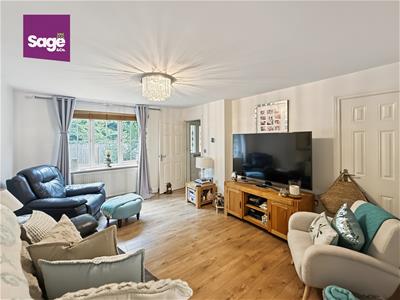
LOUNGE
4.43 x 3.74 (14'6" x 12'3")Generous family lounge to front aspect complete with double glazed uPVC window, twin radiator, under stair storage cupboard, open to dining room.
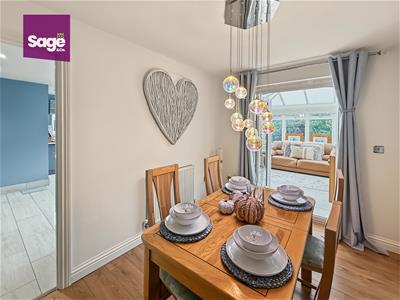
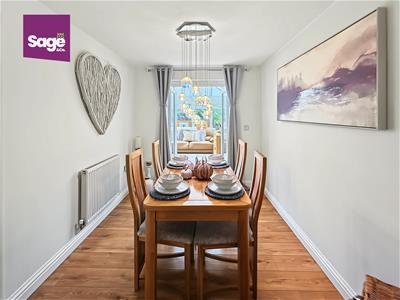
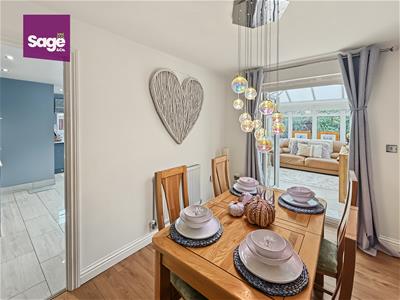
DINING ROOM
2.44 x 3.44 (8'0" x 11'3")Dining room to rear complete with double glazed uPVC French doors onto conservatory, twin radiator present.
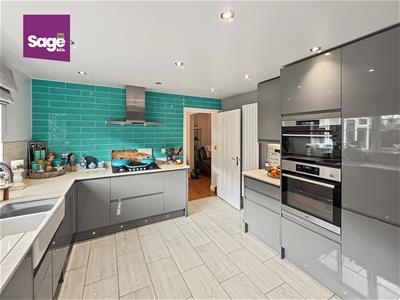
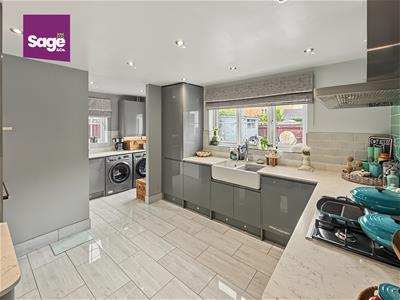
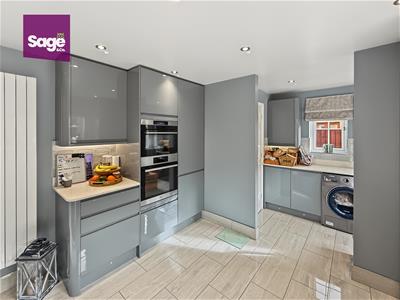
KITCHEN
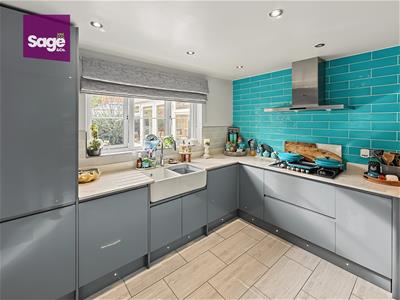
3.43 x 3.28 (11'3" x 10'9")Range of high and low base storage units with a grey high gloss finish, marble effect worktop complete with five ring gas hob, double electric oven a integrated microwave, chrome circulation fan over, integrated firdge/ freezer and dish washer, inset Belfast sink with chrome mixer taps over, tiled splash back finish and verticle colum radiator, leads to;
UTILITY/ WC
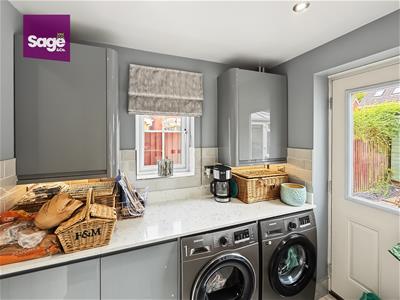
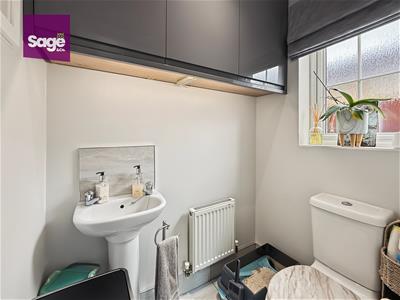
3.42 x 1.56 (11'2" x 5'1")Range of high and low base units complete with grey high gloss finish, space and plumbing for free standing appliances, low level WC and sink with mixer taps over, twin radioator, side aspect double glazed uPVC window and back door.
CONSERVATORY
2.97 x 3.99 (9'8" x 13'1")Family conservatory to rear garden with double glazed uPVC windows and French doors, accessable from dining room, under floor heating present.
FIRST FLOOR LANDING
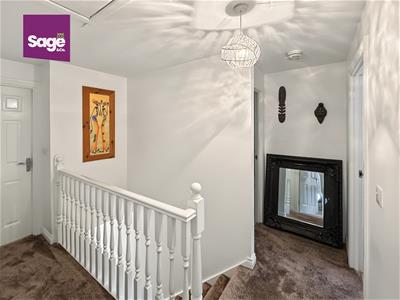
Open to stairs from ground floor, loft hatch present, airing cupboard present.
BEDROOM ONE
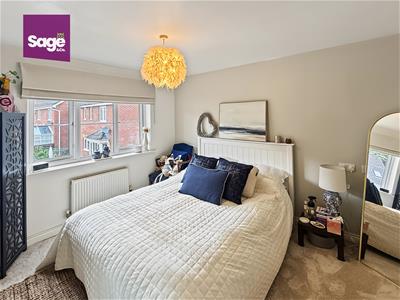
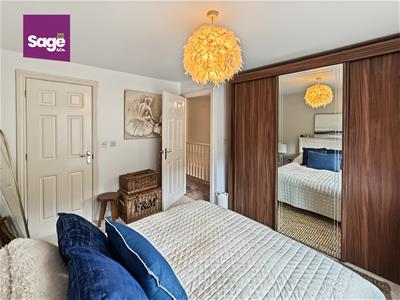
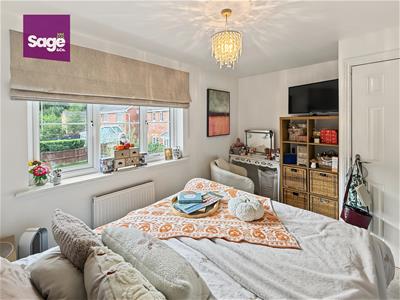
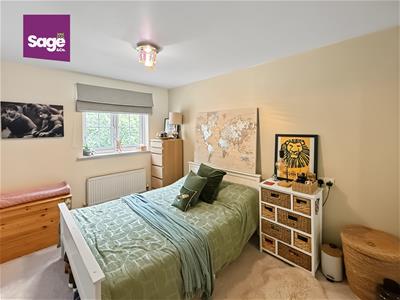
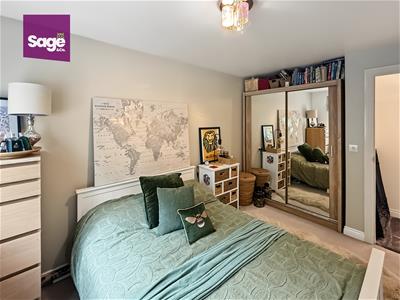
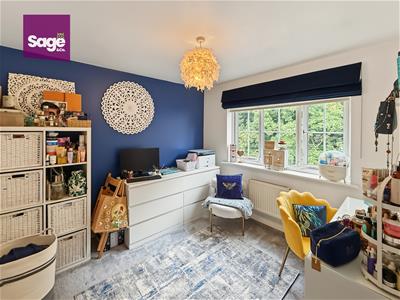
3.57 x 3.58 (11'8" x 11'8")Double bedroom to rear aspect comoplete with double glazed uPVC window, twin radiator, leads to;
ENSUITE
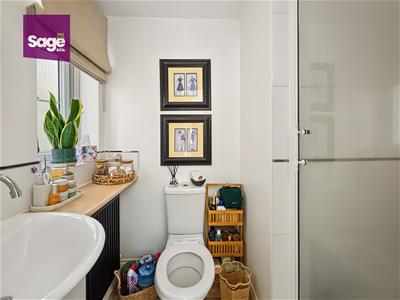
2.05 x 1.36 (6'8" x 4'5")Shower ensuite with step in tray, low level WC, sink with mixer taps over and base storage unit, tilied finish, side aspect double glazed uPVC obscure window.
BEDROOM TWO
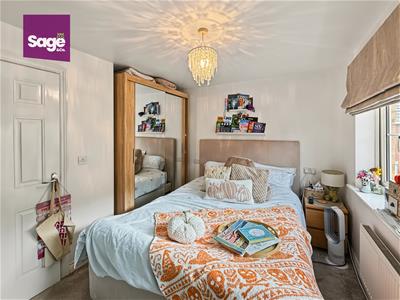
2.92 x 2.78 (9'6" x 9'1")Double bedroom to front aspect complete with double glazed uPVC window, twin radiator.
BEDROOM THREE
3.00 x 3.84 (9'10" x 12'7")Double bedroom with double glazed uPVC window, twin radiator, airing cupboard housing water tank.
BEDROOM FOUR
2.68 x 4.09 (8'9" x 13'5")Double bedroom to front aspect complete with double glazed uPVC window, twin radiator.
BATHROOM
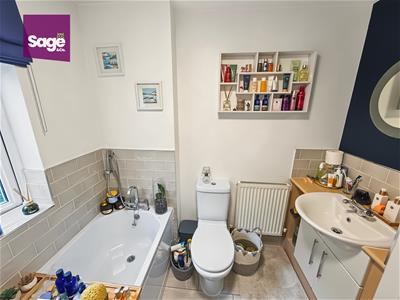
2.26 x 1.86 (7'4" x 6'1")Corner pannelled bath with chrome mixer taps over, part tiled splash surround, low level WC and seperate sink with storage base unit under, twin radiator, front aspect double glazed obscure uPVC window.
OUTSIDE
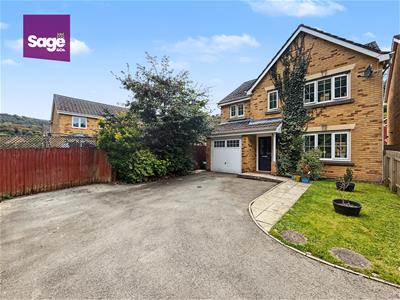
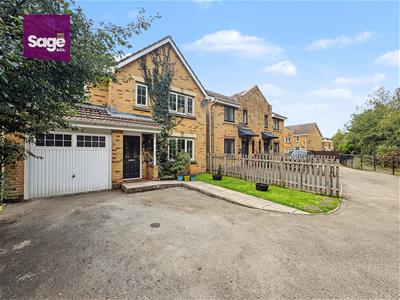
FRONT: Double driveway with access to single garage with up and over manual door (consumer unit present), level lawned front garden with shrubbary fenced boundary, side gated access present.
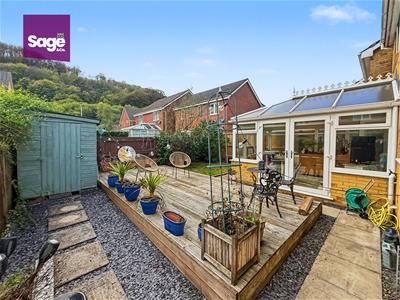
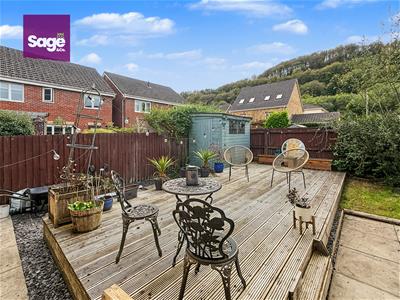
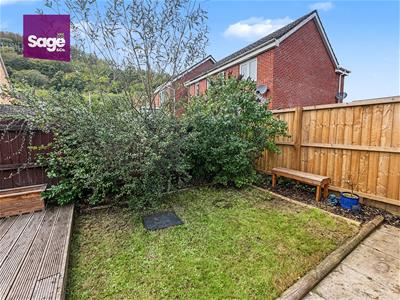
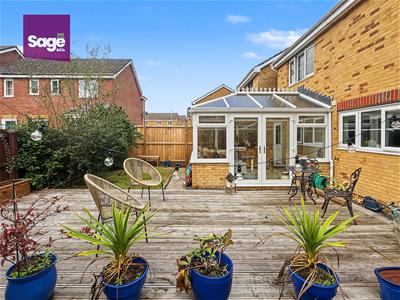
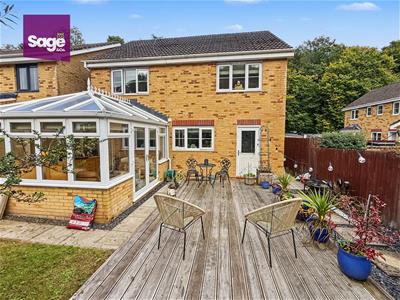
REAR: Level rear garden offering raised decking, lawned area, concrete slab and slate shale pathways complete with planing beds and shrubbay to wooden boundary fences. Wooden storage shed present. Outside water tap present.
TENURE
We have been advised that this property is FREEHOLD.
OFF ROAD PARKING
This home offered a double driveway and additioanl single garage.
Although these particulars are thought to be materially correct their accuracy cannot be guaranteed and they do not form part of any contract.
Property data and search facilities supplied by www.vebra.com