.png)
147-149 Newgate Street
Bishop Auckland
County Durham
DL14 7EN
Barrington Meadows, Bishop Auckland, County Durham
Offers In Excess Of £325,000
3 Bedroom House - Detached
- THREE DOUBLE BEDROOMS
- DETACHED
- SOUGHT AFTER LOCATION
- LARGE DRIVEWAY
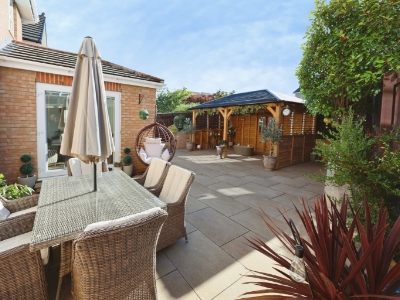
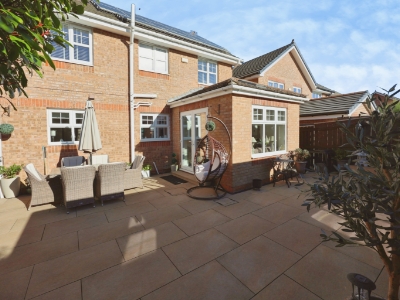
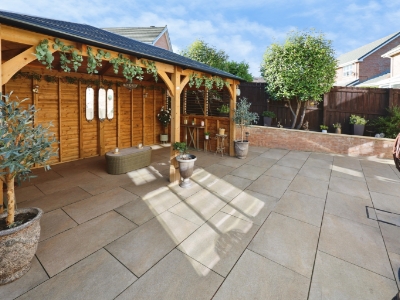
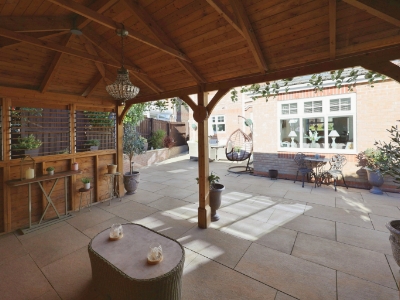
- LANDSCAPED REAR GARDEN
- MODERN THROUGHOUT
- GARDEN ROOM

- EPC GRADE B
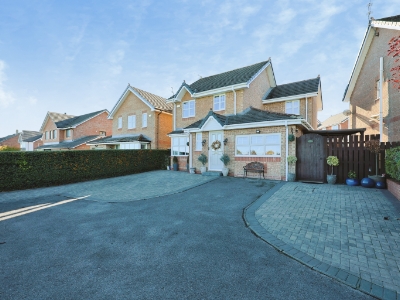
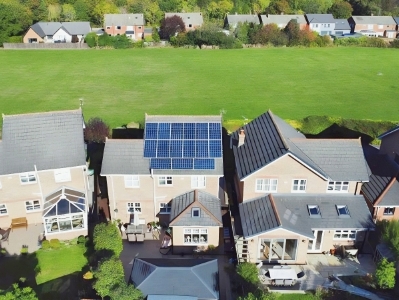
Immaculately presented three bedroomed family home situated in the prestigious and highly sought after Barrington Meadows on the outskirts of Bishop Auckland. This stunning property is finished to a high standard throughout and features a large driveway to the front, expansive kitchen/dining room and a beautifully landscaped garden to the rear. This pleasantly positioned property is perfect for growing families being just a short distance from local amenities, well regarded schools and country walks, while only approx. 1.4 miles from Bishop Auckland's town centre and 1.7miles from the ever expanding Tindale Retail Park. Amenities such as supermarkets, restaurants, popular high street stores and also primary and secondary schools are easily accessible, there is also an extensive public transport system which provides access to not only the neighbouring towns and villages but to further afield places such as Darlington, Durham, Newcastle and York. For commuters the A68 is nearby and leads to the A1 (M) both Northbound and Southbound.
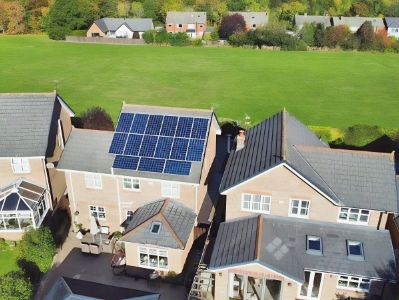
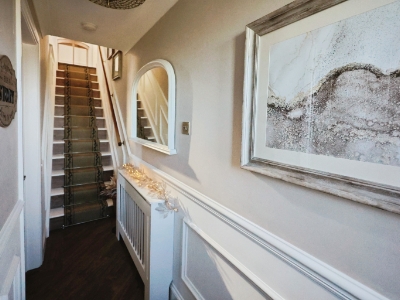
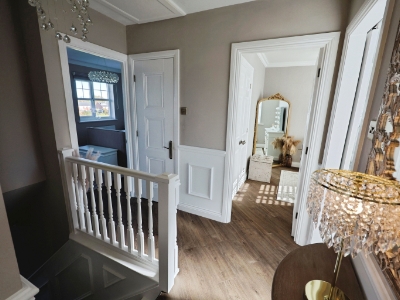
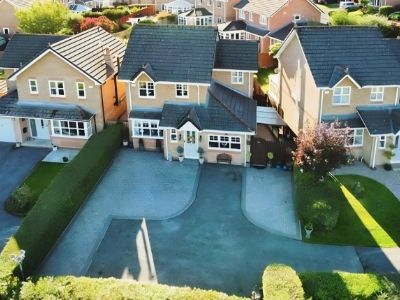
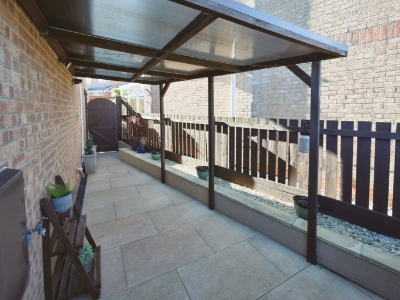
In brief, the property comprises; an entrance all leading into the living room, open-plan kitchen/dining room, garden room, snug/study and WC to the ground floor. The first floor consists of the master bedroom with walk-in wardrobe, two further double bedrooms and family bathroom. Externally, there is a substantially sized driveway to the front which allows off street parking for multiple cars. To the rear, there is a beautifully landscaped garden, fully enclosed with paving and large pergola allowing lots of space for outdoor seating and furniture both in the sun and shaded areas, along with walled borders which host mature plants and trees.
Living Room
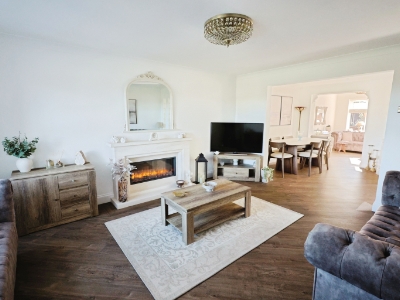
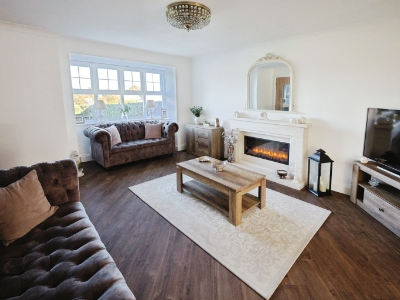
5.0 x 3.86 (16'4" x 12'7")Bright and spacious living room located to the front of the property offering lots of space for furniture, benefiting from electric fire with feature surround, neutral decor and bay window to the front allowing lots of natural light.
Snug/Study
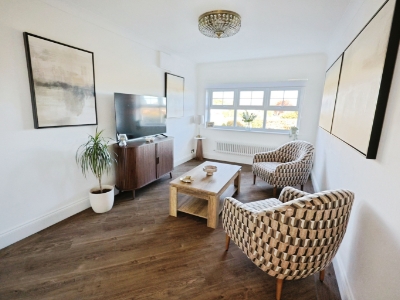
5.2 x 2.7 (17'0" x 8'10")Currently utilised as a snug, the additional reception room located to the front of the property is a versatile space which could also be utilised as a home office, playroom or formal dining area, with neutral decor, fitted storage cupboard and window to the front elevation.
Kitchen/Dining Room
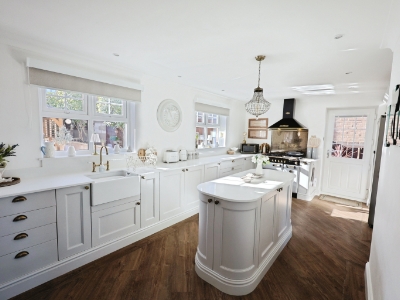
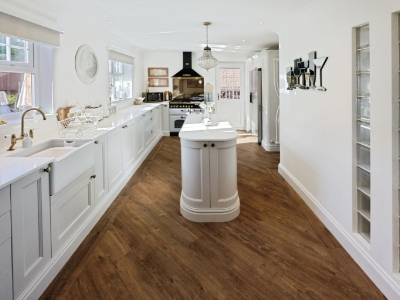
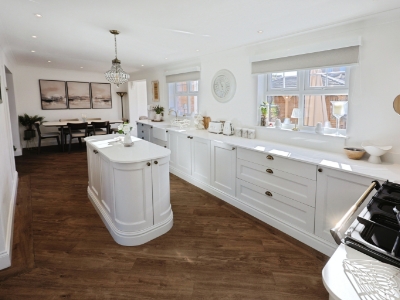
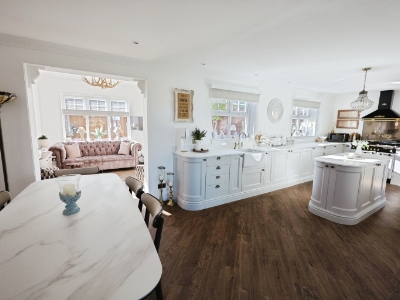
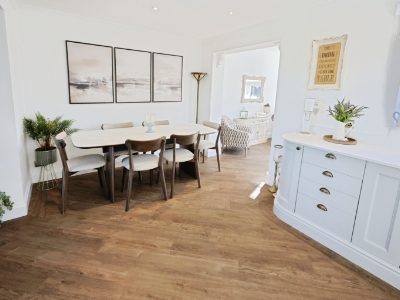
8.1 x 2.9 (26'6" x 9'6")A true standout feature of this property is the modern kitchen/dining room which is fitted with a range of shaker-style wall, base and drawer units, complementing work surfaces, splashbacks, Belfast sink, Range cooker and American-style fridge/freezer. The kitchen island is fitted with further cabinetry providing additional storage while plenty of space remains available for additional appliances and furniture along with a dining table and chairs. Dual windows to the rear elevation allow lots of natural light and views over the rear garden, while open-plan access leads into the garden room.
Garden Room
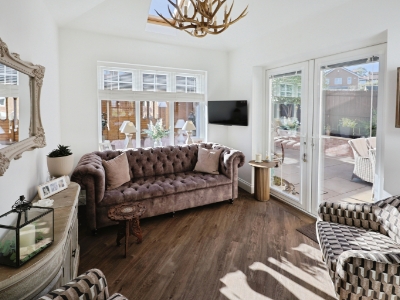
3.0 x 2.7 (9'10" x 8'10")The garden room is a great addition to the property with neutral decor, skylight and French doors leading into the rear garden.
WC
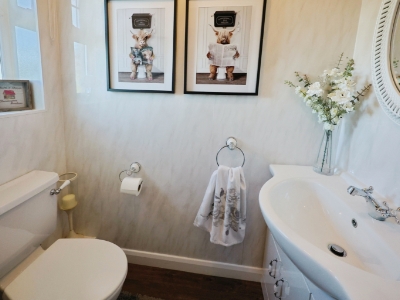
1.74 x 0.95 (5'8" x 3'1")Ground floor cloakroom fitted with a WC and wash hand basin set within a vanity unit.
Master Bedroom
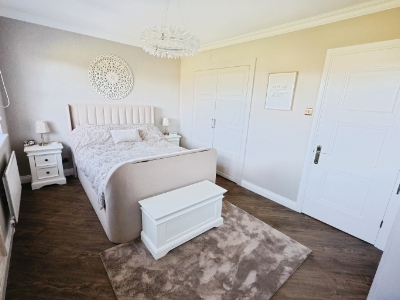
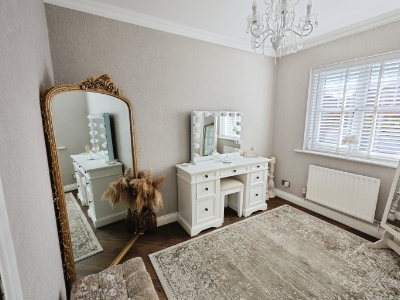
4.28 x 2.97 (14'0" x 9'8")Generously sized master bedroom offering plenty of space for a king-sized bed and further furniture, benefiting from a walk-in wardrobe, further fitted wardrobes, neutral decor and dual windows to the front elevation.
Bedroom Two
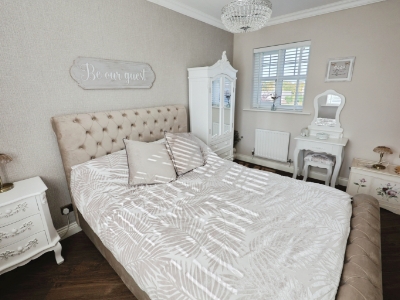
3.7 x 2.7 (12'1" x 8'10")Another large double bedroom with ample space for furniture, neutral decor and dual aspect windows to the front and rear elevations.
Bedroom Three
3.0 x 2.9 (9'10" x 9'6")A third well-proportioned double bedroom with fitted storage cupboard, neutral decor and window to the front elevation.
Bathroom
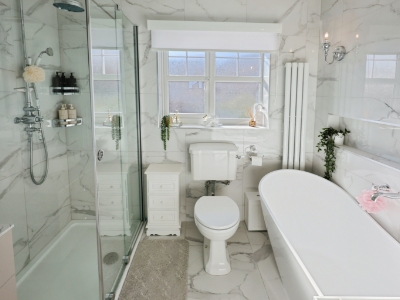
2.54 x 1.92 (8'3" x 6'3")Fully tiled family bathroom fitted with a free standing bath, double shower unit with rainfall and handheld shower heads, WC and wash hand basin set within a vanity unit. Frosted window to the rear elevation.
External
Externally, there is a substantially sized driveway to the front which allows off street parking for multiple cars. To the rear, there is a beautifully landscaped garden, fully enclosed with paving and large pergola allowing lots of space for outdoor seating and furniture both in the sun and shaded areas, along with walled borders which host mature plants and trees.
Energy Efficiency and Environmental Impact
Although these particulars are thought to be materially correct their accuracy cannot be guaranteed and they do not form part of any contract.
Property data and search facilities supplied by www.vebra.com