
7 Blackburn Road
Accrington
Lancashire
BB5 1HF
Delamere Close, Blackburn
£160,000
3 Bedroom House - Terraced
- Fantastic Three-Bedroom Family Home
- Recently Modernised Throughout
- Spacious And Welcoming Reception Room
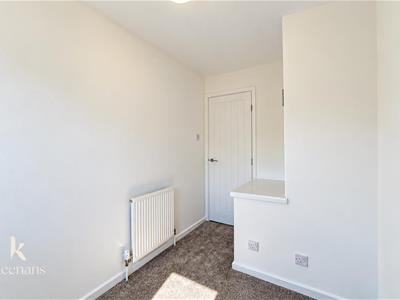
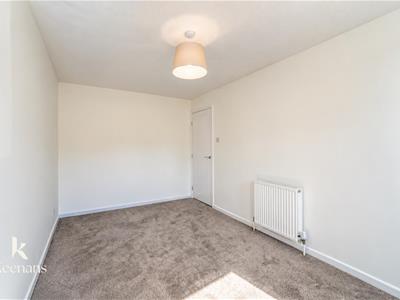
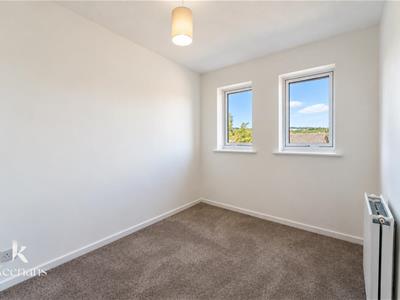
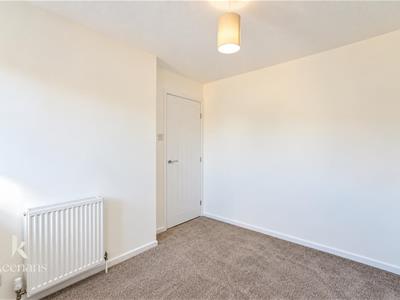
- Three Well-Proportioned Bedrooms
- Modern Family Bathroom
- Popular Blackburn Location
- Ideal Family Rental Property
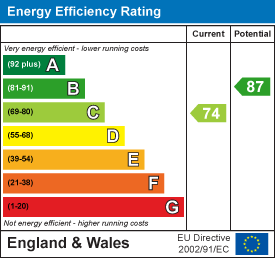
- EPC Rating - C Tenure Freehold
- Council Tax Band - B
- On Street Parking
THE PERFECT THREE BEDROOM PROJECT PROPERTY IN BLACKBURN
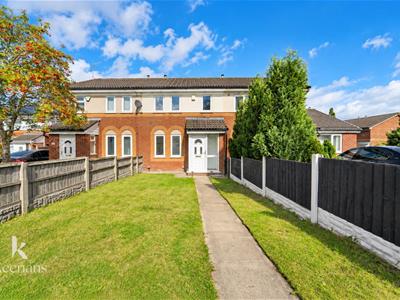
Nestled in the charming area of Delamere Close, Blackburn, this delightful three-bedroom house presents an exciting opportunity for both first-time buyers and savvy investors. With ample potential, this property is a fantastic project waiting to be transformed into a dream home or a lucrative rental investment.
The spacious layout offers a blank canvas, allowing you to unleash your creativity and design preferences. Each of the three bedrooms provides a comfortable space, perfect for families or those seeking extra room for guests or a home office. The property’s generous living areas are ideal for entertaining or simply enjoying quiet evenings at home.
Situated in a friendly neighbourhood, this house benefits from convenient access to local amenities, schools, and parks, making it an attractive option for families and professionals alike. The potential for enhancement and personalisation makes this property particularly appealing, as it invites you to make it your own.
Whether you are looking to step onto the property ladder for the first time or seeking a promising investment opportunity, this house on Delamere Close is not to be missed. Embrace the chance to create a wonderful living space in a vibrant community. Arrange a viewing today and discover the possibilities that await you in this promising property.
Some images have been digitally staged using AI to illustrate the potential layout and appearance of the property.
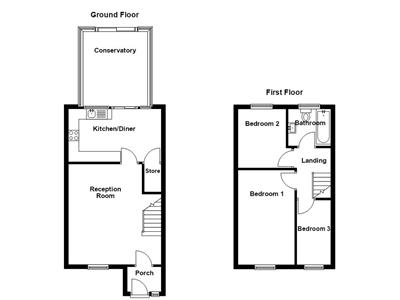
Ground Floor
Porch
1.63m x 1.19m (5'4" x 3'10")UPVC double glazed windows, door leading to reception room.
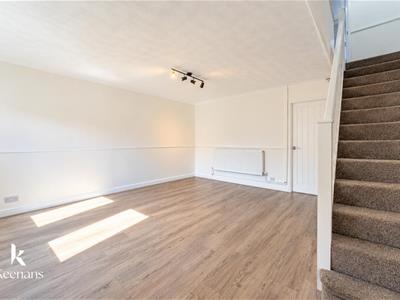
Reception Room
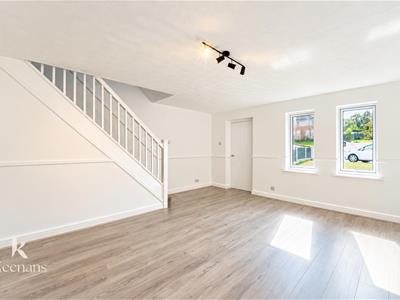
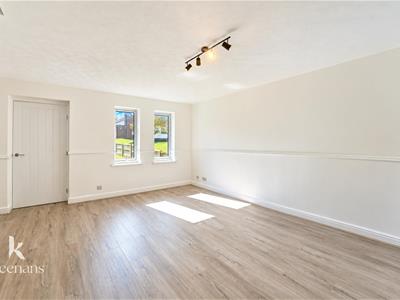
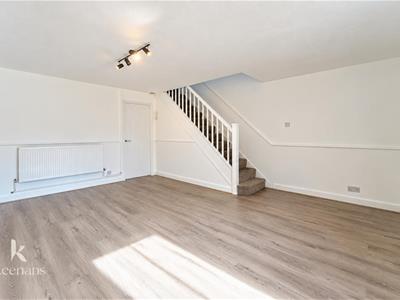
4.80m x 4.45m (15'8" x 14'7")UPVC double glazed window, central heating radiator, dado rail, laminate flooring, door leading to kitchen.
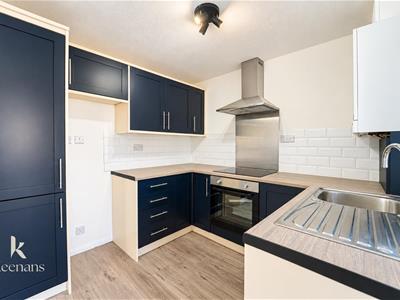
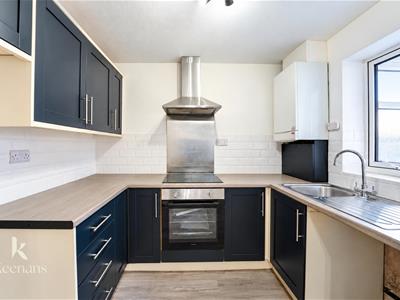
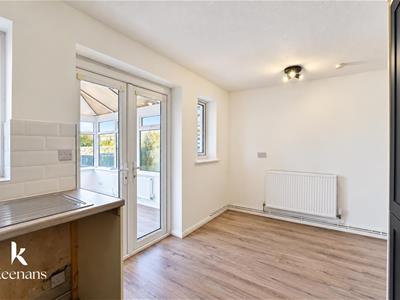
Kitchen Diner
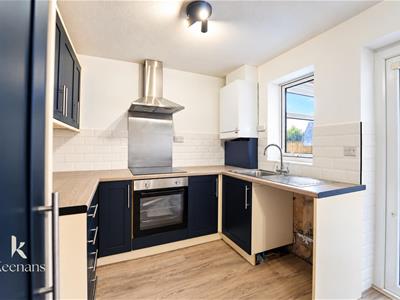
4.45m x 2.54m (14'7" x 8'3")UPVC double glazed window, central heating radiator, panelled wall and base units with laminate surfaces, tiled splashbacks, sink and drainer with mixer tap, integrated oven and induction hob, stainless steel extractor hood, space for fridge freezer, plumbing for washing machine, laminate flooring, UPVC double glazed French doors to conservatory.
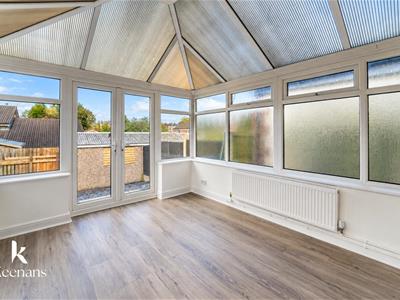
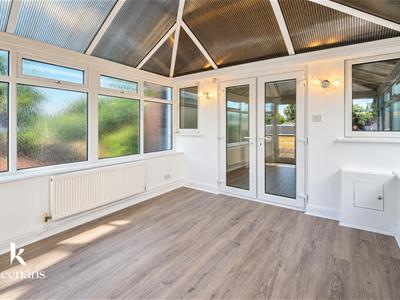
Conservatory
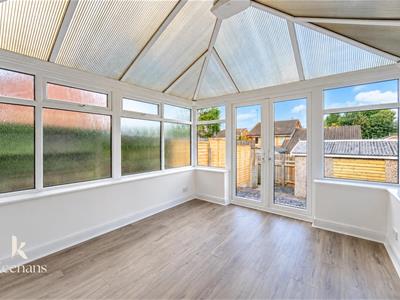
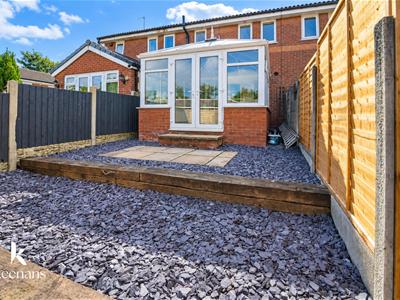
3.58m x 3.10m (11'8" x 10'2")Surrounding UPVC double glazed windows, central heating radiator, laminate flooring, UPVC double glazed French doors to rear.
First Floor
Landing
2.39m x 1.63m (7'10" x 5'4")Doors leading to three bedrooms and bathroom.
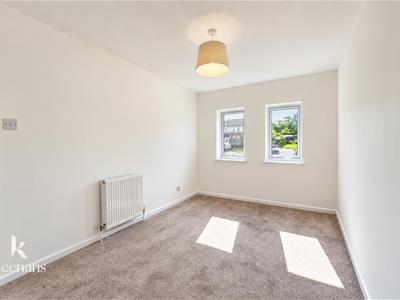
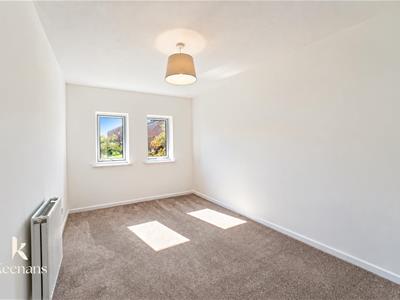
Bedroom One
4.52m x 2.72m (14'9" x 8'11")UPVC double glazed window, central heating radiator.
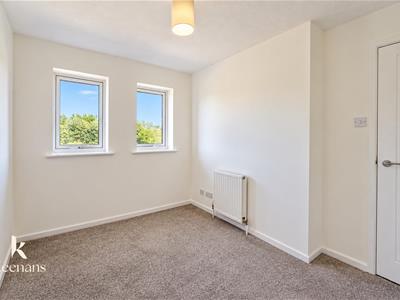
Bedroom Two
2.82m x 2.31m (9'3" x 7'6")UPVC double glazed window, central heating radiator.
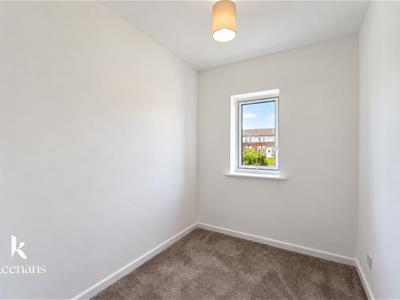
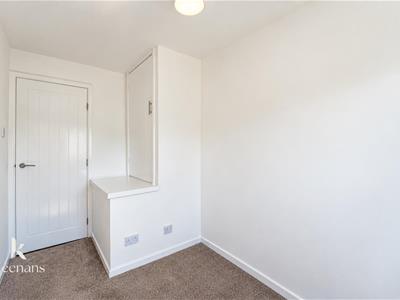
Bedroom Three
3.10m x 1.80m (10'2" x 5'10")UPVC double glazed window, central heating radiator, storage.
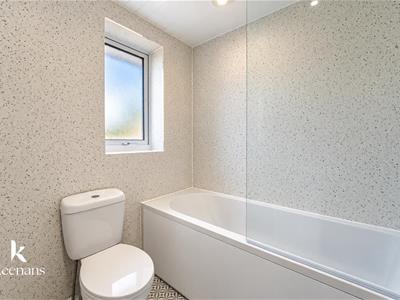
Bathroom
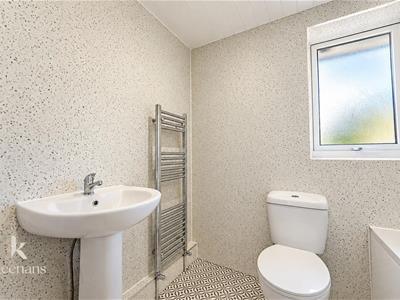
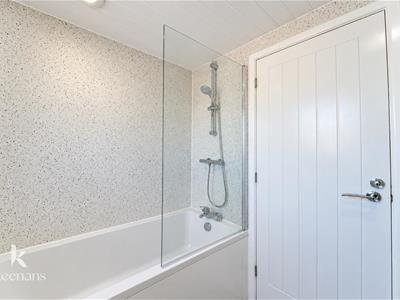
2.03m x 1.78m (6'7" x 5'10")UPVC double glazed window, heated towel rail, dual flush WC, pedestal wash basin with mixer tap, panelled bath with mixer tap and a direct feed shower, PVC elevations, spotlights, vinyl flooring.
External
Front
Laid to lawn garden with paved pathway to entrance.
Rear
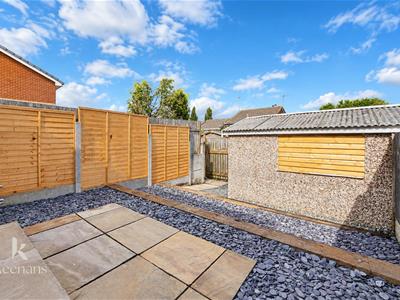
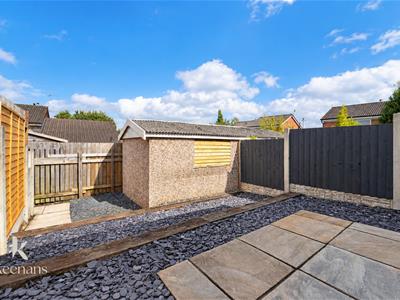
Enclosed tiered rear, slate chippings, paved area.
Energy Efficiency and Environmental Impact
Although these particulars are thought to be materially correct their accuracy cannot be guaranteed and they do not form part of any contract.
Property data and search facilities supplied by www.vebra.com