.png)
25 Devonshire Road
Bexhill-On-Sea
East Sussex
TN40 1AH
Church Street, Bexhill-On-Sea
Offers In Excess Of £179,950
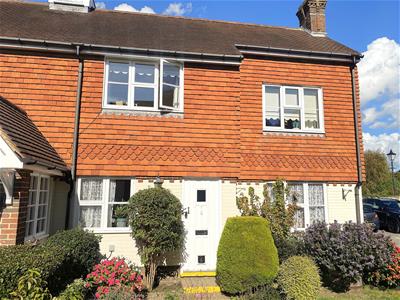
2 Bedroom Flat
- Charming ground floor retirement flat on small, tucked-away courtyard development
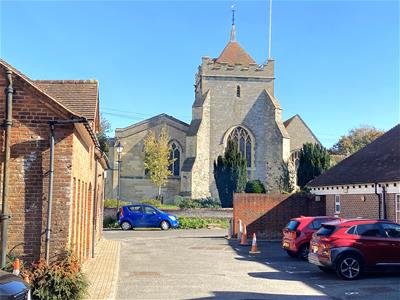
- Situated in the heart of the historic Old Town, adjacent to St Peters Church
- Two bedrooms
- Pleasant, south-facing sitting room
- Kitchen with a lovely outlook towards the church
- Contemporary wet room
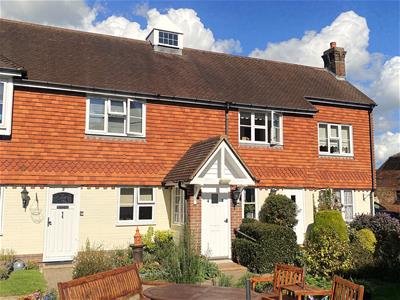
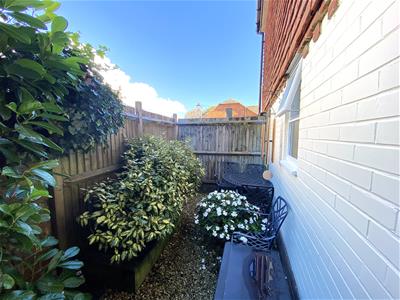
- Small, private rear garden, plus pretty communal gardens to front
- Electric heating and double glazed windows
- Visiting house manager
- Sales limited to over-55's only
Abbott & Abbott Estate Agents offer for sale this charming ground floor retirement flat, specifically for the over-55's, situated on a small, characterful, and tucked-away courtyard development in the heart of the historic Old Town. Built around 1990 by local builders, Freshfield Properties, the property provides easily-maintained accommodation which provides two bedrooms, a pleasant sitting room with a southerly aspect, kitchen with an attractive outlook towards St Peters Church, and a contemporary wet room. There is also a small area of rear garden, private to this property, plus pretty communal gardens to the front. Electric heating is installed and there are double glazed windows. The development is overseen by a visiting house manager.
The property is situated immediately adjacent to St Peters Church and Community Centre, and just a few hundred yards from the picturesque Manor Gardens. Buses stop in nearby De la Warr Road and the main town centre shops and services, railway station, and seafront are only half a mile distant.
Entrance Hall
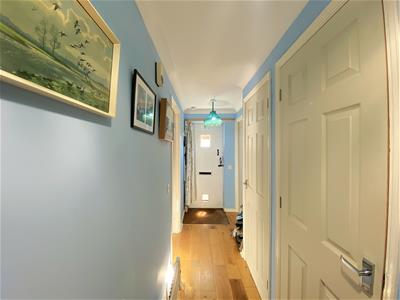
Approached by its own private entrance, with wood flooring, built-in coats cupboard, airing cupboard housing insulated hot water tank, electric night storage heater.
Sitting Room
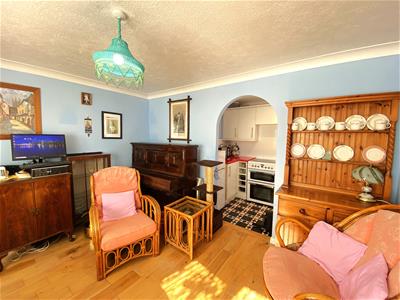
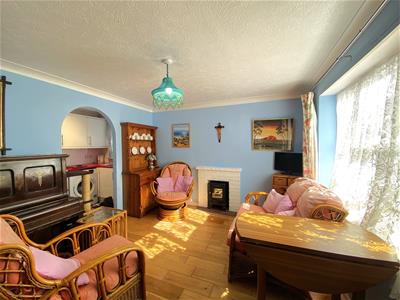
3.66m x 3.28m (12' x 10'9)A most pleasant room with a southerly aspect, overlooking the communal gardens. Wood flooring, electric night storage heater, painted brick mock fireplace, television point, telephone point. Archway to:
Kitchen
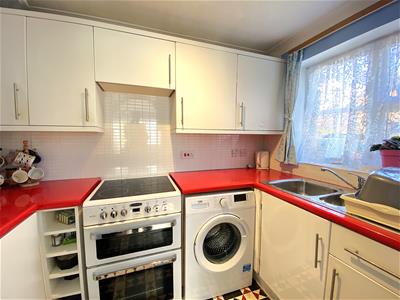
2.64m x 1.68m (8'8 x 5'6)Equipped with a range of white gloss-fronted base storage units comprising cupboards, drawers, and work surfaces, plus matching wall-mounted store cupboards. Stainless steel sink with half bowl, mixer tap, and drainer, tiled splashbacks, electric cooker point. Outlook towards St Peters Church and the Manor Barn.
Bedroom One
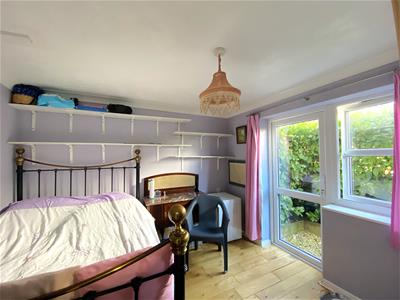
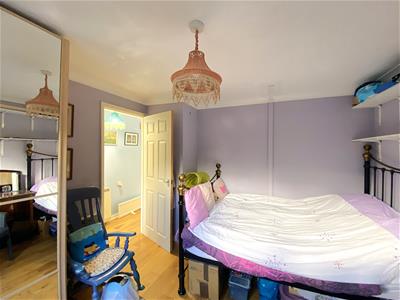
3.18m x 3.12m (10'5 x 10'3)Wood flooring, electric night storage/convector heater. uPVC double glazed door to rear garden.
Bedroom Two
2.69m max x 2.31m max (8'10 max x 7'7 max)A south-facing room overlooking the communal gardens. Wood flooring, electric panel heater.
Wet Room
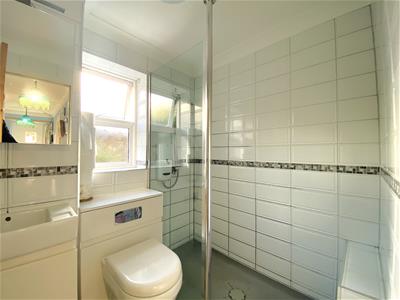
Tiled walls and a contemporary suite comprising walk-in shower with glazed screen and Mira electric shower unit, vanity unit with wash basin with mixer tap and cupboard below, and WC. Fitted wall mirror, chrome heated towel rail, double glazed window.
Private Garden
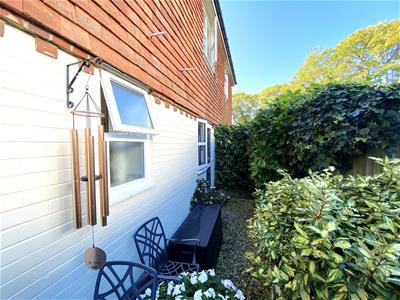
A small area of rear garden, private to this property, gravel-laid and with raised ornamental shrub borders.
Pretty Communal Gardens
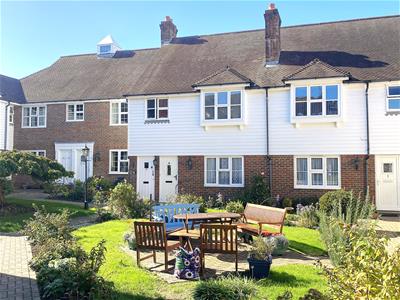
The development is set around a central courtyard communal garden with ornamental shrub borders and a paved seating area.
Lease: 125 years from March 1989
Ground Rent: £50 pa
Maintenance: £134 per month
To include building insurance, gardening, development manager costs, etc
Sales limited to Over-55's only
Council Tax Band: C (Rother District Council)
EPC Rating: C
Energy Efficiency and Environmental Impact

Although these particulars are thought to be materially correct their accuracy cannot be guaranteed and they do not form part of any contract.
Property data and search facilities supplied by www.vebra.com