
28 High Street
Aldridge
Walsall
WS9 8LZ
Hillside, Walsall
Offers In The Region Of £325,000
3 Bedroom House - Semi-Detached
- IMMACULATELY PRESENTED THROUGHOUT
- THREE BEDROOMS
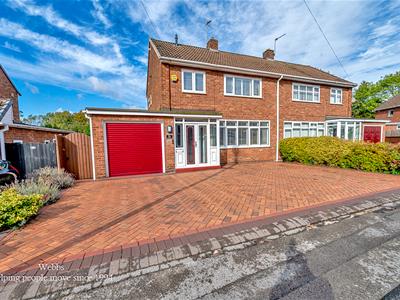
- SEMI DETACHED FAMILY HOME
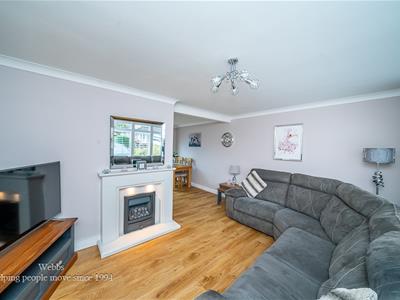
- SPACIOUS LIVING ROOM FLOWING INTO DINING AREA
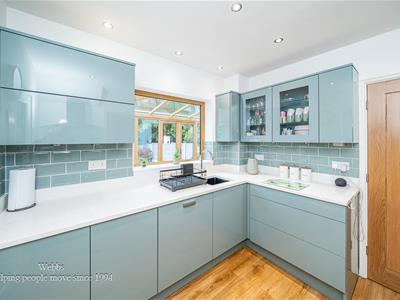
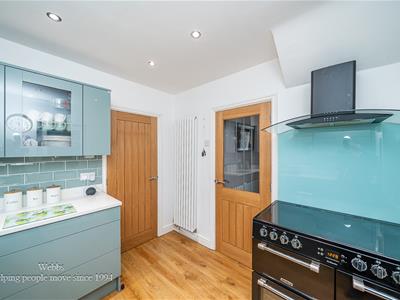
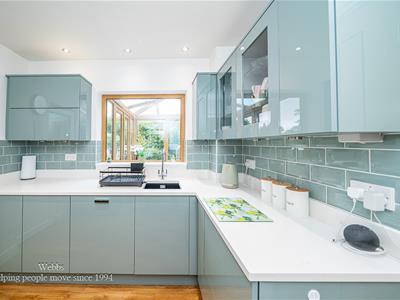
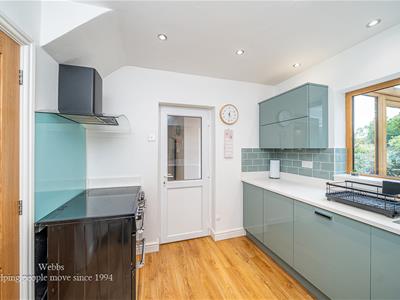
- REFITTED MODERN KITCHEN
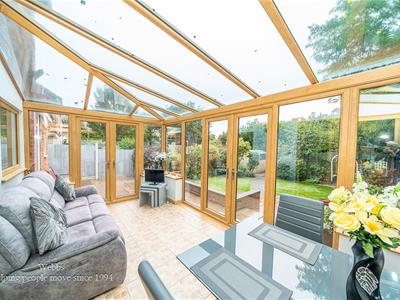
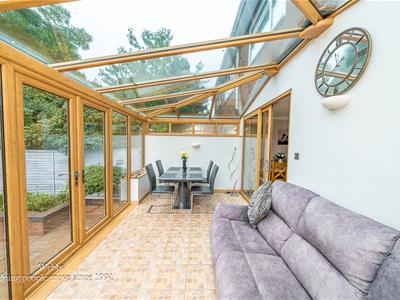
- CONSERVATORY WITH GLASS ROOF
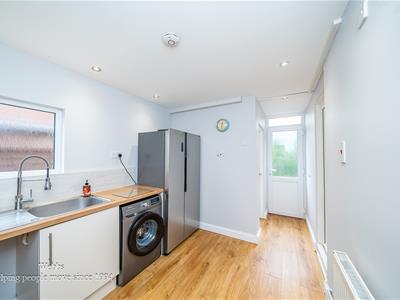
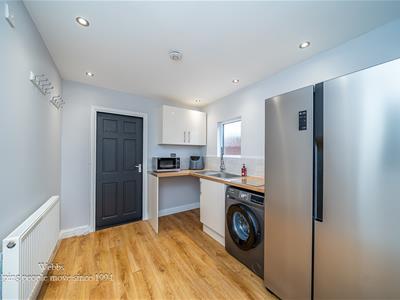
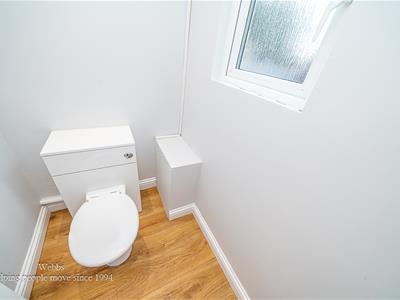
- GROUND FLOOR GUEST WC AND UTILITY ROOM
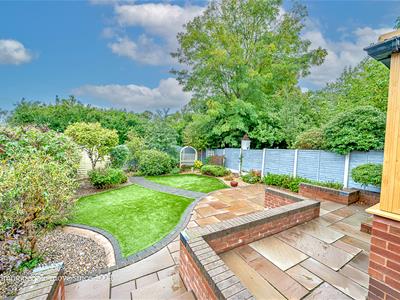
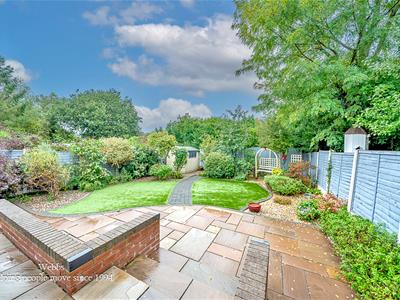
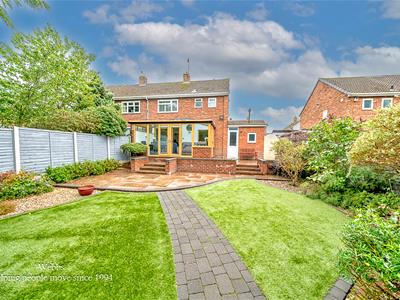
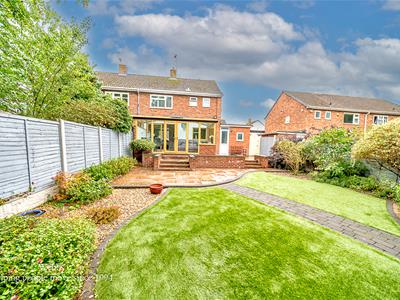
- PRIVATE ENCLOSED REAR GARDEN WITH ARTIFICIAL LAWN
- DRIVEWAY FOR AMPLE VEHICLES
- VIEWING IS A MUST - CALL WEBBS ALDRIDGE TODAY ON 01922 288800!!!
** IMMACULATELY PRESENTED ** THREE BEDROOMS ** QUIET FAMILY LOCATION ** SPACIOUS LIVING ROOM FLOWING INTO DINING AREA ** CONSERVATORY WITH GLASS ROOF ** GROUND FLOOR W/C **
An immaculately presented and beautifully maintained three bedroom semi detached family home, offering stylish and versatile accommodation throughout. Presented to an exceptionally high standard, this attractive property combines generous living space with modern fittings, a superb garden and excellent access to local amenities, schools and major road networks.
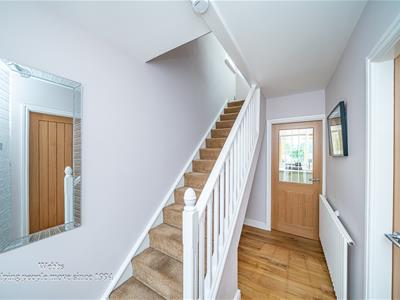
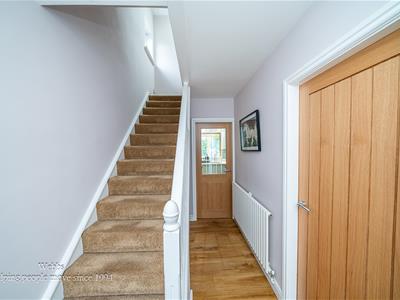
Upon entering, you are welcomed by an entrance porch, leading into the hallway which provides access to the principal ground floor accommodation.
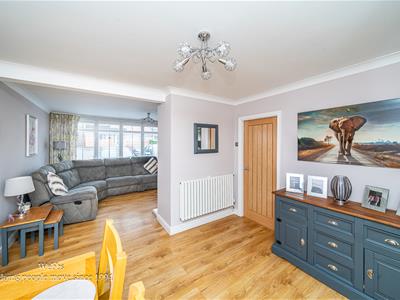
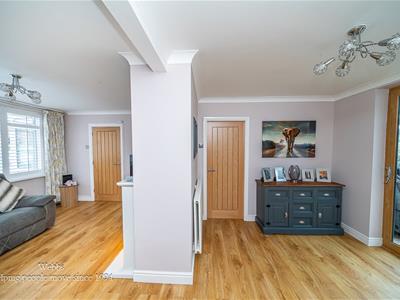
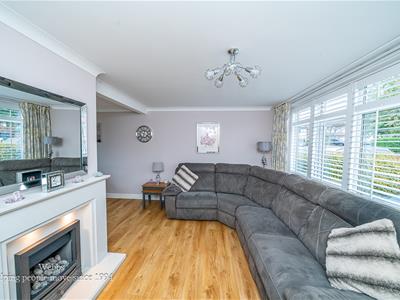
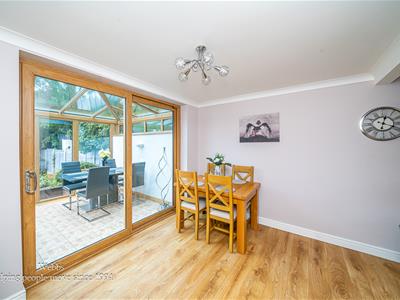
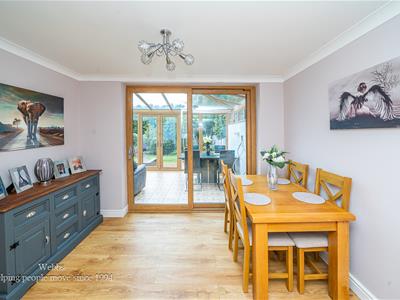
The spacious living room is a particularly inviting reception space, with the room flowing seamlessly into the adjoining dining area, creating an excellent open plan feel for both everyday family living and entertaining.
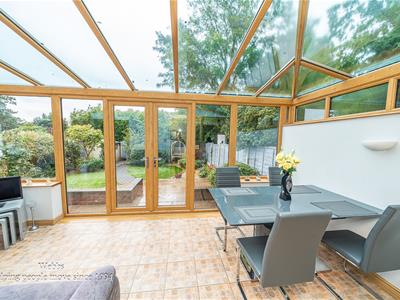
From the dining area, sliding doors lead into a delightful conservatory, featuring a glass roof that floods the room with natural light and provides a wonderful additional reception space overlooking the rear garden. This versatile room could be used as a family room, informal dining space, home office or simply a relaxing area from which to enjoy the garden.
A door leads through to the refitted kitchen, which provides a modern and practical working environment with attractive units and fittings.
Further ground floor benefits include a separate utility room and a guest WC, adding considerable practicality for family life. There is also useful storage garage.
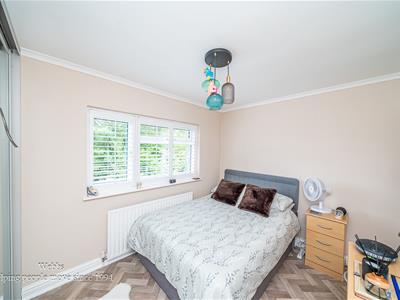
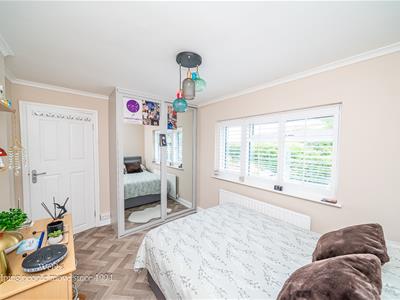
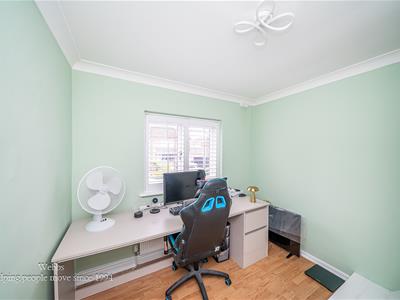
To the first floor there are three well proportioned bedrooms offering excellent flexibility for children, guests, a home office or hobbies.
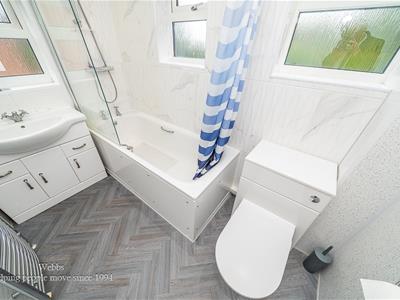
Completing the first floor is a modern family bathroom, finished in a modern style and providing a well appointed suite.
Externally, the property continues to impress. To the front is a generous driveway and a private rear garden has been designed with ease of maintenance in mind
Entrance Porch
Entrance Hallway
Living Room
4.39m x 3.04m (14'4" x 9'11" )
Dining Area
3.51m x 2.78m (11'6" x 9'1" )
Conservatory
5.03m x 2.85m (16'6" x 9'4")
Refitted Kitchen
2.72m x 2.70m (8'11" x 8'10" )
Utility Room
3.13m x 2.46m (10'3" x 8'0")
Ground Floor Guest W/C
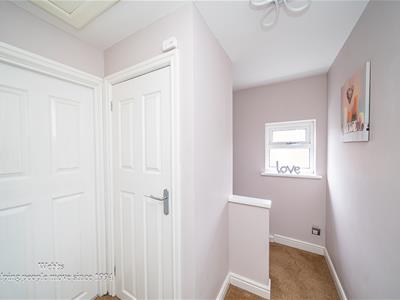
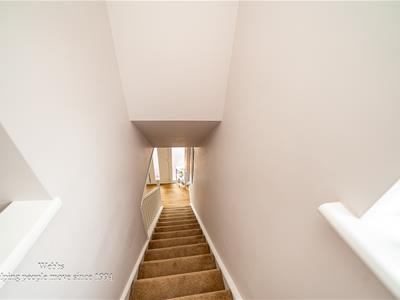
First Floor Landing
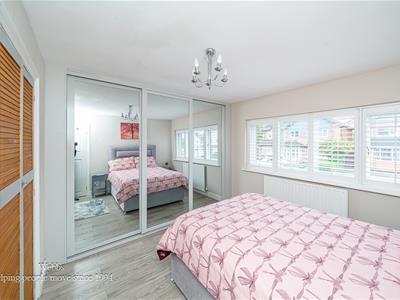
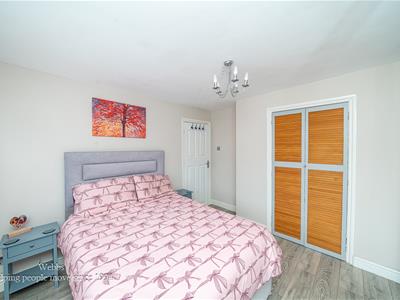
Bedroom
3.60m x 3.08m (11'9" x 10'1" )
Bedroom
3.59m x 2.73m/2.58m (11'9" x 8'11"/8'5" )
Bedroom
2.63m x 2.58m (8'7" x 8'5" )
First Floor Bathroom
Store Garage
2.49m x 2.48m (8'2" x 8'1" )
Identification Checks
Should a purchaser(s) have an offer accepted on a property marketed by Webbs Estate Agents they will need to undertake an identification check. This is done to meet our obligation under Anti Money Laundering Regulations (AML) and is a legal requirement. We use a specialist third party service to verify your identity. The cost of these checks is £46.00 inc. VAT per buyer, which is paid in advance, when an offer is agreed and prior to a sales memorandum being issued. This charge is non-refundable.

Energy Efficiency and Environmental Impact
Although these particulars are thought to be materially correct their accuracy cannot be guaranteed and they do not form part of any contract.
Property data and search facilities supplied by www.vebra.com