
339 Wellingborough Road
Northampton
Northamptonshire
NN1 4ER
Chapel End, Piddington, Northampton
£1,800 p.c.m. To Let Per Month
4 Bedroom House - Semi-Detached
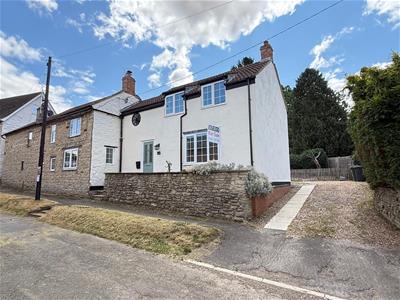
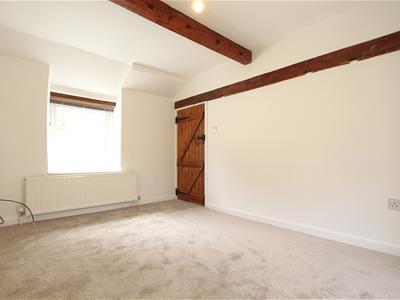
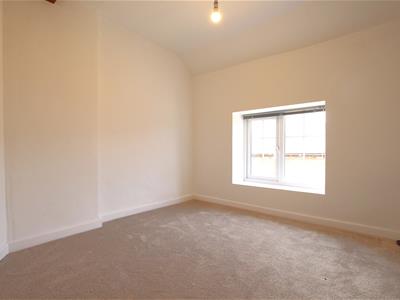
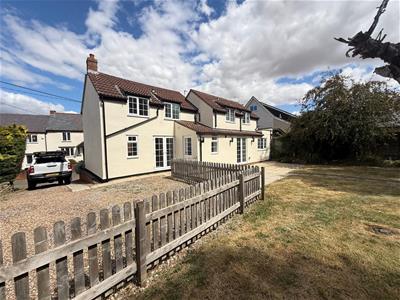
A beautifully presented four bedroom semi detached character home situated in the sought after village of Piddington. The property offers spacious accommodation combining period features with modern finishes. The house has just been repainted and have new carpets.
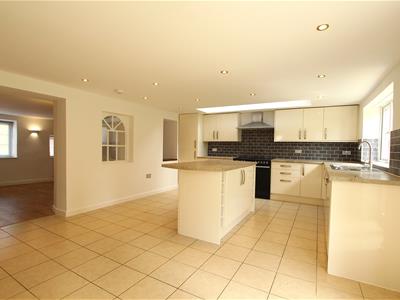
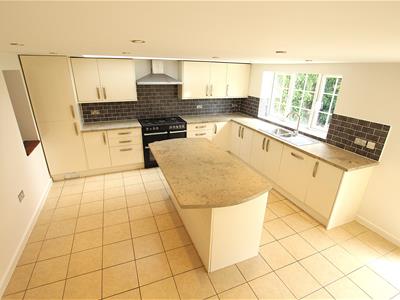
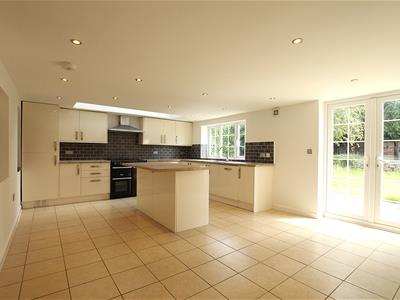
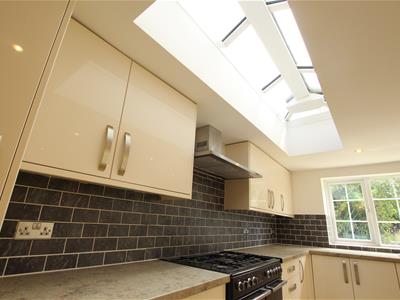
Highlights include a superb kitchen/breakfast room with vaulted skylight and central island, dining room/snug and a spacious lounge with French doors onto the garden. There is also a utility area and downstairs WC.
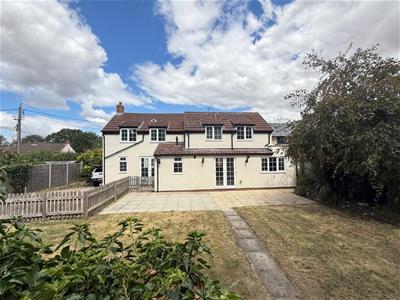
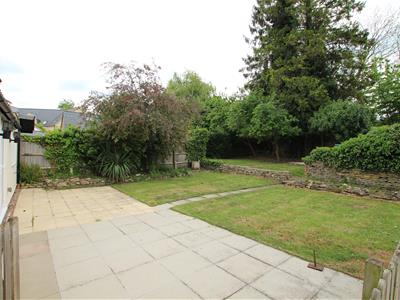
Upstairs are four well proportioned bedrooms, two with ensuite shower rooms plus a modern family bathroom. Outside is a substantial mature rear garden together with a gravelled driveway providing off road parking for multiple vehicles.
Ideally positioned for access to Northampton and Milton Keynes with attractive countryside and Salcey Forest nearby. Available now £1,800 PCM. Deposit £2,076.00. Holding deposit £415.00, which will be deducted from the first months rent.
Entrance Hall
Stairs to first floor, storage cupboard, door into lounge and opening into kitchen.
Kitchen
4.222 x 7 at widest (13'10" x 22'11" at widest )Extensive range of modern cream gloss wall and base units with complementary work surfaces, tiled splashbacks and a central island providing additional preparation space and storage. The room benefits from a large range style cooker with extractor hood over, inset sink positioned beneath a window overlooking the garden, recessed ceiling spotlights and tiled flooring throughout, while the impressive vaulted skylight floods the space with natural light. Opening into dining area and door into utility area.
Dining Room
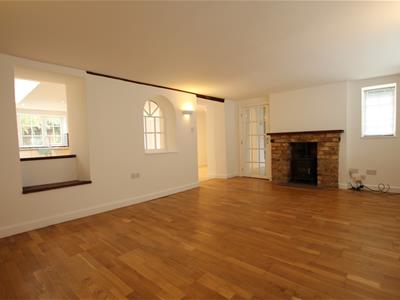
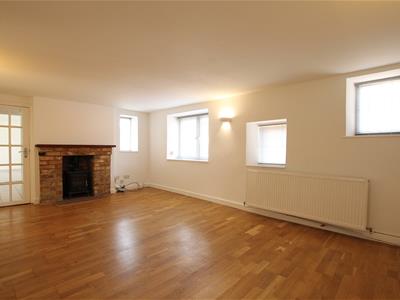
5.281 x 3.585 (17'3" x 11'9")Wood affect flooring, neutral décor and a charming exposed brick fireplace with inset stove creating a warm focal point to the room. The accommodation is enhanced by multiple windows allowing for plenty of natural light, while glazed double doors and an attractive internal feature window provide a pleasant open feel and connection through to the kitchen.
Living Room
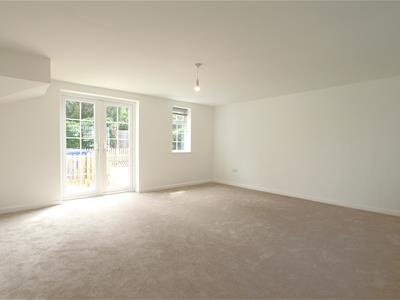
4.875 x 4.809 (15'11" x 15'9")Two windows and patio doors into the rear garden.
Utility Area
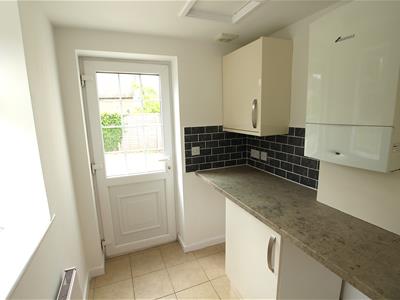 Window to rear, Worcester boiler, range of units with space for appliances and door into downstairs WC and rear garden.
Downstairs WC
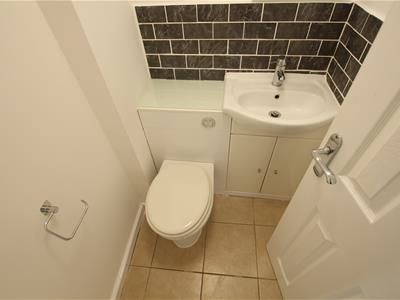 Modern downstairs cloakroom fitted with a low level WC and wash hand basin set within a useful vanity storage unit, complemented by contemporary tiled splashbacks and tiled flooring.
Landing
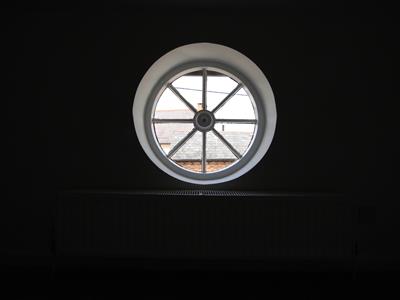
Feature wagon wheel style window with decorative radial glazing bars and doors to four bedrooms and family bathroom.
Bedroom One
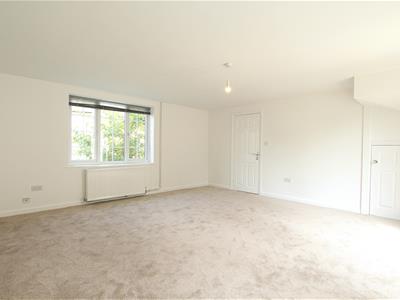
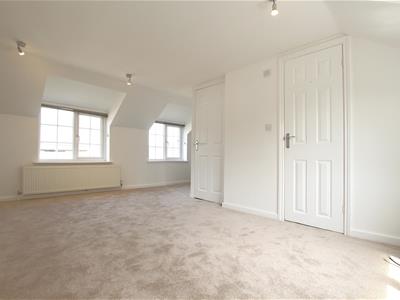
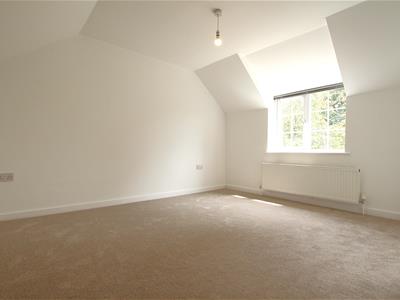
4.809 x 2.9 (15'9" x 9'6")Two windows to the front aspect, one window to the rear, built in storage and door leading to the en-suite.
En-suite
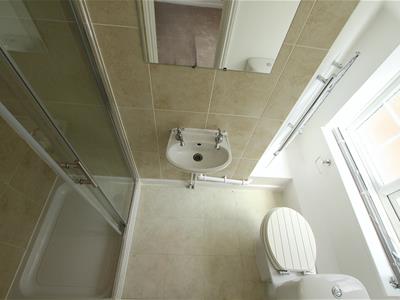
A modern ensuite shower room fitted with a walk-in shower enclosure, low level WC and wash hand basin, complemented by contemporary tiling and tiled flooring.
Bedroom Two
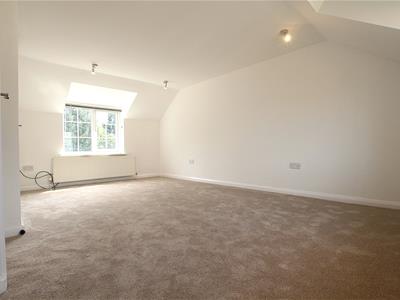
3.697 x 3.384 (12'1" x 11'1" )Window and door to en-suite.
En-suite
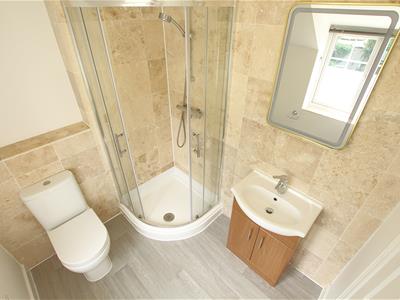
Corner shower enclosure, low level WC and wash hand basin with vanity storage, complemented by contemporary tiling and wood effect flooring.
Bedroom Three
2.7 x 3.645 (8'10" x 11'11" )Window to front.
Bedroom Four
2.523 x 2.651 (8'3" x 8'8" )Window to front.
Family Bathroom
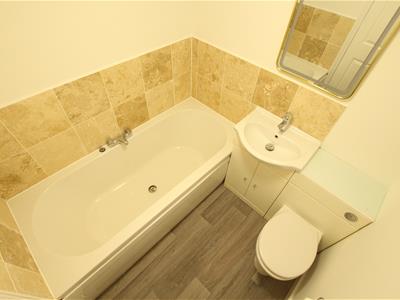 A contemporary bathroom fitted with a panelled bath, low level WC and wash hand basin with vanity storage, complemented by stylish tiling and wood effect flooring.
Rear Garden
The property benefits from a generous and mature rear garden, predominantly laid to lawn with established trees, shrubs and planted borders creating an attractive outdoor setting. A substantial paved patio area provides ideal space for seating and entertaining, while additional features include a gravelled driveway.
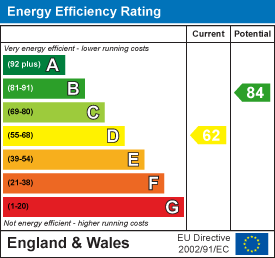
Energy Efficiency and Environmental Impact
Although these particulars are thought to be materially correct their accuracy cannot be guaranteed and they do not form part of any contract.
Property data and search facilities supplied by www.vebra.com