
98 Castle Street
Hinckley
Leicestershire
LE10 1DD
Arnolds Crescent, Newbold Verdon,
Asking Price £300,000
2 Bedroom Bungalow - Detached
- Freehold
- Council tax band C
- Kitchen with breakfast bar
- Two bedrooms
- Garage
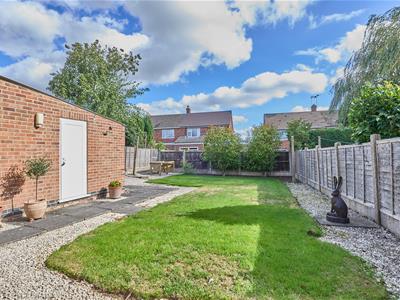
- Enclosed and fenced rear garden
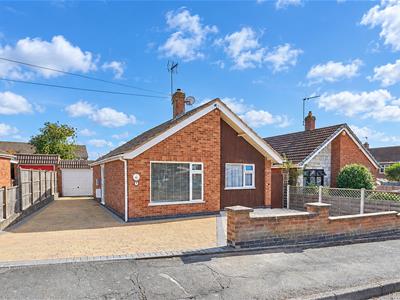
Vastly improved and refurbished modern detached bungalow. Sought after convenient location within walking distance of the village centre, including a parade of shops, primary school, doctors surgery, takeaways, public houses, bus service, parks, open countryside and good access to major road links.
Immaculately presented including oak panelled interior doors, laminate/ceramic tiled flooring, refitted kitchen and bathroom, gas central heating, UPVC SUDG and UPVC soffits and fascias. Spacious accommodation offers entrance entrance hall, lounge, kitchen. 1 good sized bedrooms and bathroom. Driveway to garage, front and enclosed rear garden. Viewing recommended. Carpet included.
Tenure
Freehold
Council tax band C
Accommodation
Composite door to
Entrance hallway
With wood effect laminate flooring, single panel radiator, loft access which is partially boarded, bespoke timber cupboards with shelving housing also the fuse board and electric meter.
Lounge to front
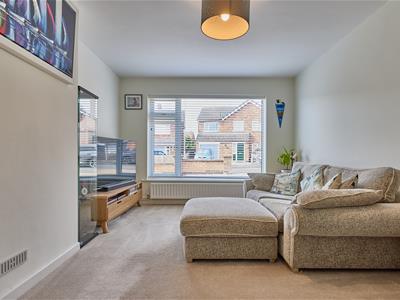 4.88 x 3.35 (16'0" x 10'11")With double panelled radiator, TV aerial point.
Kitchen to rear
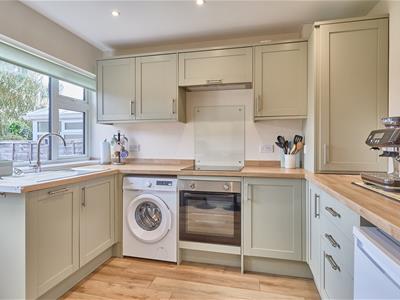
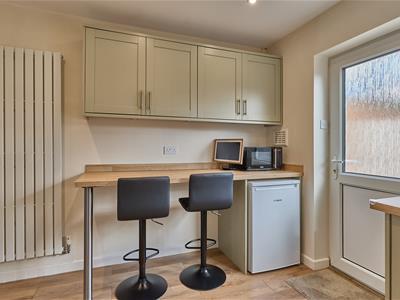
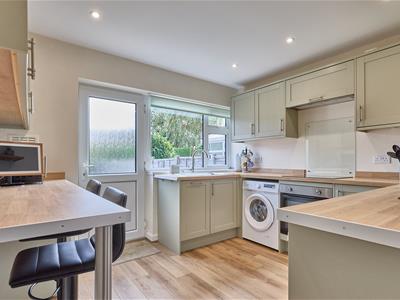 3.33 x 3.02 (10'11" x 9'10")With wood effect laminate flooring, a range of floor standing sage green wood grain fashionable kitchen cupboard units with brushed chrome handles, free standing fridge, freezer and washing machine to be included. Built in Lamona oven, four ring Lamona hib with extractor above, Lamona built in dishwasher, laminated wood effect working services, stainless steel drainer sink with chrome mixer tap, further matching range of wall cupboard units one housing the Worcester combination boiler for domestic hot water and gas central heating, inset spotlights, breakfast bar, fashionable upstanding white radiator, UPVC SUDG door to rear garden
Bedroom One to front
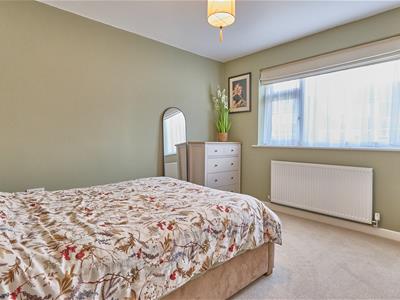 3.66 x 2.74 (12'0" x 8'11")With single panel radiator.
Bedroom two to rear
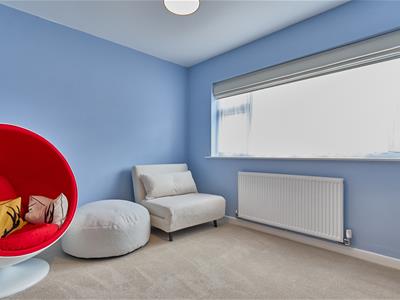 3.35 x 3.05 (10'11" x 10'0")With single panel radiator, TV aerial point.
Bathroom
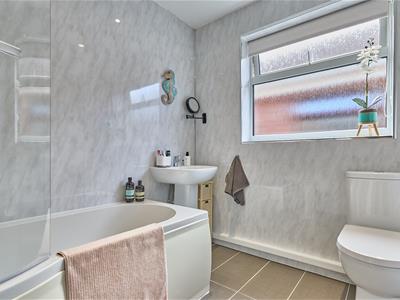 2.41 x 2.1 (7'10" x 6'10")With tiled flooring, three piece suite consisting low level WC, pedestal wash hand basin with chrome mixer tap, P shaped bath with chrome taps bar shower above, extractor fan, inset spotlights, chrome towel heater, PVC wall panelling.
Outside
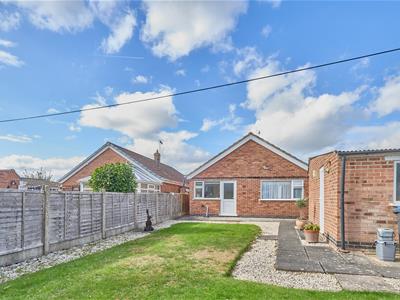 Outside the property to front is a block paved driveway for ample parking, the front garden is laid to decorative stone beyond a brick built privacy wall. To the side of the property is a single garage with up and over door with electric and lighting, UPVC pedestrian door to side. The back rear garden adjacent to the back of the house is a concrete slab patio, the garden is predominately laid to lawn surrounded by areas of decorative stone fenced and enclosed with an outside tap.

Energy Efficiency and Environmental Impact
Although these particulars are thought to be materially correct their accuracy cannot be guaranteed and they do not form part of any contract.
Property data and search facilities supplied by www.vebra.com