
1336 London Road
Leigh-on-Sea
SS9 2UH
Tankerville Drive, Leigh-on-Sea
Price Guide £600,000
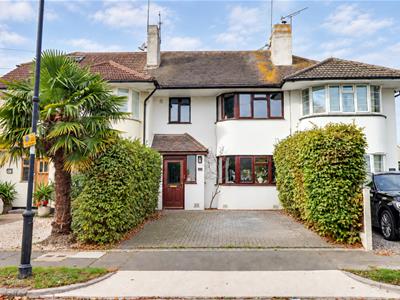
5 Bedroom House - Terraced
- Stunning mid terraced home
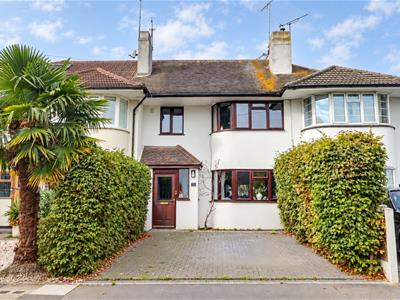
- Driveway creating parking for two vehicles
- Five well-sized bedrooms
- Family bathroom and en-suite to bedroom two
- Accommodation spread across three floors
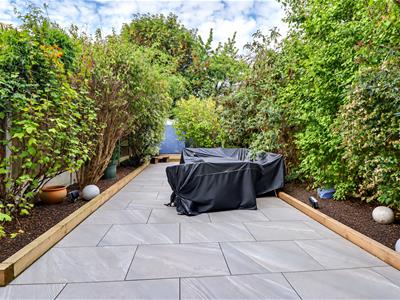
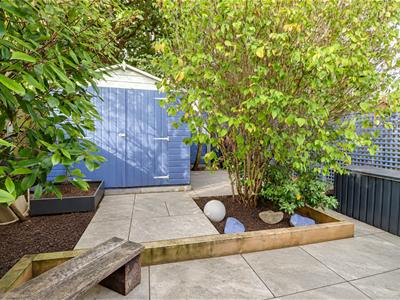
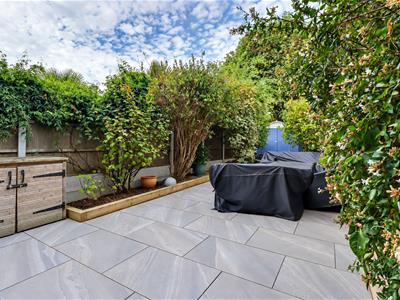
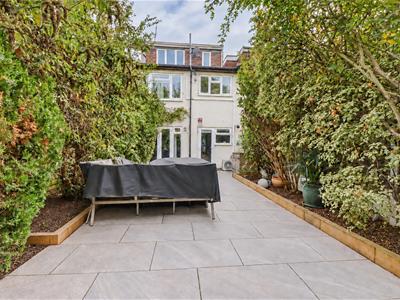
- Spacious landscaped rear garden with storage shed
- Great-sized kitchen/diner
- Large lounge with direct access to the rear garden
- Short walk to Leigh Broadway and Leigh Road shopping facilities, while Belfairs Wood and Golf Course are close by
- West Leigh and Belfairs Academy catchment
* £600,000 - £650,000 * NO ONWARD CHAIN * Located on the sought-after Tankerville Drive in Leigh-on-Sea, this impressive five-bedroom mid-terraced home offers spacious accommodation, off-street parking and a convenient position close to popular shops, woodland and schools. A generous kitchen/diner provides a welcoming setting for everyday family life, with ample space for dining and entertaining. The large lounge enjoys direct access to the rear garden, creating a bright and inviting place to unwind, with the garden offering further space to enjoy during the warmer months. The five well-sized bedrooms make this home an appealing choice for families seeking room to grow, while also providing options for guest accommodation or a home office. The second bedroom benefits from an en-suite bathroom, complemented by a separate family bathroom serving the remaining bedrooms. A driveway to the front provides parking for two vehicles. Ideally positioned for enjoying everything Leigh-on-Sea has to offer, the property is just a short walk from Leigh Broadway and Leigh Road. Their wide selection of independent shops, cafés and restaurants places everyday essentials and places to socialise within easy reach. Belfairs Wood and Golf Course are also nearby, offering beautiful green surroundings for leisurely walks and outdoor activities. For families, the property’s position within the catchment areas for West Leigh and Belfairs Academy adds to the appeal of this desirable setting. With five bedrooms, generous living areas and a location that brings together local amenities, outdoor space and schooling, this substantial home is well suited to a range of buyers.
Frontage
Block paved driveway creating parking for two vehicles, outside lighting, entrance door to:
Entrance Porch
2.200m x 1.306m (7'2" x 4'3" )Smooth ceiling with a pendant light, solid wood entrance door to the front, obscured double-glazed window to the front, laminate flooring, door to:
Entrance Hallway
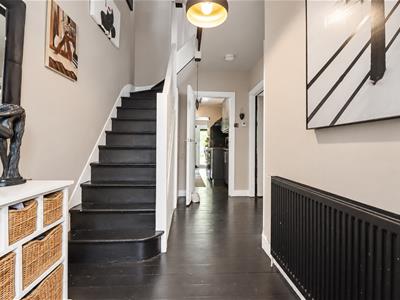
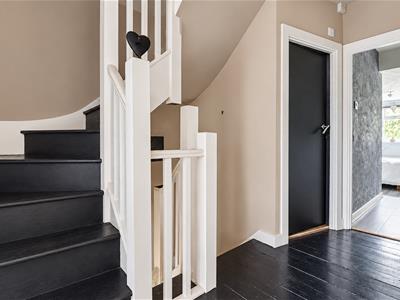
4.479m x 1.785m (14'8" x 5'10" )Smooth ceiling with a pendant light, entrance door to the front, stairs rising to the first floor landing with understairs storage, radiator, original wooden flooring, door to:
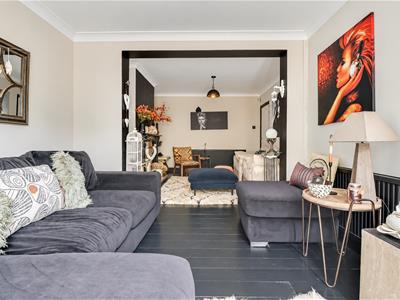
Lounge
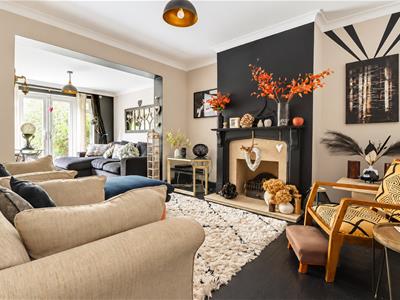
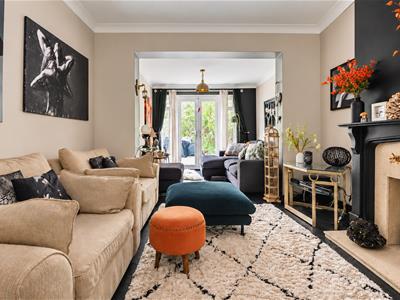
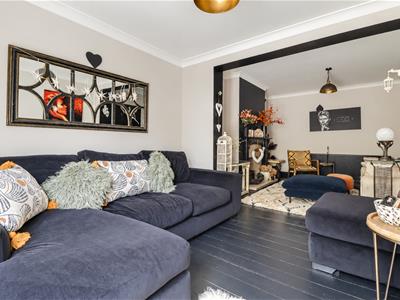
7.067m max x 3.470m (23'2" max x 11'4")Smooth coved ceiling with a pendant light, double-glazed windows to the front, double-glazed French doors to the rear opening onto the garden, feature stone fireplace with a wooden surround and a stone hearth with a gas fire, two radiators, original wooden flooring.
Dining Room
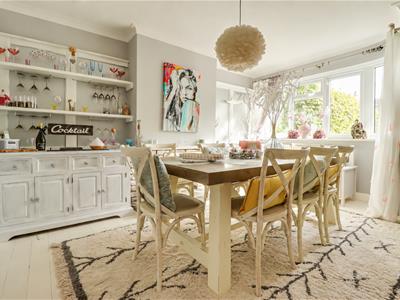
4.604m x 3.951m (15'1" x 12'11")Coved ceiling with a pendant light, double-glazed window to the rear overlooking the garden, radiator, original wooden flooring.
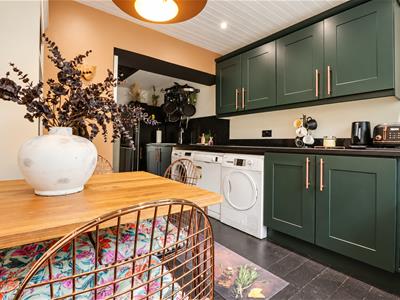
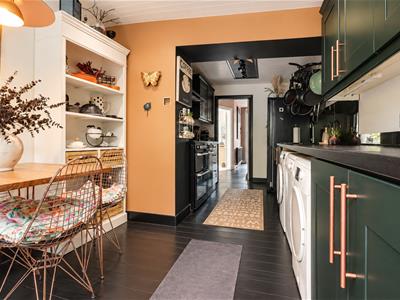
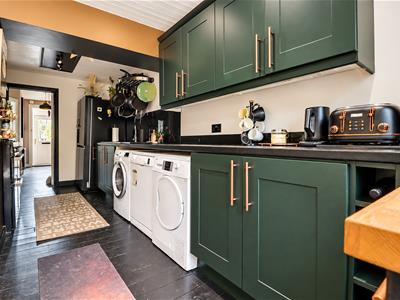
Kitchen/Diner
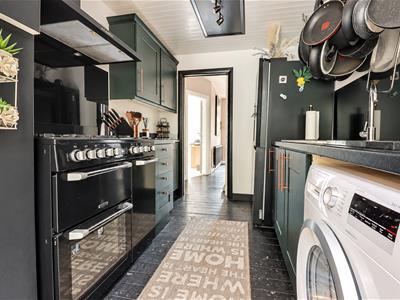
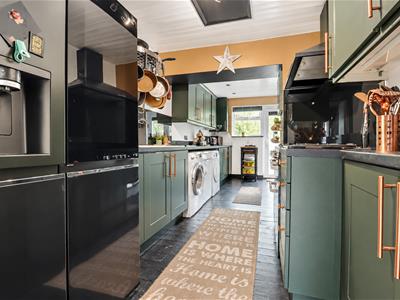
5.817m max x 2.729m (19'1" max x 8'11" )Inset spotlights and a pendant light; double-glazed window to the rear overlooking the garden, double glazed door to the rear leading out to the garden. Shaker-style kitchen comprising of; wall and base level units with a roll edge laminate worktop, inset stainless steel sink and drainer with a chrome mixer tap, space for a range cooker with a four ring gas hob and an extractor fan over, space for a washing machine, space for a tumble dryer, space for a dishwasher, space for an American style fridge freezer, radiator, original wooden flooring.
First Floor Landing
3.103m x 2.430m (10'2" x 7'11")
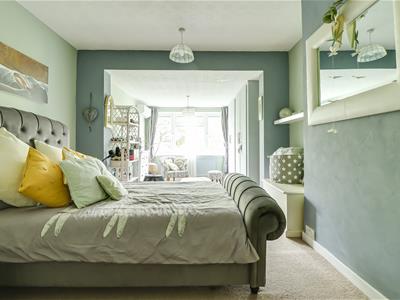
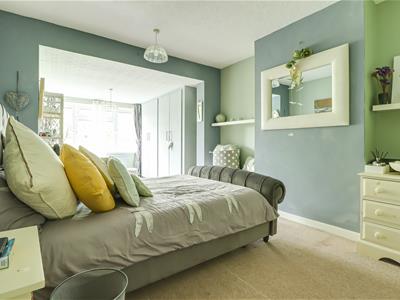
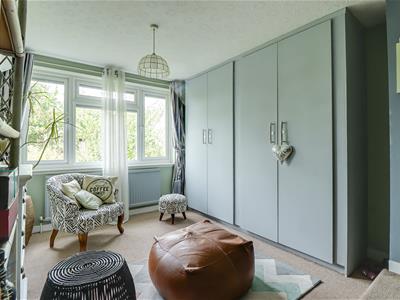
Master Bedroom
7.068m x 3.324m (23'2" x 10'10")Pendant light, radiator, carpet, air conditioning unit, step down to:
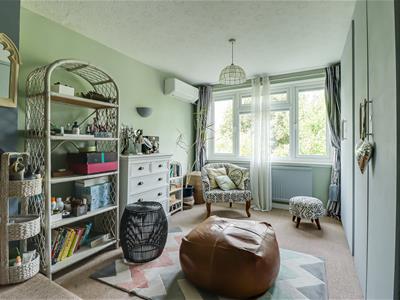
Dressing Area:
Pendant light, double-glazed window to the rear, built-in floor-to-ceiling wardrobes, radiator, carpet.
Bedroom Three
4.887m > 2.991m x 2.730m (16'0" > 9'9" x 8'11" )Pendant light, double-glazed window to the rear overlooking the garden, built-in floor-to-ceiling wardrobes, radiator, laminate flooring.
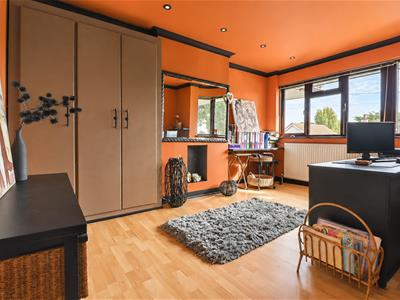
Bedroom Four
4.452m max x 3.612m (14'7" max x 11'10")Inset spotlights, double-glazed widow to the front, built-in floor-to-ceiling wardrobes, radiator, wood-effect laminate flooring.
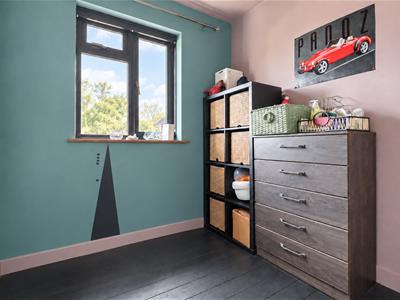
Bedroom Five
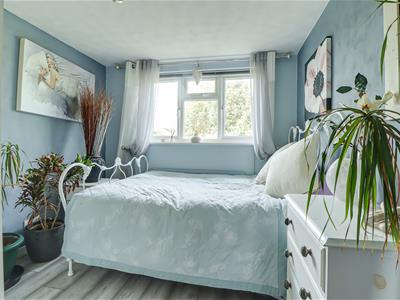
2.583m x 2.168m (8'5" x 7'1")Smooth ceiling with a pendant light, double-glazed window to the rear overlooking the garden, radiator, original wooden flooring.
Family Bathroom
2.433m x 1.518m (7'11" x 4'11")Smooth ceiling with inset spotlights and an extractor fan, walk-in shower with a rainfall shower head and a shower hose, wash basin, low-level WC, wall-mounted chrome heated towel rail, fully tiled walls, LVM flooring.
Second Floor Landing
Bedroom Two
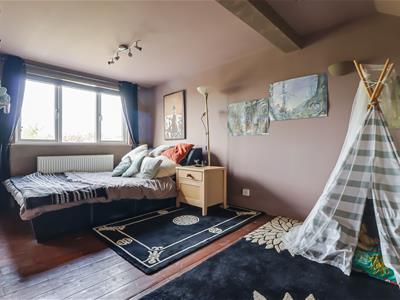
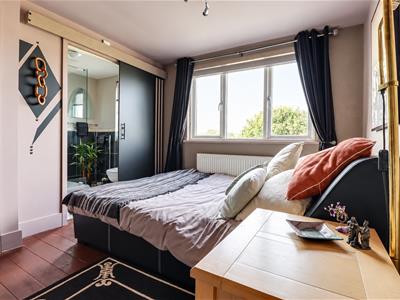
5.111m x 3.710m (16'9" x 12'2")Smooth ceiling with three pendant lights, access to eaves storage, double-glazed window to the rear overlooking the garden, original wooden flooring, door to:
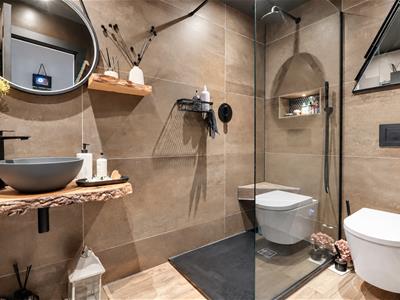
En-Suite
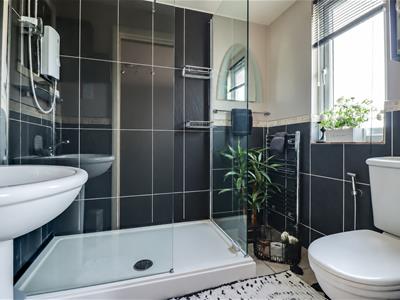
2.209m x 1.812m (7'2" x 5'11")Smooth ceiling with a pendant light, obscured double-glazed window to the rear, double walk-in shower, vanity unit wash basin, low-level WC, wall mounted chrome heated towel rail,
Rear Garden
Commences a paved patio area with a paved pathway leading to the rear of the garden, mature flower and shrub borders, access to a storage shed, an outside tap, and outside lighting.
Agents Notes:
Council tax band: C
Energy Efficiency and Environmental Impact

Although these particulars are thought to be materially correct their accuracy cannot be guaranteed and they do not form part of any contract.
Property data and search facilities supplied by www.vebra.com