.png)
47 Corporation Street
Northampton
Northamptonshire
NN17 1NQ
Kesteven Way, Corby
£265,000
3 Bedroom House - Semi-Detached
- LARGE THREE BED SEMI DETACHED
- THREE DOUBLE BEDROOMS
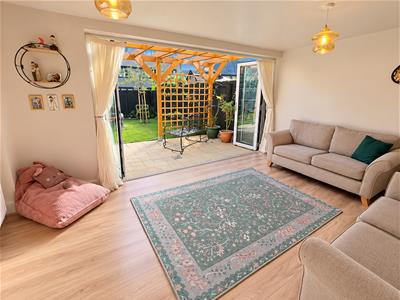
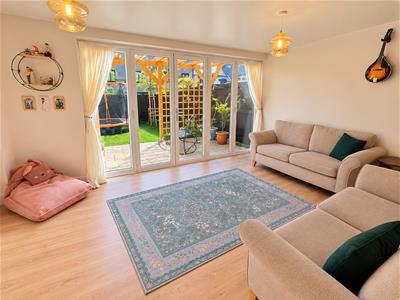
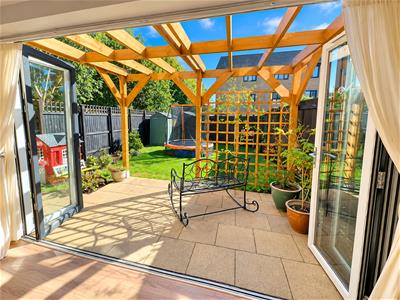
- BI FOLD DOORS TO LOUNGE
- GUEST CLOAKROOM
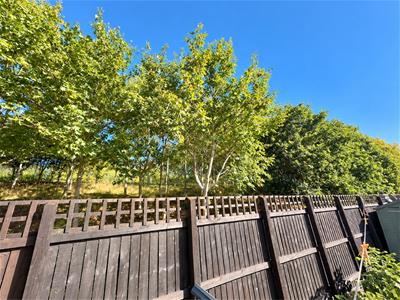
- NEIGHBOURING WOODLAND BOUNDARY
- QUIET CUL DE SAC
- WALKING DISTANCE TO LOCAL AMENITIES
- WALKING DISTANCE TO LOCAL SCHOOLING
- TWO ALLOCATED PARKING SPACES WITH EV CHARGER
- EN SUITE TO MASTER BEDROOM
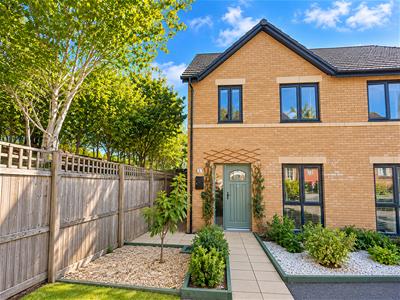
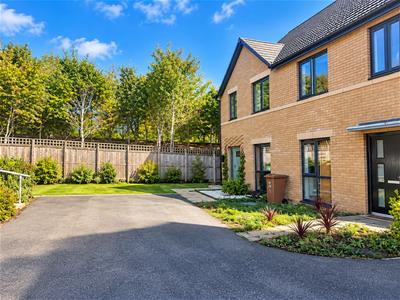
This beautifully presented three-bedroom semi-detached home is immaculately presented, pleasantly positioned within a quiet cul-de-sac and offering spacious,well-balanced accommodation perfectly suited to modern family living.
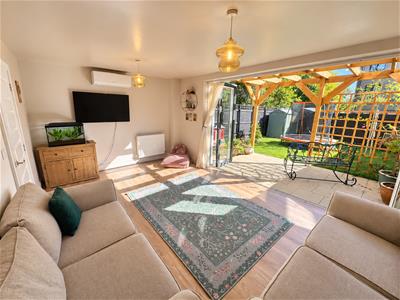
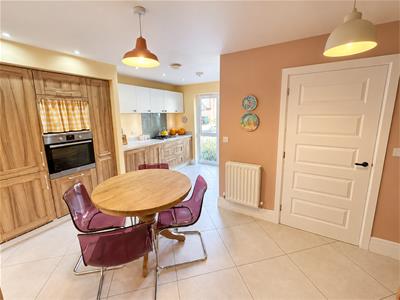
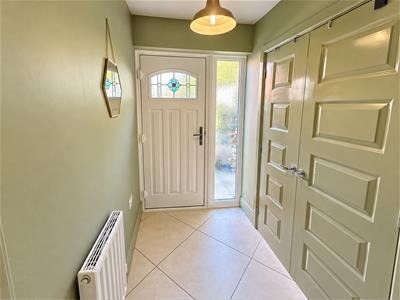
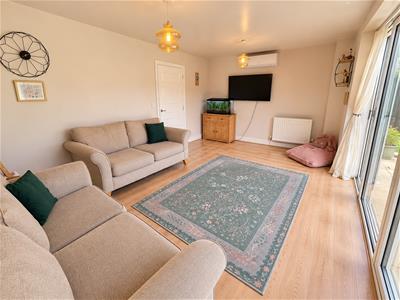
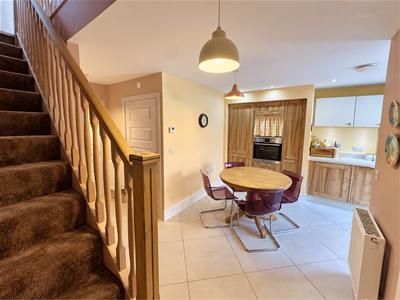
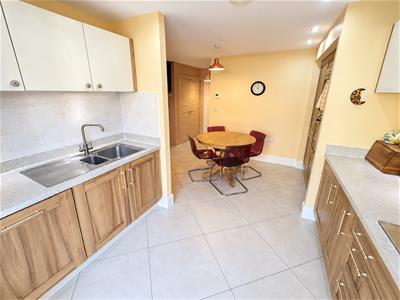
The property opens into a welcoming entrance hall, with a convenient cloakroom/WC, before leading through to a well-appointed kitchen/dining room providing an inviting space for everyday dining and entertaining. Completing the ground floor is a generous lounge, offering a comfortable and relaxing setting for the whole family to enjoy.
To the first floor, the property continues to impress with three well-proportioned bedrooms, each offering excellent flexibility for family life, guests or home working. A modern family bathroom serves the accommodation.
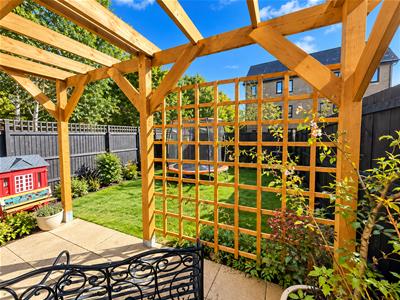
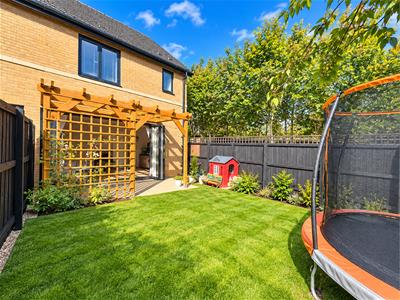
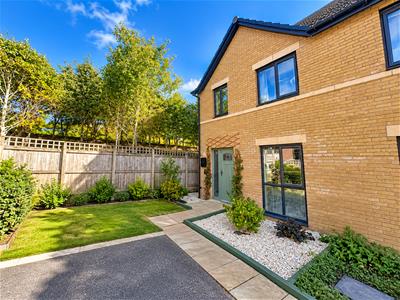
Externally, a private driveway provides off-road parking for two vehicles, while to the rear is an established and fully enclosed garden, creating a wonderful outdoor space for relaxing, entertaining and enjoying the warmer months.
Combining a peaceful cul-de-sac setting with generous accommodation, private parking and an attractive rear garden, this delightful property would make an excellent home for first-time buyers, growing families or those looking to make their next move.
Early viewing is highly recommended to fully appreciate the space, setting and lifestyle this lovely home has to offer.
Entrance Hall
Double glazed door,radiator, storage cupboard.
Kitchen
Fitted to comprise a range of base and eye level units with a single steel sink and drainer, gas hob and electric oven, built in dishwasher, fridge freezer, microwave, double glazed window to front elevation, two radiators, understairs storage, washing machine, stairs rising to first floor landing.
Guest Cloakroom
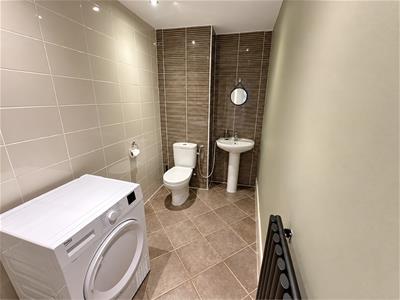
Fitted to comprise a two piece white suite with low level WC and pedestal wash hand basin, radiator, complementary tiling.
Lounge
5.00m x 3.48m (16'4" x 11'5")TV and telephone points, radiator, bi fold doors.
First floor landing
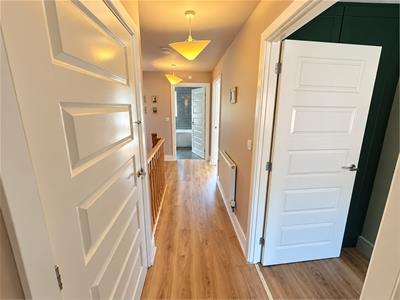
Double glazed window to side elevation, radiator, storage cupboard with central heating boiler.
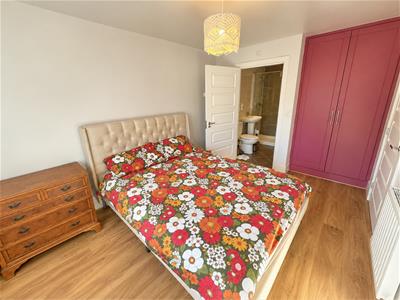
Bedroom one
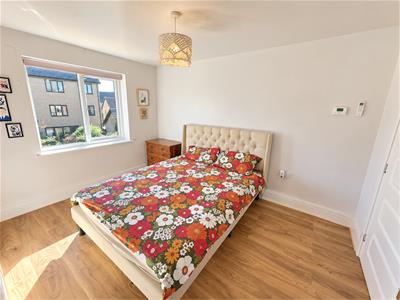
4.39 x 2.72 (14'4" x 8'11")Double glazed window to rear elevation, radiator, TV point, door to:
En suite
A three piece white suite features a double walk in shower, low level WC and pedestal wash hand basin, radiator, extractor, complementary tiling.
Bedroom two
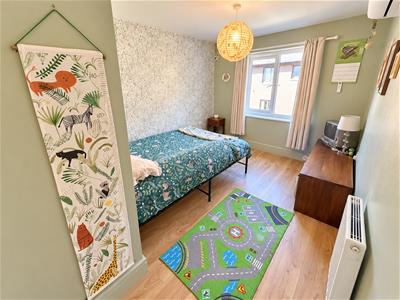
4.75 x 2.74 (15'7" x 8'11")Double glazed window to front elevation, radiator.
Bedroom three
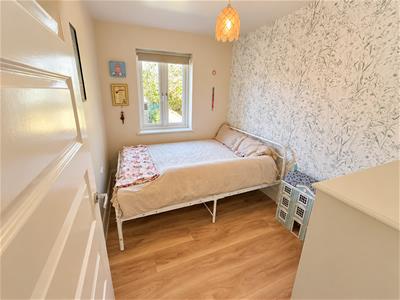
2.79m x 2.16m (9'1" x 7'1")Double glazed window to front elevation, radiator.
Family bathroom
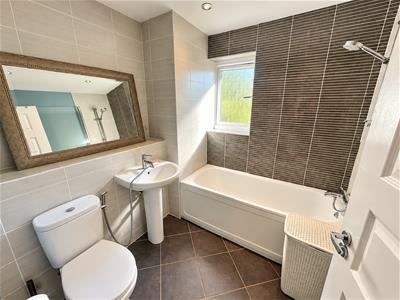
Fitted to comprise a three piece suite with white panel bath and mixer shower tap, low level WC and pedestal wash hand basin, extractor, radiator, double glazed window to rear elevation.
Outside
Front - An open plan frontage with two allocated car parking spaces.
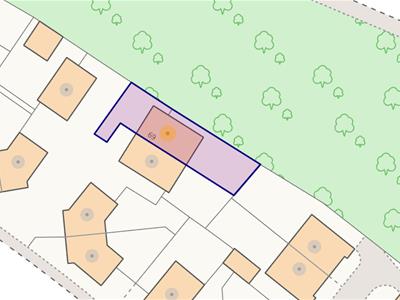
Rear - A mainly laid to lawn garden with patio area and garden shed, enclosed by timber fencing.
Although these particulars are thought to be materially correct their accuracy cannot be guaranteed and they do not form part of any contract.
Property data and search facilities supplied by www.vebra.com