Unit 3 Chesters
Coddenham Road
Needham Market
Suffolk
IP6 8NU
The Orchard, Brandon
Guide price £65,000
1 Bedroom Flat - First Floor
- First Floor Apartment
- No Onward Chain
- Over 55's Only
- Popular Village Location
- Close To Local Amenities
- Large Bedroom
- Built In Wardrobes
- Bathroom
- Electric Heating
- Communal Gardens
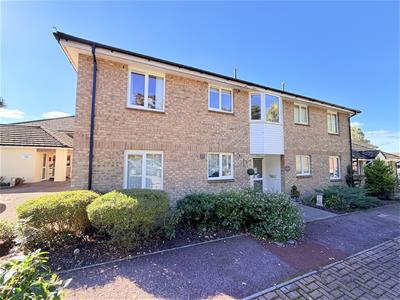
A well-presented one-bedroom first-floor apartment forming part of The Orchard, an established and well-maintained retirement development specifically designed for those aged 55 and over. Ideally positioned within the popular market town of Brandon, the property offers comfortable and low-maintenance accommodation in a friendly and welcoming environment, with well-maintained communal gardens, resident parking and the benefit of a resident manager. The apartment is also conveniently situated directly opposite Tesco, with the town centre and a range of everyday amenities within easy reach. Further benefits include electric heating and UPVC sealed unit double glazing throughout. An excellent opportunity for those seeking the peace of mind and convenience of a dedicated retirement development, with an early internal viewing highly recommended.
Brandon is a well-established West Suffolk market town situated on the edge of the Breckland and Thetford Forest, offering a pleasant combination of town and countryside living. The town provides a range of everyday amenities including shops, churches, schools, leisure facilities and a modern sports complex, while the surrounding area offers an abundance of scenic woodland and countryside walks. Brandon railway station provides services along the Norwich–Ely line, with onward connections available from Ely towards London, the Midlands and the North. The larger market town of Thetford is approximately six miles away, offering an extensive range of shopping, leisure and sporting facilities, including an indoor swimming and leisure complex.
Agents Notes:
Service Charge = £230.00 Per calendar month - this includes the ground rent.
The Service Charge includes the following:-
Maintenance of communal areas.
Buildings Insurance
Resident Manager
Communal Entrance Hall
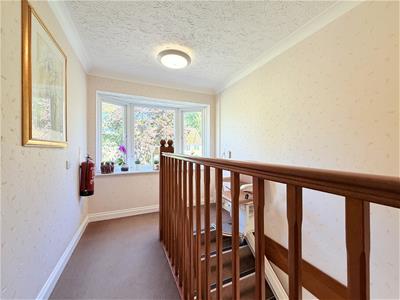
Accessed via a secure communal entrance, the entrance hall benefits from an intercom entry system and a carpeted staircase leading to the first-floor landing.
Entrance Hall
The private entrance hall is accessed via a hardwood entrance door and features fitted carpeting, an independent electric radiator, useful storage cupboard and access to the loft space.
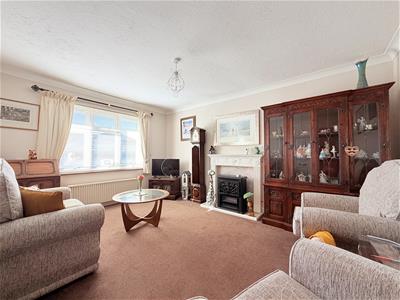
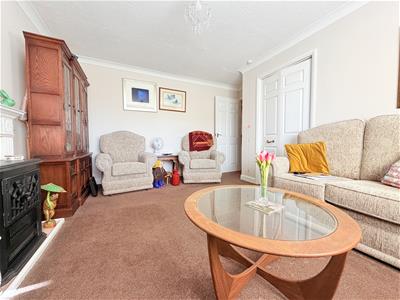
Lounge
A comfortable and well-proportioned reception room measuring approximately 4.31m x 3.30m, featuring fitted carpeting, an independent electric radiator, feature fireplace with electric bar heater and a UPVC sealed unit double glazed window.
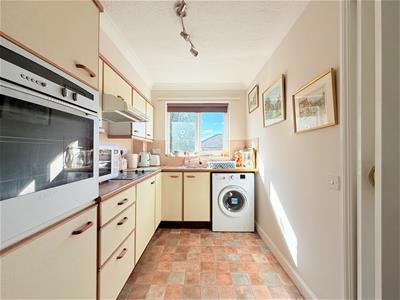
Kitchen
Measuring approximately 3.29m x 1.97m, the kitchen is fitted with a range of matching wall and floor-mounted units with work surfaces over, incorporating a single drainer stainless steel sink unit. Further features include an integrated oven and hob with extractor hood over, plumbing for an automatic washing machine, cushion flooring and a UPVC sealed unit double glazed window with roller blind.
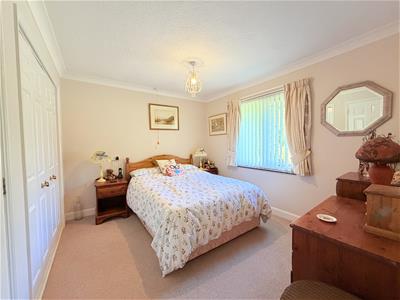
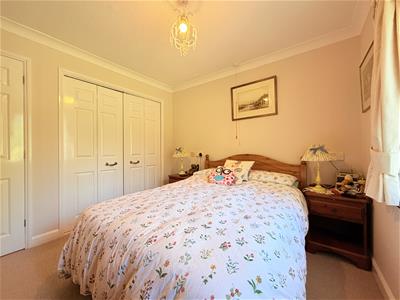
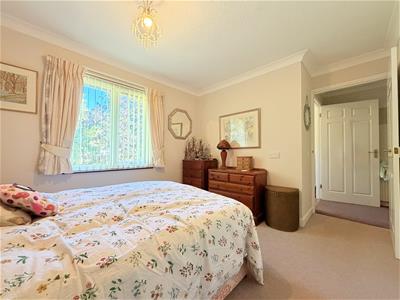
Bedroom
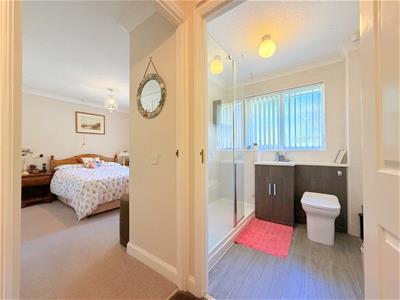
A good-sized bedroom measuring approximately 3.28m x 2.88m, featuring fitted carpeting, a built-in double wardrobe cupboard, airing cupboard housing the hot water cylinder and a UPVC sealed unit double glazed window with blind.
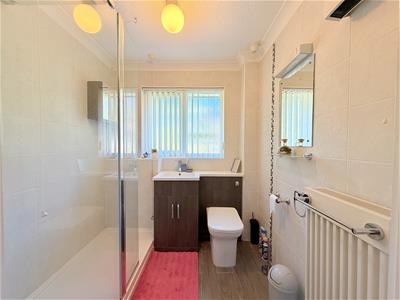
Shower Room
The shower room comprises a shower cubicle with electric shower, wash hand basin with vanity storage beneath and low-level WC. Further benefits include tiled flooring, independent electric radiator and UPVC sealed unit double glazed window.
Outside
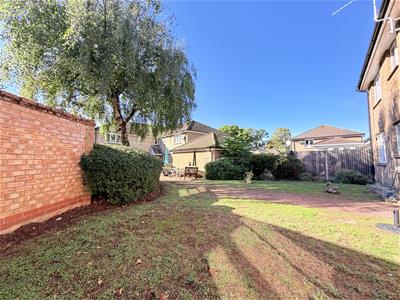
Access to The Orchard is via Rattlers Road. The development comprises a mixture of bungalows and apartments set within beautifully maintained communal gardens, with designated resident parking areas. Residents also benefit from the use of a communal lounge, together with the services of a resident manager, creating a welcoming and well-maintained community environment.
Energy Efficiency and Environmental Impact

Although these particulars are thought to be materially correct their accuracy cannot be guaranteed and they do not form part of any contract.
Property data and search facilities supplied by www.vebra.com