
129a High Street,
Old Town
Stevenage
Hertfordshire
SG1 3HS
Archer Road, Stevenage
Guide Price £325,000
3 Bedroom House - Terraced
- Three Bedrooms
- CHAIN FREE
- Two Reception Rooms
- Ideal location
- Downstairs WC and First Floor Bathroom
- Utility Room
- Vacant Possession
- Direct access to Fairlands Valley Park
CHAIN FREE | Three Bedrooms | WC | Spacious | Ideal Location | Freehold
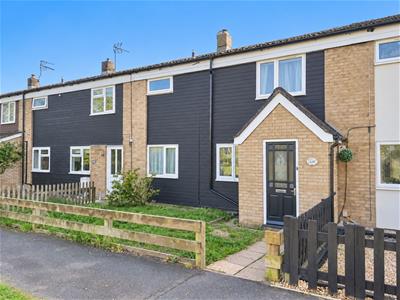
This CHAIN FREE three-bedroom terraced home is now available and ideally positioned overlooking a large green, which leads directly to Fairlands Valley Park. The property is within walking distance of local shops, amenities, bus routes, and both primary and secondary schools. Stevenage Town Centre and the Railway Station are also easily accessible.
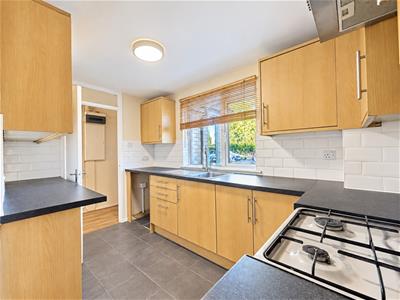
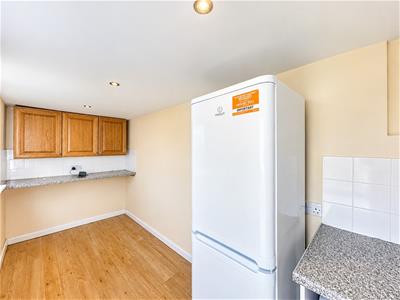
The ground floor includes an entrance hall with a WC, a modern fitted kitchen with appliances, a separate dining room, and a living room. Upstairs, the first floor features a master bedroom with a storage cupboard, a second double bedroom, a third small double bedroom with a storage cupboard and a shower cubicle, and a family bathroom.
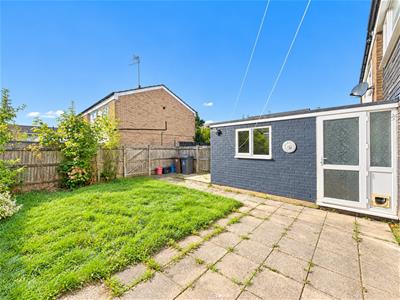
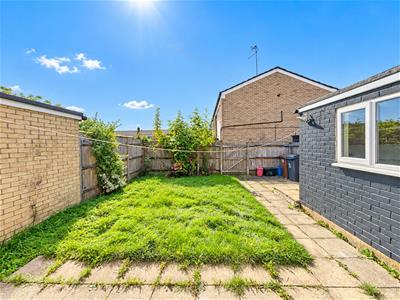
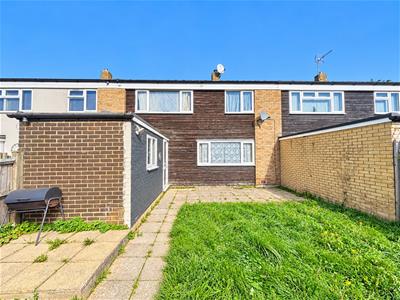
Outside, the rear garden is beautifully maintained, with brick-built storage and gated access to a communal car park. The front garden is enclosed, overlooking a large green with trees.
The property is in Council Tax Band C under Stevenage Borough Council.
Stevenage, located in Hertfordshire, offers excellent travel connections across the UK and boasts both a Historic Old Town and a New Town. The Old Town features a range of restaurants, cafes, local businesses, beauty salons, and schools. The New Town, currently undergoing regeneration, offers extensive shopping facilities, a bus station, a library, a theatre, and an arts centre. It also includes a mainline train station and an adjoining leisure complex with restaurants and entertainment options. The town offers a wide range of schools, recreational grounds, the Fairlands Valley Activity Centre, and Stevenage Borough Football Club.
Porch:
Window to side and door to:
Entrance Hall:
Stairs to first floor, radiator and doors to:
Kitchen:
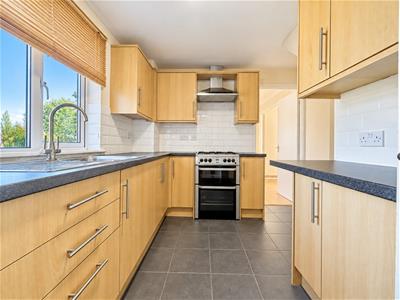
3.40m x 2.95m (11'2 x 9'8)Fitted with a range of base and wall mounted units with contrasting roll edge worksurface incorporating one and half bowl stainless steel sink with mixer tap and drainer, appliance space for cooker and dishwasher, under stairs cupboard, window to front and opening to:
Dining Room:
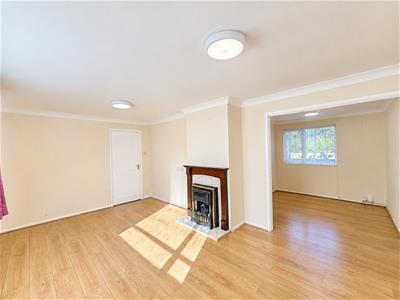
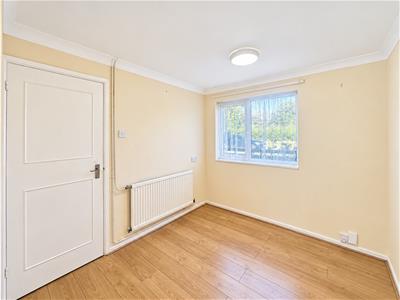
2.95m x 2.44m (9'8 x 8')Window to front and radiator.
Living Room:
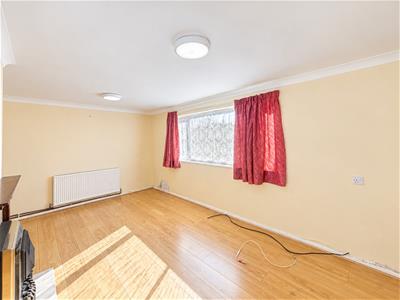
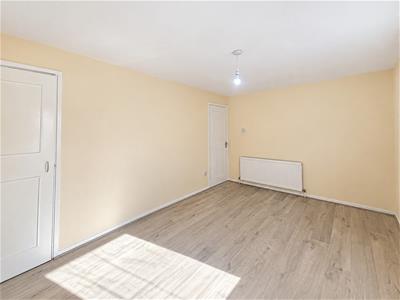
5.05m x 3.20m (16'7 x 10'6)Radiator, gas fire and window to rear.
Downstairs WC:
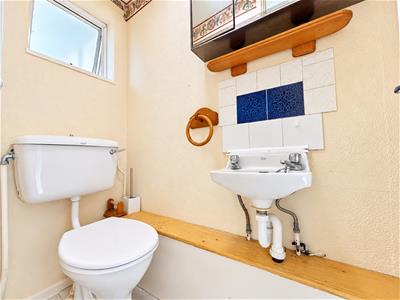
Low level WC, wash hand basin and window to rear.
Utility Room:
4.34m x 1.88m (14'3 x 6'2)Door to rear garden, work top area and window to side.
First Floor Landing:
Airing cupboard, access to loft and doors to:
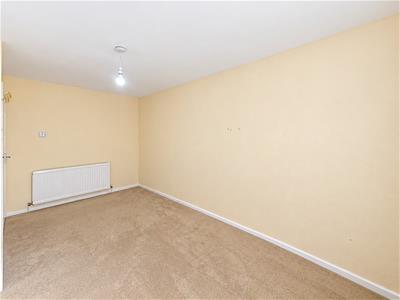
Bedroom One:
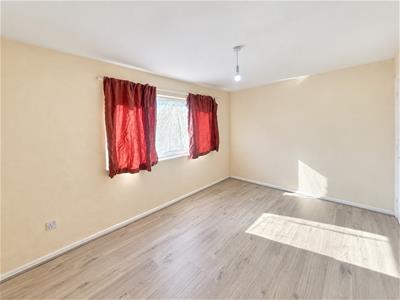
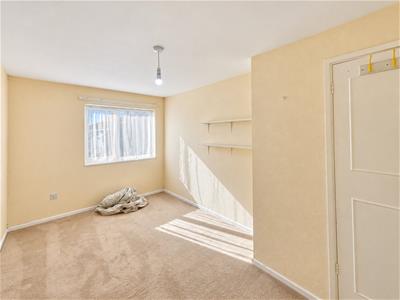
4.37m x 2.95m (14'4 x 9'8)Window to rear, cupboard and radiator.
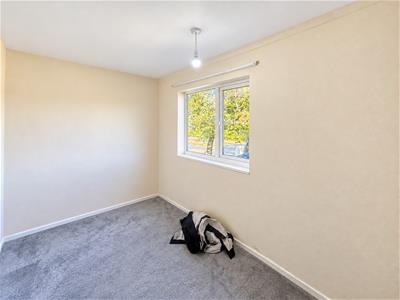
Bedroom Two:
4.32m x 2.49m (14'2 x 8'2)Window to rear and radiator.
Bedroom Three:
3.53m x 2.06m (11'7 x 6'9)Window to rear, cupboard and radiator.
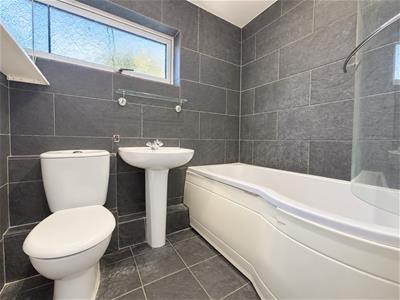
Bathroom:
2.03m x 1.83m (6'8 x 6')Three piece suite comprising of low level WC, wash hand basin with mixer tap and panel enclosed bath with shower over the bath and opaque window to rear.
Rear Garden
Mainly laid to lawn and enclosed by panel fencing, pedestrian gated rear access.

Energy Efficiency and Environmental Impact
Although these particulars are thought to be materially correct their accuracy cannot be guaranteed and they do not form part of any contract.
Property data and search facilities supplied by www.vebra.com