
3 Vision Park
Queens Hills
Norwich
NR8 5HD
Laburnum Avenue, Taverham, Norwich
Offers In The Region Of £400,000
5 Bedroom House - Detached
- Extended Detached Family Home
- Self Contained One Bedroom Annexe
- Lounge/Diner
- Kitchen/Breakfast Room
- Four Bedrooms
- Family Bathroom and Cloakroom
- Garage & Enclosed Gardens
- No Onward Chain
Nestled in the charming area of Laburnum Avenue, Taverham, Norwich, this extended detached family home presents an exceptional opportunity for those seeking a spacious and versatile living environment. Boasting four well-proportioned bedrooms, this property is perfect for families of all sizes. Additionally, it features a self-contained one-bedroom annexe, ideal for guests, extended family, or even as a potential rental space.
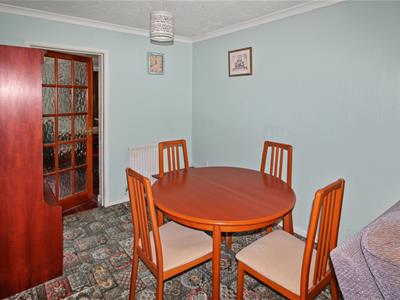
The heart of the home is the inviting lounge/diner, which offers a warm and welcoming atmosphere for family gatherings and entertaining friends. The kitchen/breakfast room is designed for both functionality and comfort, providing ample space for culinary creations and casual dining.
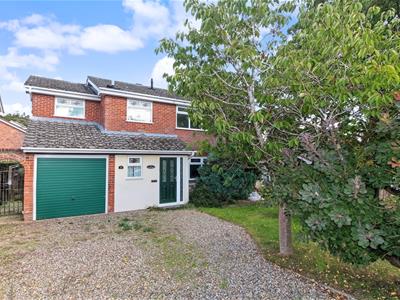
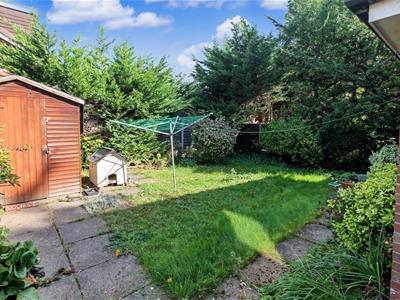
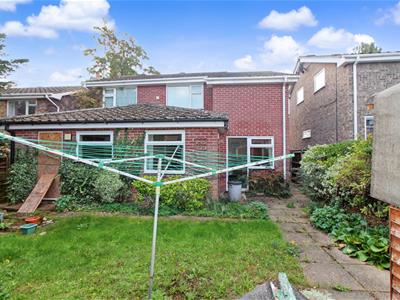
Outside, the property benefits from an integral garage and enclosed rear gardens, providing a safe and private area for children to play or for adults to enjoy peaceful outdoor moments. The gardens offer a blank canvas for gardening enthusiasts to cultivate their own green oasis.
With no onward chain, this property is ready for you to move in and make it your own without delay. This delightful home in Taverham is not just a house; it is a place where memories can be made and cherished for years to come. Don’t miss the chance to view this remarkable property and envision your future in this lovely family home. Call us on 01603 338433.
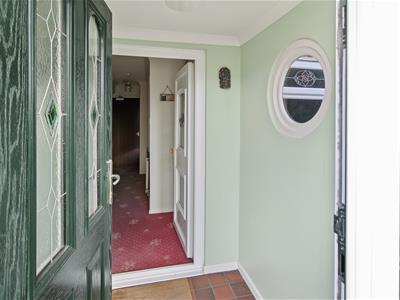
Porch
With front door circular window to side and door to hallway.
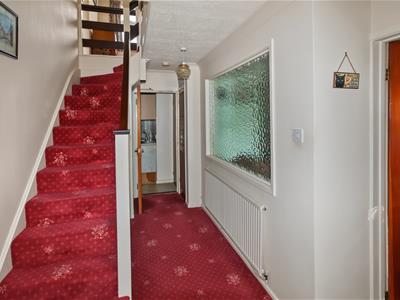
Hall
With storage cupboard, stairs to the first floor, radiator, door to lounge, door to cloakroom and door leading into the annex.
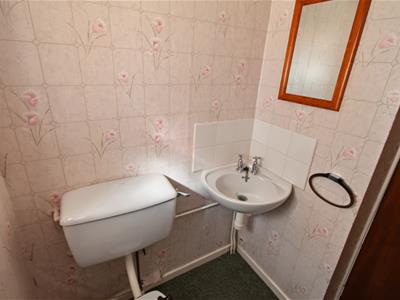
Cloakroom
Fitted with a two piece suite comprising of W.C and wash basin, radiator and window to front aspect window.
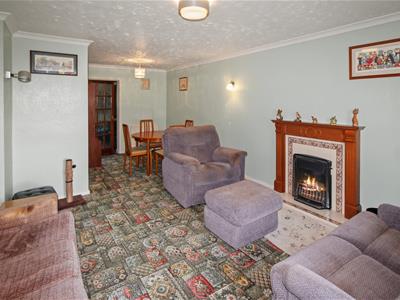
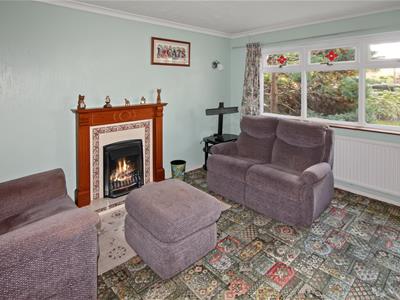
Lounge
6.71m x 3.86m max 2.46m (22'0 x 12'8 max 8'1)With a features a fireplace with surround, a window to the front aspect and an additional obscure window facing into the entrance hall. Radiators and door leading through to the kitchen/diner.
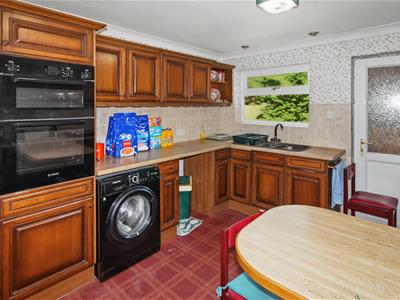
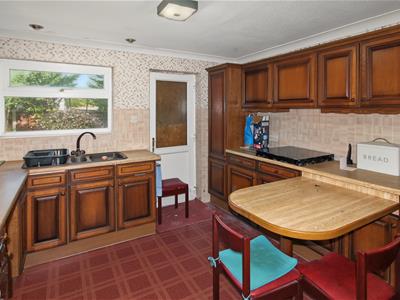
Kitchen
3.43m x 3.43m (11'3 x 11'3)Fitted with a range of wall, base and drawer units, with work surface over, built in electric double oven, gas hob with extractor over, space and plumbing for a washing machine. One and a half sink unit ,tiled splash backs, breakfast bar window to rear aspect and door to the rear garden.
Annexe
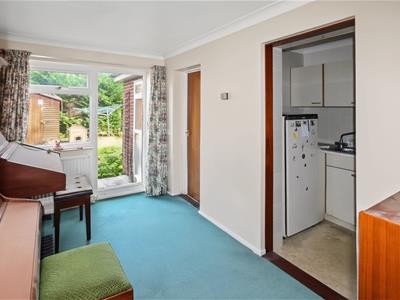
The lounge features rear-facing windows, with doors leading through to the inner hall and into the bedroom. The inner hall includes a storage unit as well as the main entrance to the annex. 12'3 x 7'7
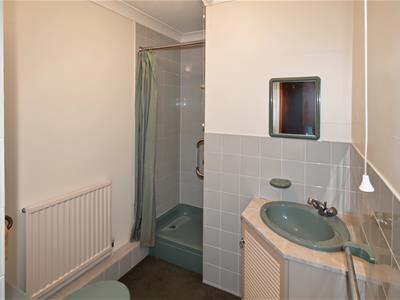
The bedroom has dual-aspect windows to the rear and side, along with a door leading to the ensuite. 11'9 x 7'8. The ensuite offers a shower cubicle, low-level W.C., wash basin, radiator, and part-tiled walls.
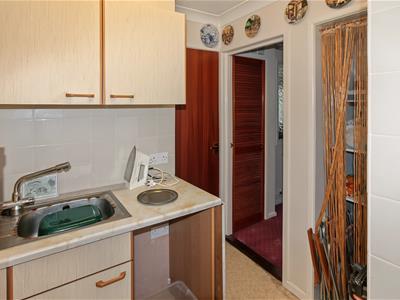
The kitchen is fitted with a sink unit, base and wall units, and opens directly into the lounge, creating a practical and sociable layout. 7'7 x 4'6.
Landing
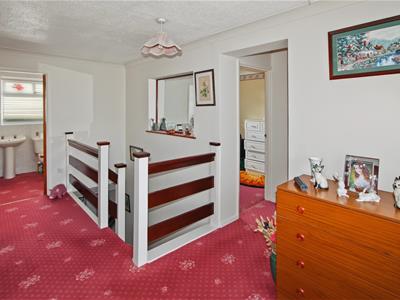
With airing cupboard housing a wall mounted boiler, radiators, window to the rear aspect, triple sliding wardrobe and doors to all rooms.
Bedroom 1
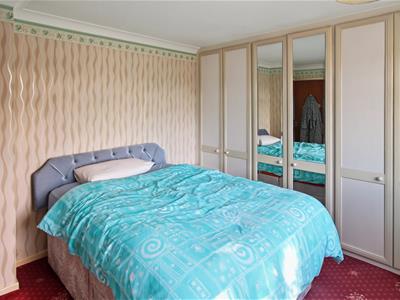
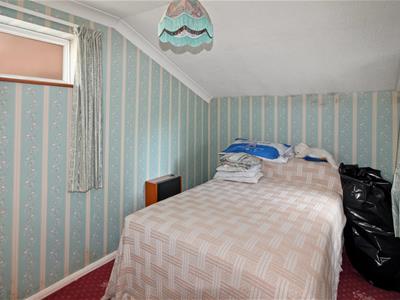
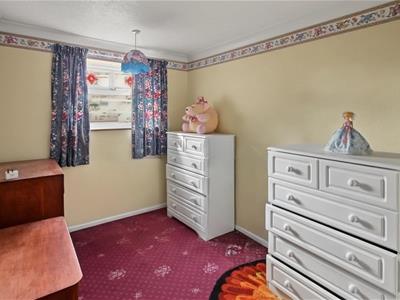
3.20m x 3.05m (10'6 x 10'0)Fitted with 3 double wardrobes, window to the front aspect, radiator and coving.
Bedroom 2
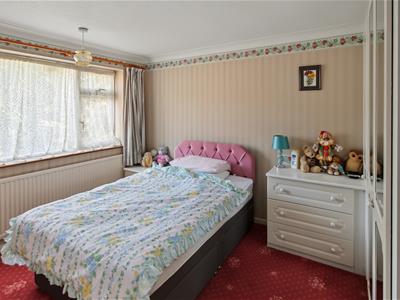
3.63m x 2.82m (11'11 x 9'3)With a rear aspect window, built in wardrobes and drawers unit, loft access and radiator.
Bedroom 3
3.86m x 2.31m (12'8 x 7'7)With a two windows to the side aspect, heater and coving.
Bedroom 4
3.02m x 2.31m (9'11 x 7'7)With a window to front aspect and coving.
Bathroom
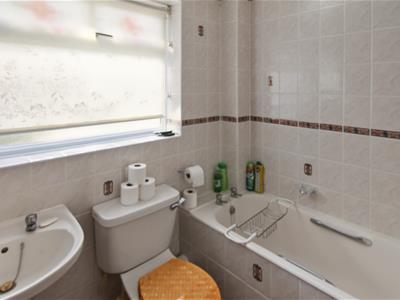
Fitted with a three piece suite comprising of panel bath with shower over, wash basin, W.C, radiator, part tiled walls and a window to the front aspect.
Outside
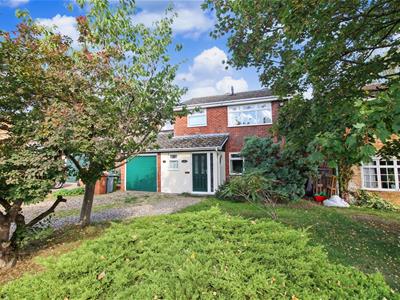
The property is approached by a shingle driveway providing off road parking for 2 or more vehicles. The garden to the front is laid to lawn with a variety of shrubs and tree's. To the rear the garden features a patio area and the remainder is laid to lawn. There is also an outside tap, side access gate and enclosed by timber fencing.
Although these particulars are thought to be materially correct their accuracy cannot be guaranteed and they do not form part of any contract.
Property data and search facilities supplied by www.vebra.com