
39 Havelock Road
Hastings
East Sussex
TN34 1BE
St Michaels Place, Hastings
£130,000 Price
1 Bedroom Flat - Conversion
- Lower Ground Floor Flat
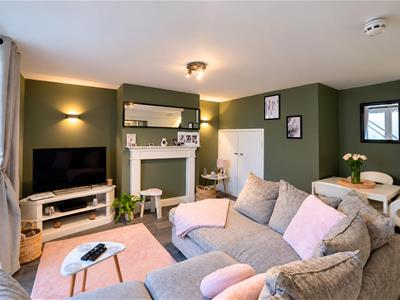
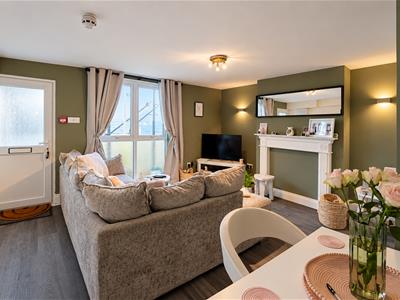
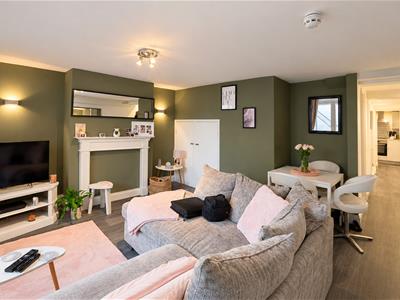
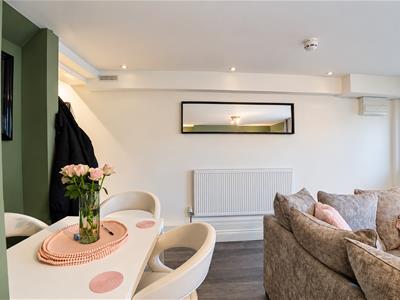
- 17ft Lounge-Dining Room
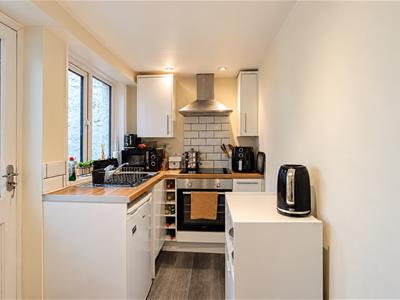
- Modern Kitchen
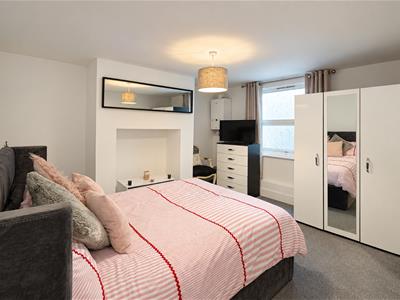
- One Double Bedroom
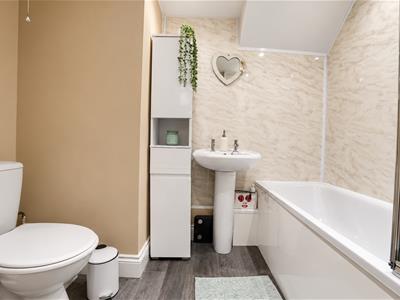
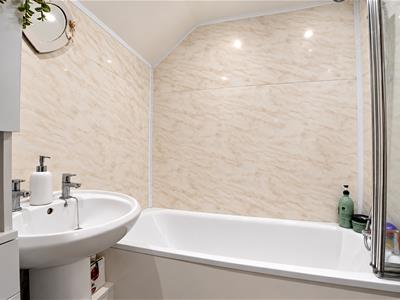
- Modern Bathroom
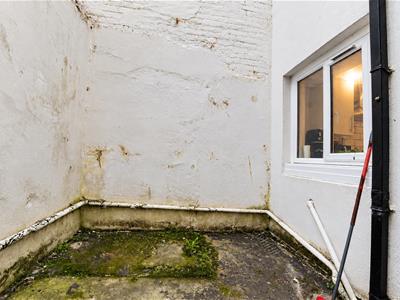
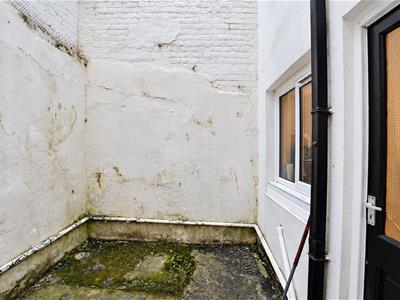
- Courtyard Style Garden
- Council Tax Band A
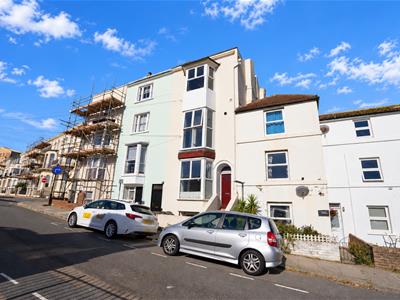
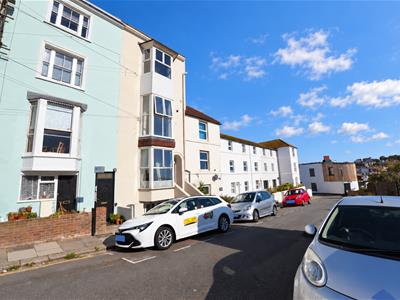
PCM Estate Agents welcome to the market an exciting opportunity to acquire this well-presented ONE BEDROOM LOWER GROUND FLOOR FLAT, ideally situated within a popular region of St Leonard's, just a stones throw from the seafront. The property benefits from its own PRIVATE ENTRANCE and PRIVATE COURTYARD GARDEN, offering a wonderful degree of independence and an area of private outdoor space.
The accommodation is well appointed throughout and comprises a welcoming LOUNGE-DINING ROOM, fitted kitchen, DOUBLE BEDROOM and bathroom, complemented by double glazed windows and gas central heating.
The property is ideally positioned for those looking to enjoy the very best of the surrounding area. Hastings Town Centre is within easy reach, offering a comprehensive range of shopping, leisure and everyday amenities, together with its mainline railway station providing convenient links to London. The vibrant centre of St Leonards is also close by, renowned for its eclectic mix of independent shops, cafés, restaurants and galleries, whilst the historic charm and character of Hastings Old Town and the seafront are both readily accessible.
With its private entrance, COURTYARD GARDEN, GENEROUS LEASE LENGTH and superb location, this represents an excellent opportunity for a first-time buyer, investment purchaser or those seeking a convenient seaside retreat.
Early viewing is highly recommended to fully appreciate the accommodation and location on offer.
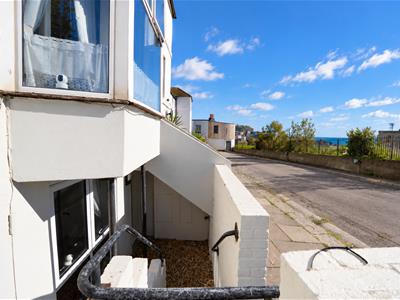
EXTERNAL STEPS DOWN FROM STREET LEVEL
Leading to a private front door providing access into:
LOUNGE-DINING ROOM
14'7 narrowing to 12'7 x 14'9 (4.45m narrowing to 3.84m x 4.50m)
Radiator, built in storage, television point, wood effect laminate flooring, double glazed window to front aspect.
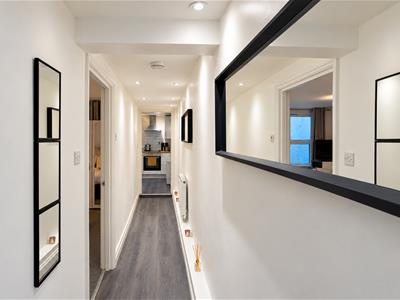
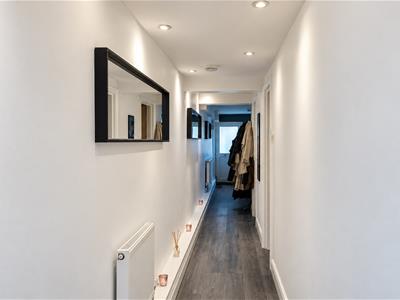
INNER HALLWAY
Radiator, continuation of the wood laminate flooring, inset downlights, providing access to:
KITCHEN
2.57m x 1.68m (8'5 x 5'6)Fitted with a matching range of eye and base level cupboards and drawers with worksurfaces over, electric Lamona hob with oven below and fitted cooker hood over, tiled splashbacks, tiled splashbacks, inset drainer-sink unit with mixer tap, space or under counter fridge freezer, wall mounted radiator, double glazed window to side aspect, wooden partially glazed door to side opening to the private courtyard.
BEDROOM
4.09m x 3.51m (13'5 x 11'6 )Radiator, double glazed window to rear aspect having views onto the courtyard garden.
BATHROOM
Panelled bath with mixer tap and shower attachment, glass shower screen, pedestal wash hand basin, dual flush low level wc, partially aquaborded walls, wood laminate flooring, extractor for ventilation, inset downlights, radiator, large built in cupboard housing plumbing for washing machine.
COURTYARD GARDEN
Patio area, enclosed with ample space for bistro style table and chairs and potted plants.
TENURE
We have been advised of the following by the vendor:
Lease: 116 years remaining.
Service Charge & Ground Rent: Approximately £1800 per annum.

Energy Efficiency and Environmental Impact
Although these particulars are thought to be materially correct their accuracy cannot be guaranteed and they do not form part of any contract.
Property data and search facilities supplied by www.vebra.com