
198 Finney Lane
Heald Green
Cheadle
SK8 3QA
Dawson Road, Broadheath, Altrincham
Offers Over £400,000
3 Bedroom House - Semi-Detached
- Sought-after Location
- Close to Popular Schools
- Excellent Transport Links
- Large Garden - Wide Plot
- Three Bedrooms
- Two Reception Rooms
- Huge Potential To Extend (STP)
- Driveway & Large Garage
- No Onward Chain
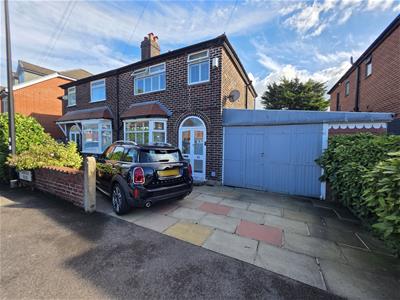
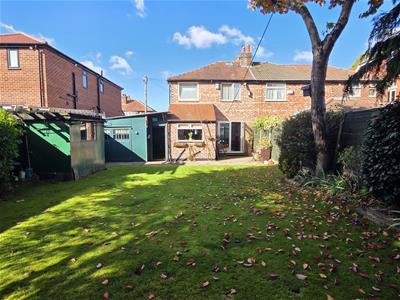
Standing on a large garden plot and featuring an unusually wide attached garage, this traditional semi-detached house is certain to appeal to those looking for a property which can be extended (STP). Many of the neighbouring homes have benefited from significant recent extensions - Further evidence of this residential area being increasingly sought-after.
Available with benefit of having no onward chain, the property forms part of an established residential area which enjoys excellent access to amenities, superb transport network links and the all-important proximity to popular schools for all age groups.
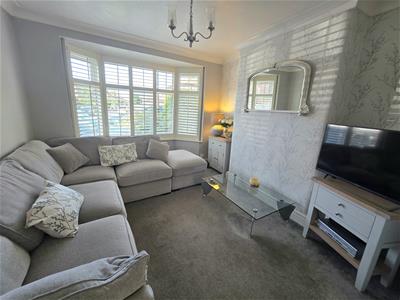
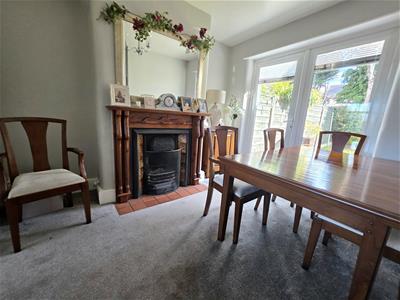
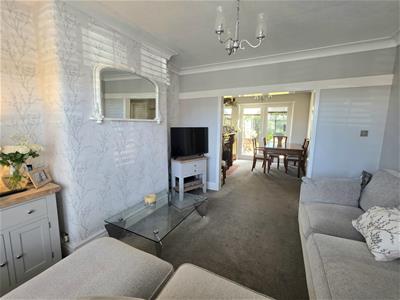
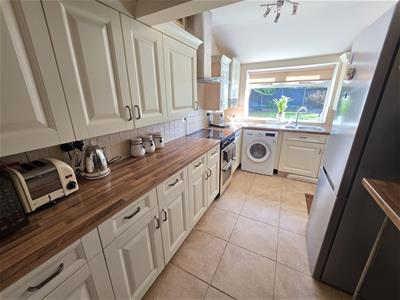
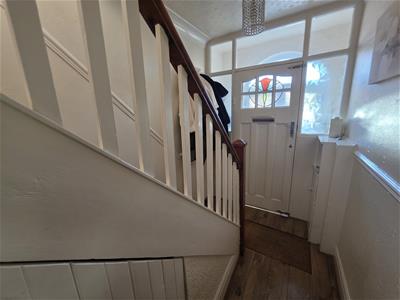
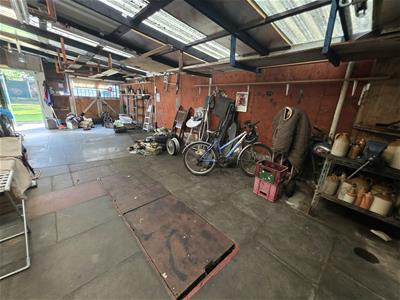
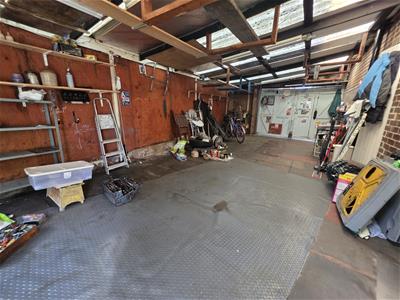
An entrance porch opens to an entrance hallway which leads to two inviting reception rooms: There is an attractive living room with front bay. The room opens to a dining room which has a feature fireplace and double-glazed French doors leading out to the garden. A fitted breakfast kitchen overlooks the rear garden and there is an internal door leading to the huge attached garage (33'2 x 14'2) which has sets of double timber doors to both the front and to the rear.
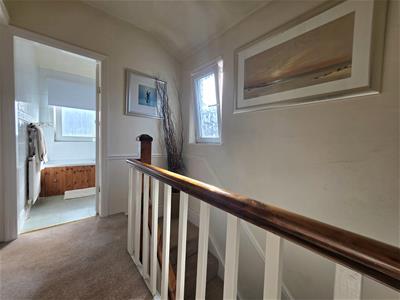
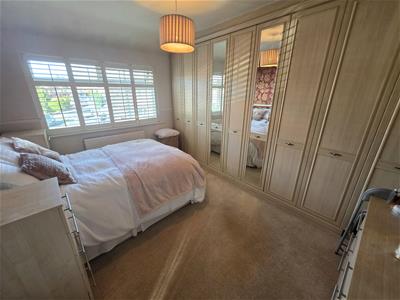
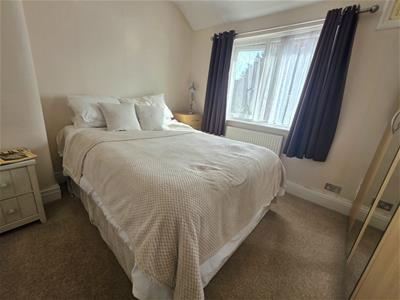
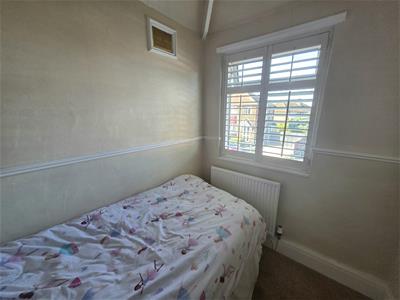
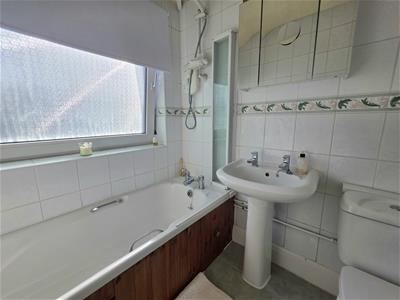
To the first floor is a landing which gives access to two good double bedrooms, a single bedroom/study and a well-appointed bathroom which is fitted with a white suite, with shower above the bath.
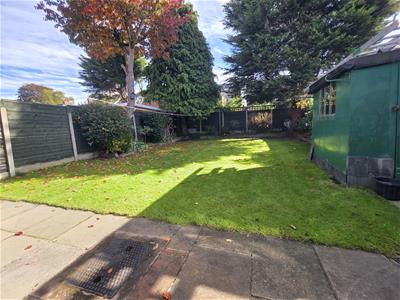
The house stands behind a paved driveway which provides off-road parking space for two vehicles, in addition to the additional space provided by the garage. To the rear is a large private garden which is laid to lawn, with paved seating area and decorative borders.
This location offers a perfect balance of suburban tranquillity while being conveniently close to the vibrant town centre of Altrincham, renowned for its market and dining options.
This is a most appealing home which simply must be viewed in order to be appreciated.
Entrance Porch
Entrance Hallway
Living Room
3.86m into bay x 3.38m (12'8 into bay x 11'1)
Dining Room
3.28m max x 4.39m red to 2.31m (10'9 max x 14'5 reL-shaped room. Feature fireplace. French doors to garden.
Kitchen
4.19m x 2.31m (13'9 x 7'7)
First Floor Landing
Bedroom One
3.91m x 3.38m red to 2.74m to fitted wardrobes (12
Bedroom Two
2.79m x 3.33m (9'2 x 10'11)
Bedroom Three
2.39m x 1.78m (7'10 x 5'10)
Bathroom
1.83m x 1.78m (6'0 x 5'10)
Externally
Paved driveway to the front, providing off road parking space.
Large enclosed garden to the rear with seating area, lawn and decorative borders.
Attached Garage
10.11m x 4.32m (33'2 x 14'2)A particularly large attached garage with double doors to the front and to the rear.
Although these particulars are thought to be materially correct their accuracy cannot be guaranteed and they do not form part of any contract.
Property data and search facilities supplied by www.vebra.com