
2 Newbury Court, Newbury Lane
Silsoe
MK45 4ET
High Street, Silsoe,
Guide Price £300,000
2 Bedroom Cottage
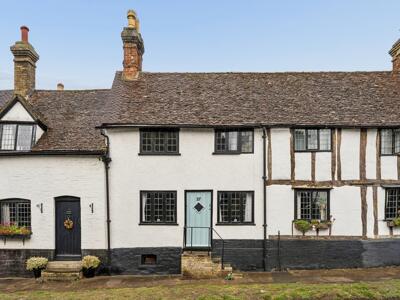
- Beautiful two-bedroom character cottage in the heart of Silsoe
- Wonderful views towards Silsoe Church and Wrest Park
- A rare opportunity offering quintessential English village living
- Vastly improved and sympathetically presented
- Exposed brickwork, timber floors, wall and ceiling timbers
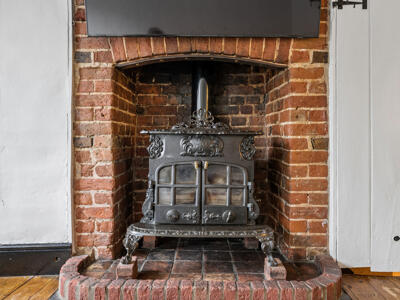
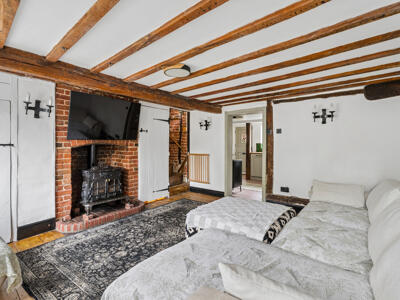
- Charming sitting room with wood-burning stove
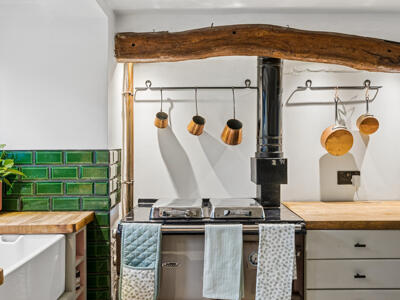
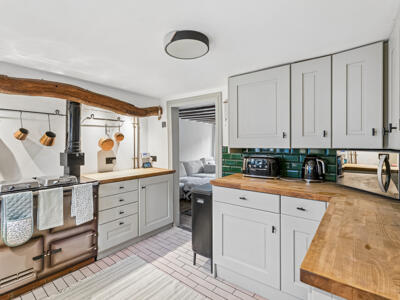
- Cottage-style kitchen with Rayburn Nouvelle cooker
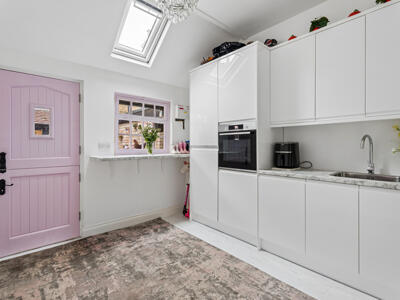
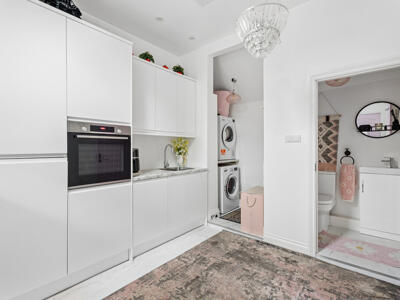
- Recently converted outbuilding providing utility/laundry room
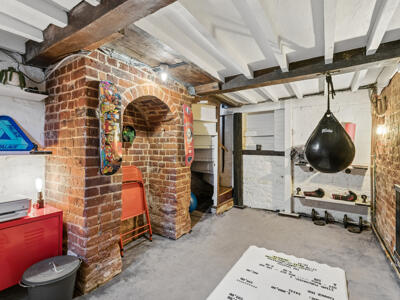
- Versatile cellar ideal as a home office, hobby room or guest space
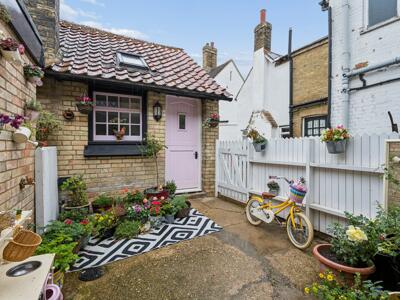
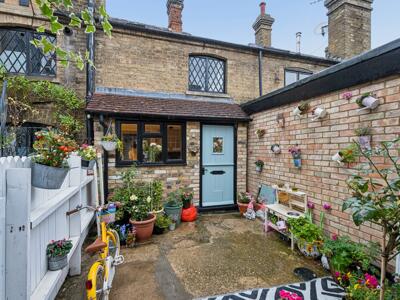
- Delightful enclosed courtyard garden, perfect for entertaining
A beautiful and quintessentially English character cottage occupying a particularly special position in the heart of Silsoe, with delightful views towards the village church and impressive entrance to Wrest Park.
One of Central Bedfordshire’s most sought-after villages, Silsoe combines historic charm, a thriving community and excellent local amenities with beautiful surrounding countryside. With convenient links to the A6, A507, M1 and nearby Flitwick station, this is a rare opportunity to enjoy characterful village living in one of Silsoe’s most recognisable settings.
Sitting Room
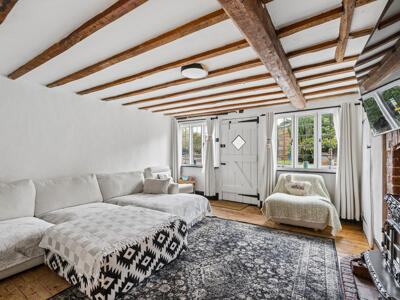
Entered via a hardwood front door, this charming reception room immediately showcases the character of the cottage, with twin leaded windows to the front aspect, exposed timber flooring and feature exposed ceiling timbers. Impressive exposed brick fireplace housing a wood-burning stove. Wall light points. Large storage cupboard. Door providing access to the cellar. Stairs rising to the first-floor accommodation.
Cottage Kitchen
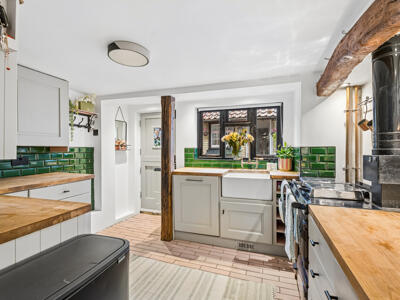
A beautifully presented cottage-style kitchen fitted with a range of wall, drawer and base-level units complemented by solid wood work surfaces. Traditional Rayburn Nouvelle cooker, which also provides the heating for the home. Butler sink. Integrated fridge and dishwasher. Part-tiled walls and tiled floor. Radiator. Window to the rear aspect and stable-style door opening directly onto the courtyard garden.
Basement
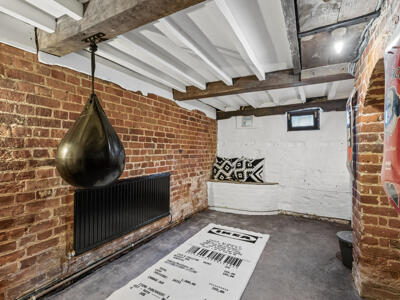
A surprisingly generous and genuinely usable additional space with ample head height, offering excellent versatility and scope to create a hobby room, home office, small gym or occasional guest room.
Outhouse
Recently converted by the current owners to create an extremely useful and versatile addition to the main cottage. Fitted with a range of wall and base-level units with work surfaces over and a drainer sink. Space and plumbing for a washing machine and space for a tumble dryer. Integrated eye-level oven together with integrated fridge and freezer, allowing the room to effectively double as a second kitchen when required. Laminate flooring. Window to the front aspect. Skylight and inset ceiling spotlights. Wall-mounted consumer unit.
Cloakroom
Fitted with a WC and wash hand basin set into a vanity unit. Extractor. Laminate flooring.
Bedroom One
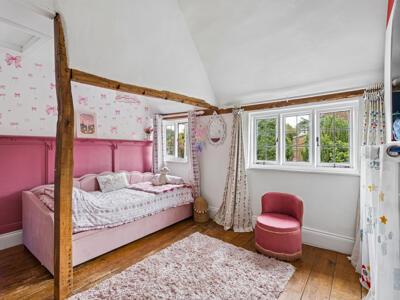
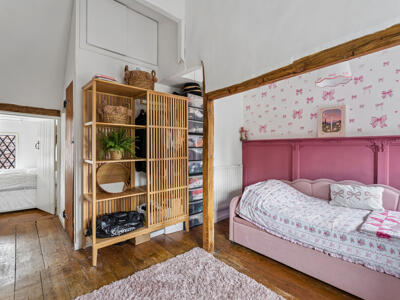
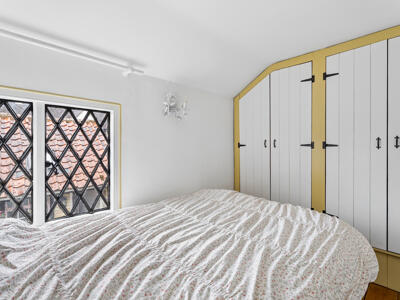
A delightful principal bedroom continuing the character found throughout the cottage, with twin leaded windows to the front aspect, exposed timber flooring and feature wall timbers. Feature fireplace and ornate timber panelling to one wall. Wall light points. Radiator.
Bedroom Two
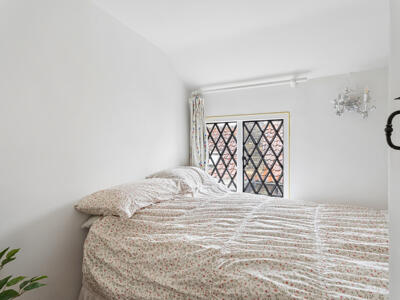
Window to the rear aspect. Exposed timber flooring. Victorian-style radiator. Built-in wardrobe. Hatch providing access to the loft space.
Shower Room
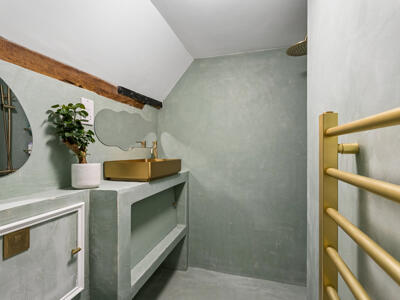
Stylishly refitted with a contemporary walk-in shower featuring a rainfall showerhead, striking brushed gold fittings and a matching countertop wash basin. Bespoke built-in vanity unit with open shelving, gold heated towel rail and attractive polished plaster-effect finishes. Exposed timber beam adding character.
Cottage Courtyard Garden
A delightful enclosed courtyard garden providing an attractive and low-maintenance outside space. With both the kitchen and converted outhouse opening conveniently onto the garden, it creates a wonderfully private setting in which to relax, dine and entertain.
Viewing
All viewings are strictly by appointment through Bradshaws.
Disclaimer
These particulars have been prepared in good faith and are intended as a general guide only. They do not constitute part of an offer or contract. No survey of the property has been undertaken and no responsibility is taken for the condition of the structure, fixtures, fittings or services. Any heating systems, electrical installations or appliances have not been tested. All measurements are approximate.
Energy Efficiency and Environmental Impact

Although these particulars are thought to be materially correct their accuracy cannot be guaranteed and they do not form part of any contract.
Property data and search facilities supplied by www.vebra.com