1 The Crescent
Southall
Middlesex
UB1 1RE
Bixley Close, Southall
Offers In The Region Of £515,000
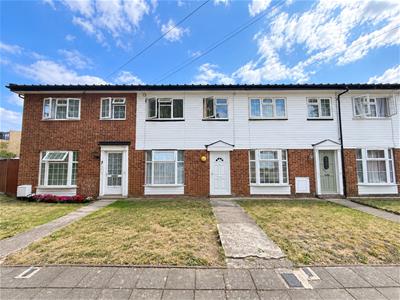
3 Bedroom House - Terraced
- THREE BEDROOM MID TERRACED HOME
- NO ONWARD CHAIN
- WALKING DISTANCE TO SOUTHALL ELIZABETH LINE
- ALLOCATED PARKING
- SEPERATE LOUNGE AND DINING ROOM
- FITTED KITCHEN
- UPSTAIRS FAMILY BATHROOM
- GROUND FLOOR WC
- PRIVATE REAR GARDEN
- FREEHOLD
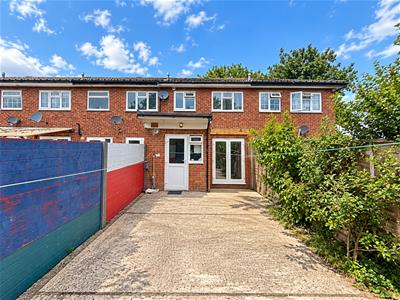
Nestled in the tranquil cul-de-sac of Bixley Close, Southall, this charming three-bedroom terraced house presents an excellent opportunity for families and first-time buyers alike. With no onward chain, you can move in with ease and start making this house your home.
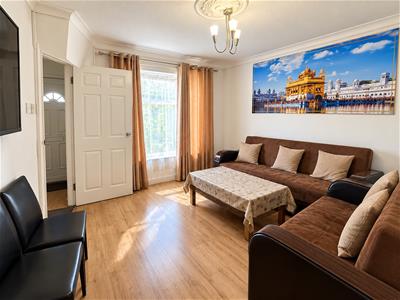
The property boasts two spacious reception rooms, providing ample space for both relaxation and entertaining. The well-proportioned bedrooms offer comfortable living quarters, ensuring a restful retreat at the end of the day. The bathroom is conveniently located, catering to the needs of the household.
One of the standout features of this home is the generous front and rear gardens, perfect for outdoor activities, gardening, or simply enjoying the fresh air. There is also significant potential to extend the property, subject to planning permission, allowing you to tailor the space to your specific needs.
Situated in a peaceful area, this home offers a serene environment while still being within easy reach of local amenities and transport links. This property is a fantastic canvas for those looking to create their ideal living space in a desirable location. Don’t miss the chance to view this delightful home and envision the possibilities it holds.
Local Authority: London Borough of Ealing
Council Tax Band: D
Flood Risk: Very Low
Mobile Data: 5G & Good
Internet: Ultrafast
Ground Floor
Entrance Hall Way
Radiator.
Through Lounge
25'1 x 12'0 to 7'11Radiator. Door to Garden. Door to Utility Room.
Utility Room
6'10 x 5'9Radiator. Vinyl flooring. Partly tiled walls. Worktop. Door to Kitchen. Door to Wet Room.
Wet Room/WC
Tiled floor. Fully tiled walls. Wall mounted hand basin. Low Level WC.
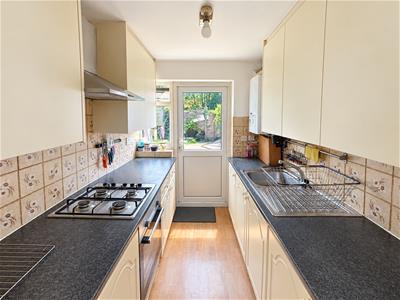
Kitchen
10'6 x 6'4Plumbed for washing machine. Partly tiled walls. Vinyl flooring. Sink unit with mixer taps. Boiler: VAILLANT. Fitted kitchen with built in oven/extractor and hob. Extractor fan. Door to Garden.
First Floor
Landing
Access to Loft. Storage cupboard. Smoke alarm.
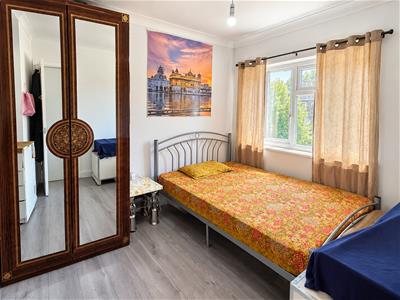
Bedroom One
12'1 x 8'7Radiator. Fitted Wardrobes.
Bedroom Two
12'9 x 8'8Radiator.
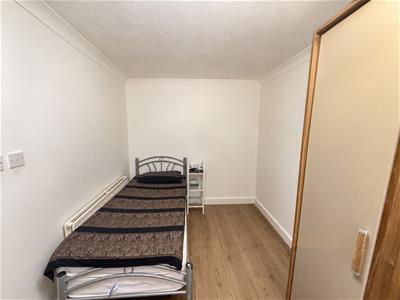
Bedroom Three
8'2 x 6'2Radiator.
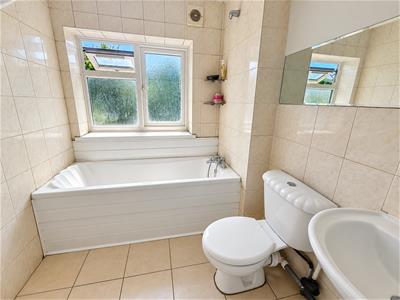
Bathroom/WC
Ceramic tiled floor. Majority tiled walls. Hand basin with pedestal. Low Level WC. Panelled bath with mixer taps and shower attachment. Extractor fan.
Outside
Front Garden
Concrete paved area. Lawn area.
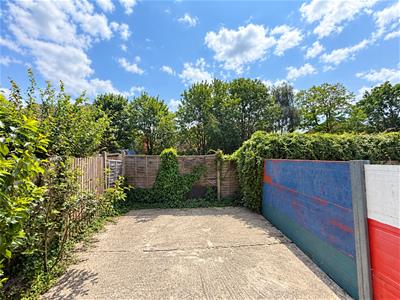
Rear Garden
Approx. 25'Slab paved area.
Garage in block
17'1 x 7'10Concrete floor. Up and over door.

Energy Efficiency and Environmental Impact

Although these particulars are thought to be materially correct their accuracy cannot be guaranteed and they do not form part of any contract.
Property data and search facilities supplied by www.vebra.com