
216 Addington Road
South Croydon
CR2 8LD
Falconwood Road, Croydon
£490,000
3 Bedroom House - Semi-Detached
- Chain Free
- Spacious three double bedroom semi detached home
- Excellent Modernisation Opportunity
- Approx. 1,370 Sq Ft
- located on the edge of open countryside
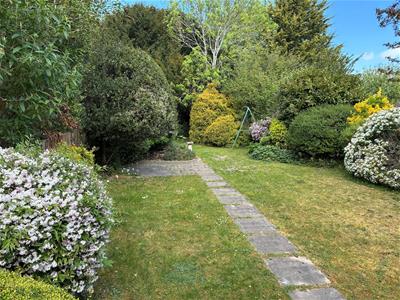
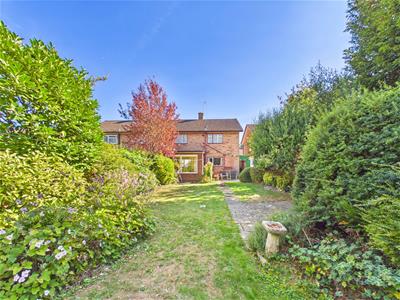
- Generous Rear Garden
- Integral Garage and off street parking
- Separate Dining Room with Garden View
- Popular Falconwood Road Location
- Convenient for Local Schools, Shops and Transport Links
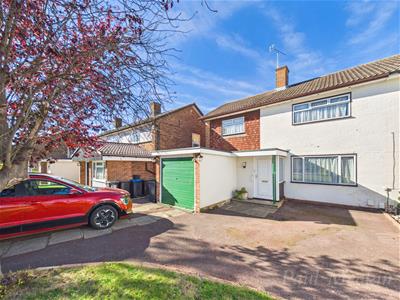
Situated on the edge of open countryside, in the popular Falconwood Road, this chain-free three-bedroom semi-detached home offers approximately 1400 sq ft of well-proportioned accommodation and represents an excellent opportunity for buyers looking to create a home to their own taste.
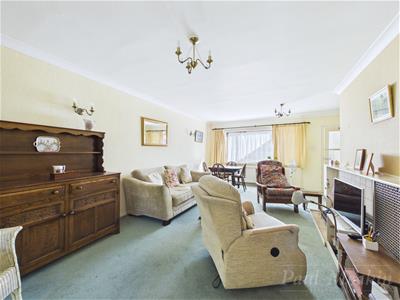
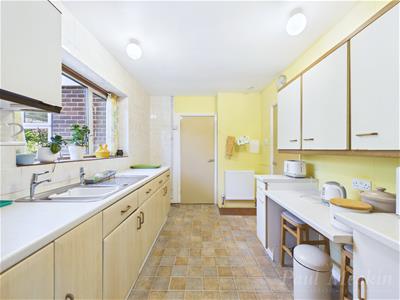
The ground floor provides generous and versatile living space, including an impressive 21ft living room which opens through to a separate, dining room with garden view creating an excellent layout for everyday family living and entertaining. There is also a fitted kitchen, useful ground floor WC and an additional lean-to providing access to the rear garden.
Upstairs are three well-proportioned double bedrooms, together with a family bathroom and separate WC.
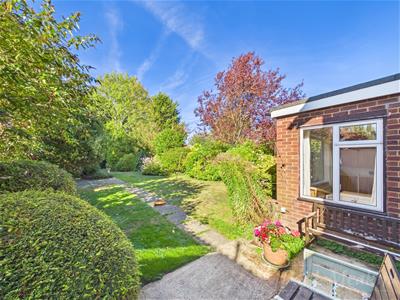
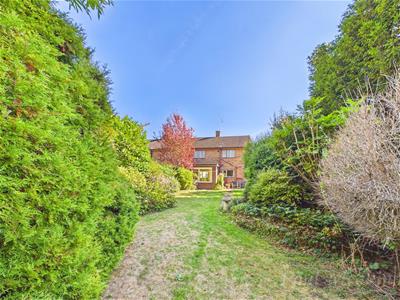
Outside, the property benefits from a particularly generous rear garden, offering ample space for families, entertaining and outdoor enjoyment. To the front, there is off-street parking together with access to the integral garage.
The property would benefit from updating and modernisation, but its generous proportions, flexible layout and attractive plot provide considerable potential to create an impressive long-term family home.
Falconwood Road offers the rare combination of excellent transport links into Croydon and London with a location that sits on the very edge of open countryside. The property is conveniently positioned for the amenities of Forestdale and Selsdon, with local shops, schools and bus services all within walking distance. Tramlink services are also readily accessible, providing convenient connections to East Croydon station and onwards to central London. Falconwood Meadow, an accessible nature conservation site is situated just 100 yards away, whilst other nature reserves, extensive open countryside and golf courses are all close by.
Porch
1.85 x 1.10 (6'0" x 3'7")
Living Room
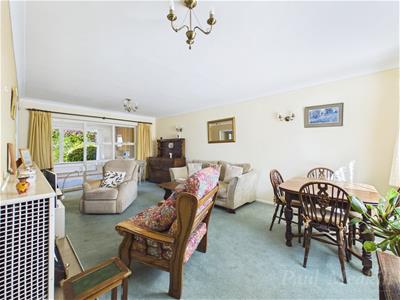 3.70 x 6.42 (12'1" x 21'0")
Dining Room
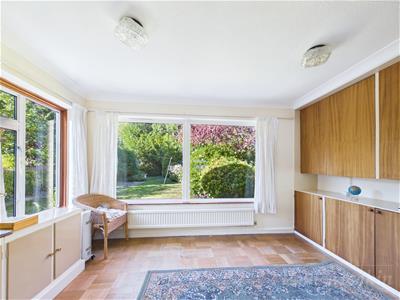 4.07 x 2.72 (13'4" x 8'11")
Kitchen
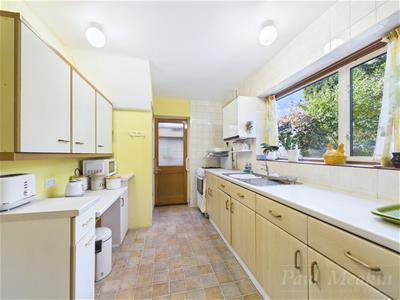 4.09 x 2.41 (13'5" x 7'10")
Downstairs WC
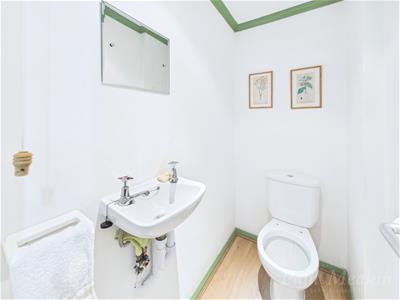 1.68 x 0.97 (5'6" x 3'2")
Lean-to
1.15 x 8.66 (3'9" x 28'4")
Garage
2.52 x 6.08 (8'3" x 19'11")
Landing
1.92 x 1.82 (6'3" x 5'11")
Bedroom One
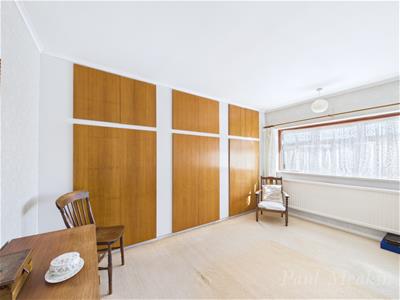 3.07 x 3.89 to wardrobes (10'0" x 12'9" to wardrob
Bedroom Two
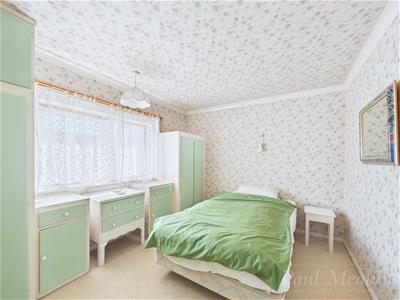 3.61 x 2.89 to wardrobes (11'10" x 9'5" to wardrob
Bedroom Three
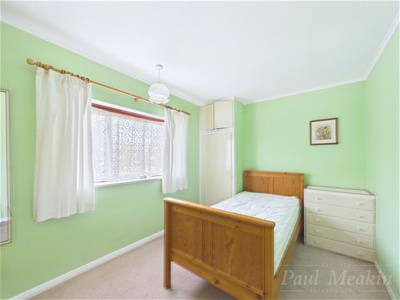 3.65 x 2.50 to wardrobes (11'11" x 8'2" to wardrob
Bathroom
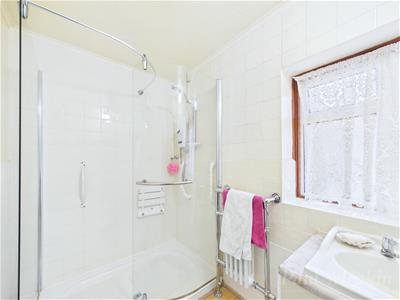 2.48 x 1.56 (8'1" x 5'1")
WC
0.80 x 1.54 (2'7" x 5'0")
Garden
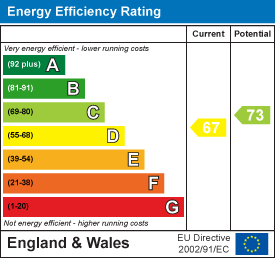
Energy Efficiency and Environmental Impact
Although these particulars are thought to be materially correct their accuracy cannot be guaranteed and they do not form part of any contract.
Property data and search facilities supplied by www.vebra.com