Hewitt Adams
23 High Street
Neston
CH64 0TU
Hadlow Terrace, Willaston, Neston
Offers Over £280,000
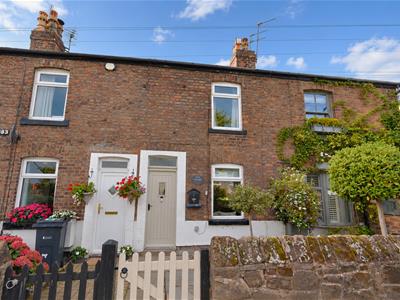
2 Bedroom Cottage
- No Onward Chain
- Perfect First Time Buy
- Willaston Location
- Beautifully Renovated
- Stunning Kitchen and Bathroom
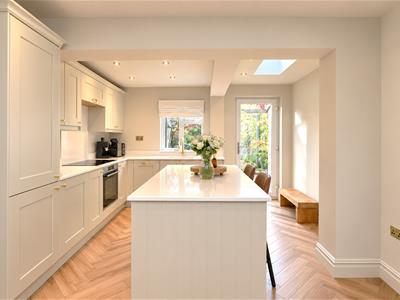
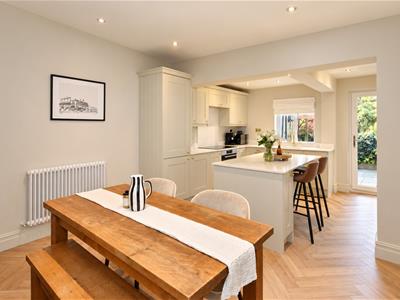
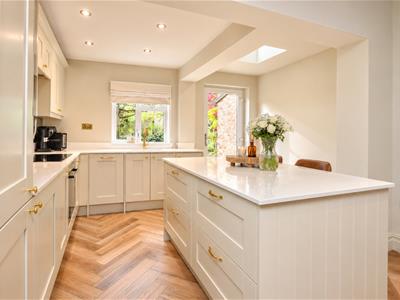
- Open Plan Kitchen Diner With Island
- Two Bedrooms
- GCH and Double Glazing Throughout
- Period 1880 Cottage
- A Must View Home!
**Stunning Character Cottage In Willaston - No Onward Chain - Attention First Time Buyers**
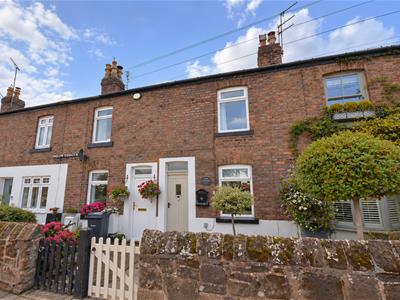
Hewitt Adams is proud to showcase 'Holly Cottage' a hugely attractive and recently renovated and extended, two bedroom, terraced cottage dating back to 1883 on Hadlow Road in Willaston - just a short walk into Willaston village which offers a wonderful range of amenities, useful transport links and outstanding local schooling. The property has been recently renovated and extended by the present owners and really must be viewed to fully appreciate everything it has to offer. The cottage would be an ideal turnkey home for first time buyers.
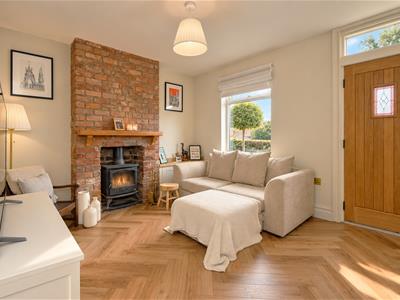
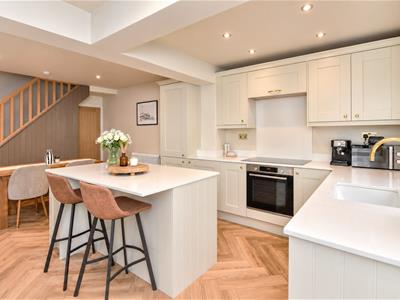
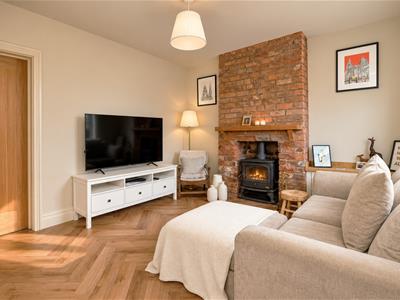
The accommodation briefly comprises of Lounge with log burner, stunning open plan kitchen/diner with island. To the first floor there are two bedrooms and a beautifully refitted shower room.
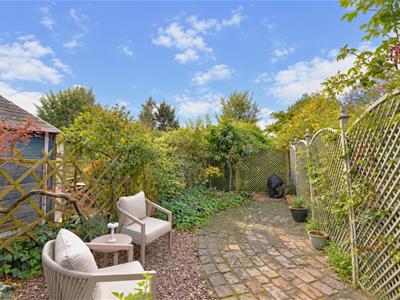
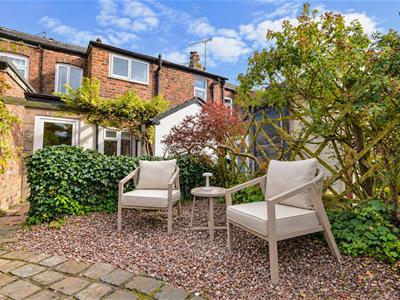
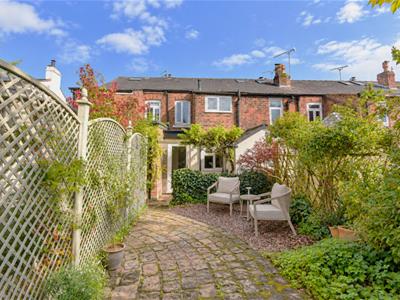
Externally, to the front of the property there is a gated entrance with a low level wall boundary. The rear of the property has a private aspect, a generous and pretty courtyard which is low maintenance, fenced boundaries.
Viewing appointments are high advised in order to fully appreciate exactly what this charming home has to offer.
Entrance
Oak front door to lounge;
Lounge
3.56m x 3.30m (11'08 x 10'10)Window to front elevation, central heating radiator, multi fuel burning stove with exposed brick chimney breast, built in cupboard, oak door to kitchen/diner.
Kitchen/Diner
6.43m x 3.58m (21'01 x 11'09)An absolutely stunning and open plan kitchen diner comprising of a beautifully fitted shaker style kitchen with a range of well appointed wall and base units with quartz work surfaces incorporating sink, integrated appliances includes, cooker, induction hob, fridge, freezer, dishwasher, central island with further quartz worktops and base units, two radiators, window and door to rear, skylight window, stairs to first floor and understairs storage, inset spotlights.
Landing
Loft access hatch to a boarded loft.
Bedroom 1
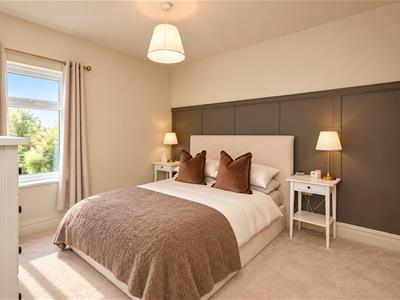
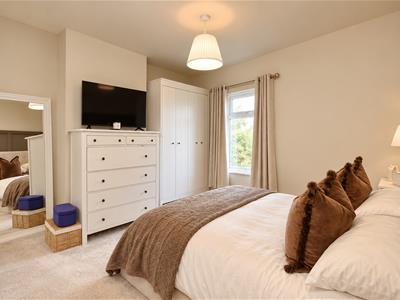
3.66m x 3.35m (12'00 x 11'00)Window to front aspect, central heating radiator.
Bedroom 2
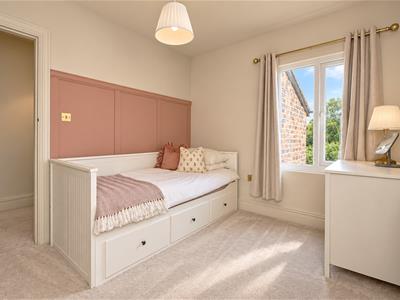
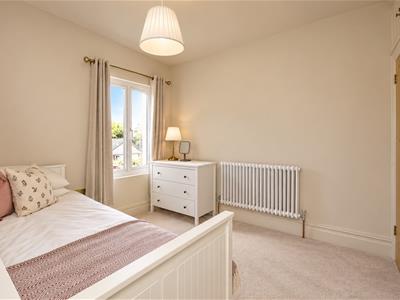
3.02m x 2.59m (9'11 x 8'06)Window to rear aspect, central heating radiator, built in cupboard.
Shower Room
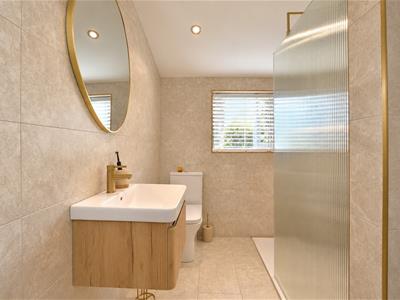
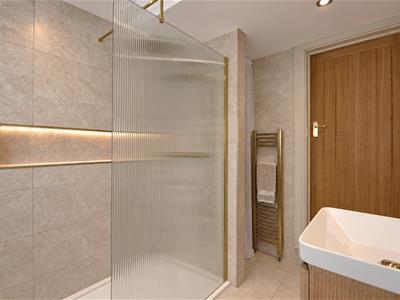
2.39m x 1.88m (7'10 x 6'02)A beautifully fitted shower room comprising; WC, wash hand basin with vanity unit, walk in shower with fluted shower screen and brushed brass shower, heated towel radiator, fully tiled, window to rear aspect.
Outbuilding
A brick built outbuilding with power and water and plumbing for washing machine.
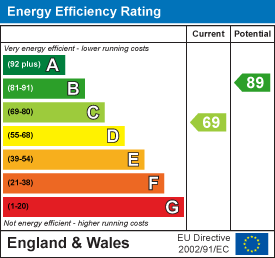
Energy Efficiency and Environmental Impact
Although these particulars are thought to be materially correct their accuracy cannot be guaranteed and they do not form part of any contract.
Property data and search facilities supplied by www.vebra.com