
153 Avon Road
Cannock
Staffordshire
WS11 1LF
Lichfield Road, Walsall Wood, Walsall
Per Calendar Month £1,150 p.c.m. Let Agreed
3 Bedroom House - Detached
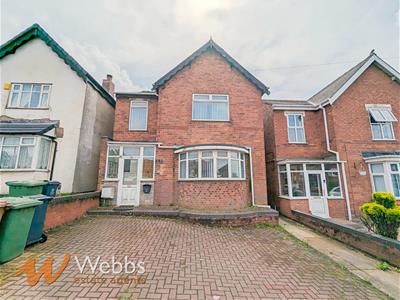
- Spacious Traditional Detached House
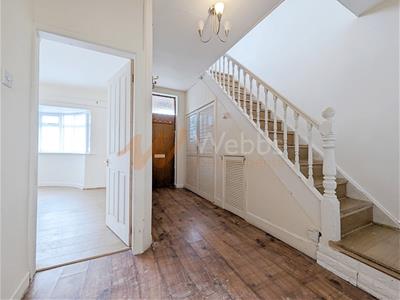
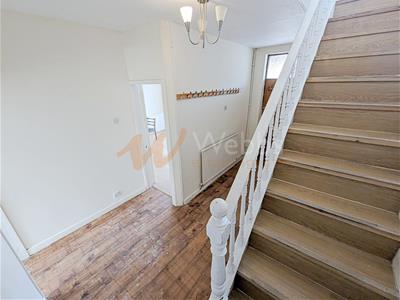
- Porch & Entrance Hallway
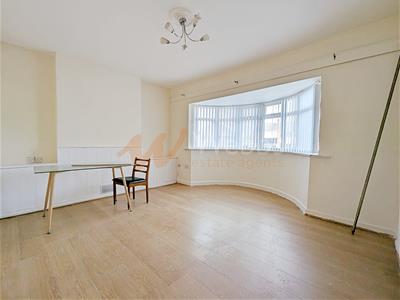
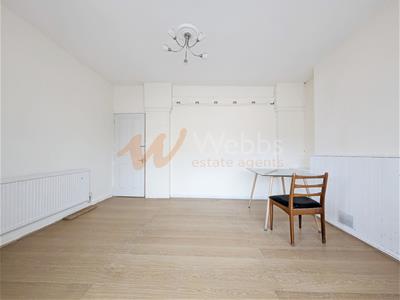
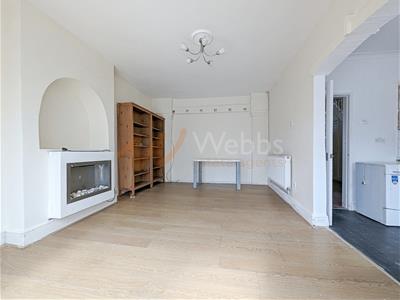
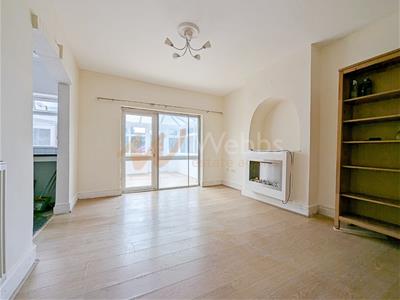
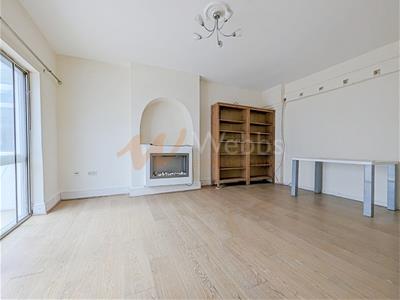
- Lounge, Kitchen & Dining Room
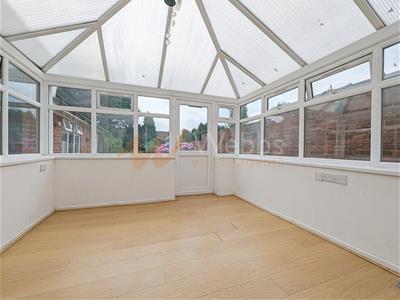
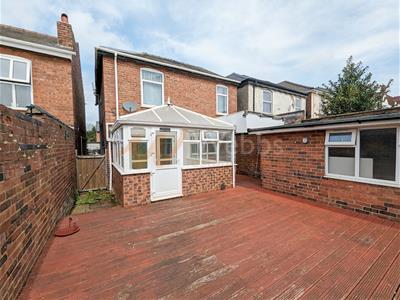
- Conservatory & WC
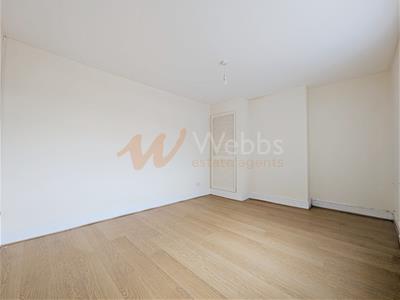
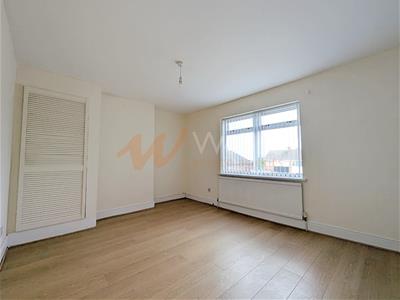
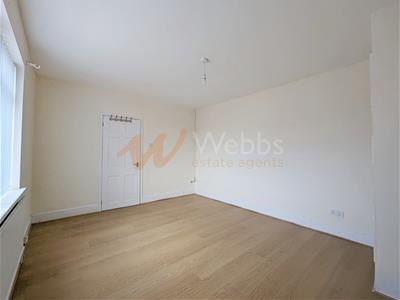
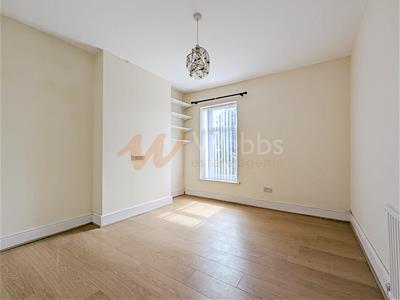
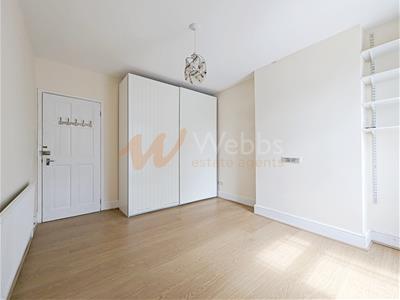
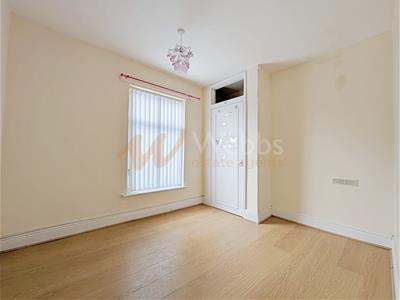
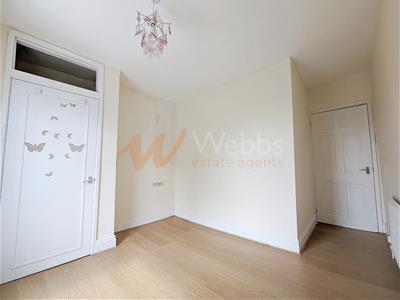
- Three Generous Bedrooms
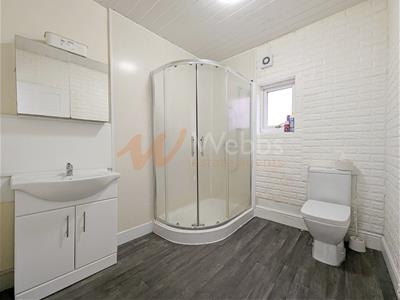
- Shower Room
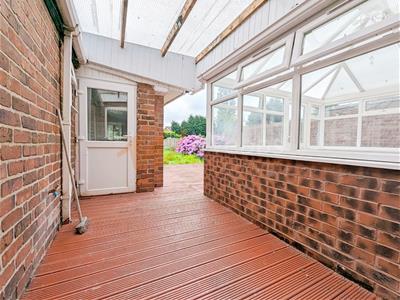
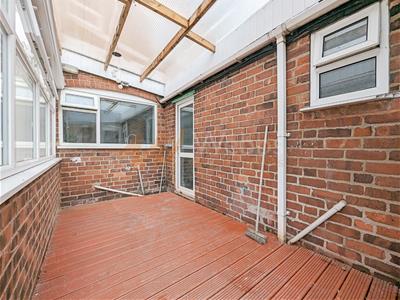
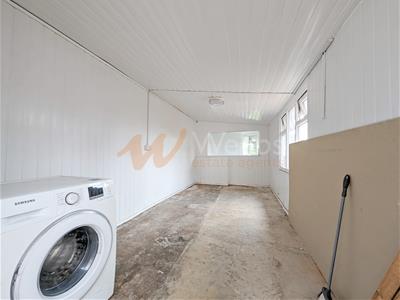
- Two Large Outbuildings
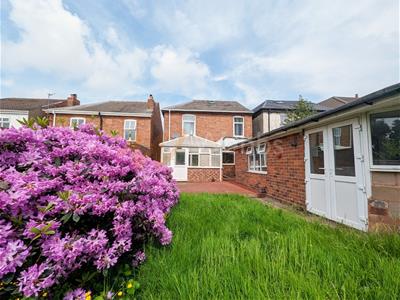
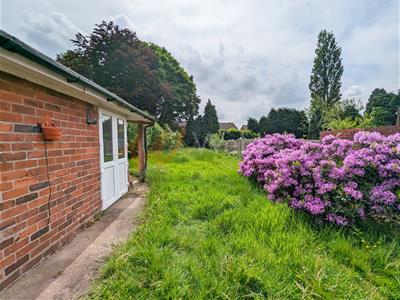
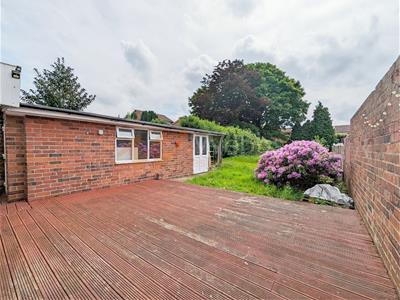
- Sizable Rear Garden
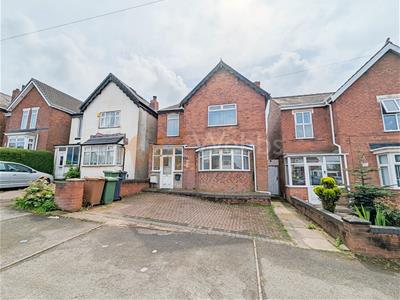
- Driveway to Front
- Close to Amenities & Major Road Networks
Webbs Estate Agents are pleased to offer this sizable three-bedroom traditional detached house, located close to local amenities and major road networks.
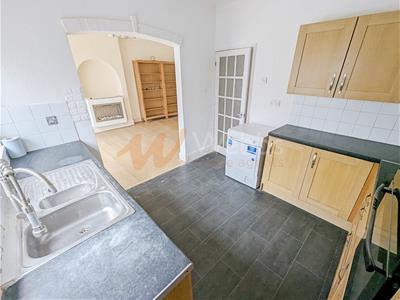
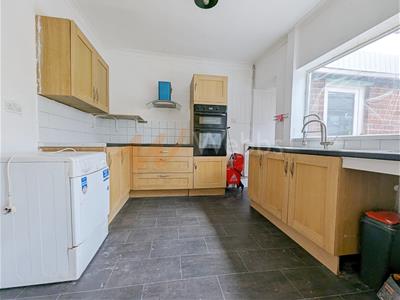
In brief, the accommodation comprises of; an entrance porch, reception hallway, lounge, kitchen, dining room, conservatory and wc. To the first floor, there are three generous bedrooms and a shower room.
Externally, the property boasts a sizable garden to the rear, with a large outbuilding and store. To the front, there is off road parking for two vehicles.
Further benefiting from gas central heating and double glazing.
PROPERTY DETAILS:
Holding Deposit: £253
Security Deposit: £1269
Minimum Household Income Required: £39,600
EPC Band: E
Council Tax Band: C (Walsall Council)
CONNECTIVITY (information obtained via Ofcom as of May 2024):
Broadband Availability: Standard, superfast & ultrafast fibre available - Virgin Media & Openreach
Mobile Availability: You are likely to have good voice and data coverage - EE and O2, Unfortunately you will have limited coverage from Vodafone and Limited to none for Three.
UTILITIES:
Electric: Mains connected
Water: Mains connected
Sewerage: Mains connected
Heating: Gas central heating
PARKING:
There is a driveway to the front of the property providing off road parking for two vehicles.
ACCESSIBILITY:
There are no stairs to access the ground floor of the property. The accommodation is set over two floors, with stairs to access the bedrooms and bathroom.
Porch
2.137 x 0.865 (7'0" x 2'10")
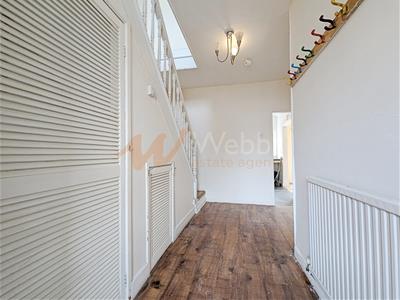
Reception Hallway
4.336 (1.745 min) x 3.154 (1.356 min) (14'2" (5'8"
Storage
3.457 x 0.786 (11'4" x 2'6")
Lounge
4.420 (4.095 min) x 4.396 into bay (3.311 min) (14
Kitchen
3.153 x 3.015 (10'4" x 9'10")
Dining Room
4.966 x 3.484 (16'3" x 11'5")
Conservatory
3.124 x 3.034 (10'2" x 9'11")
Inner Hall
1.536 x 0.791 (5'0" x 2'7")
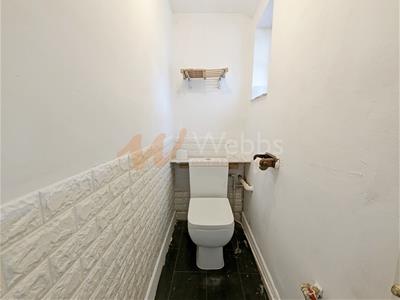
WC
2.424 x 0.793 (7'11" x 2'7")
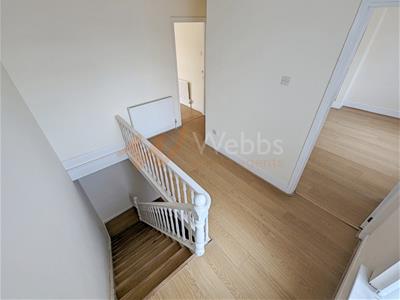
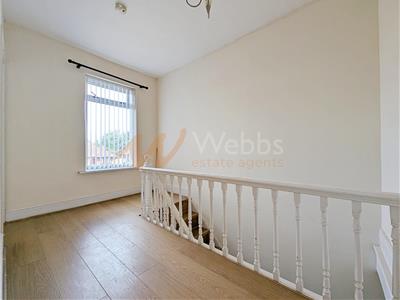
Landing
4.904 (2.149 min) x 3.355 (16'1" (7'0" min) x 11'0
Bedroom One
4.439 (3.772 min) x 3.427 (14'6" (12'4" min) x 11'
Bedroom Two
3.960 x 3.172 (2.907 min) (12'11" x 10'4" (9'6" mi
Bedroom Three
4.061 (2.698 min) x 3.229 (0.845 min) (13'3" (8'10
Shower Room
2.511 x 2.166 (8'2" x 7'1")
Outbuilding / Utility
5.544 x 2.414 (18'2" x 7'11")
Garden Store
2.639 x 2.477 (8'7" x 8'1")
Please Note
Any measurements provided are approximate and some may be maximum on irregular walls. Some images may have been taken with a wide angle lens and occasionally a zoom lens. The property particulars imply the opinion of the agent at the time these details were prepared and are subjective. It may be that opinions may differ. Every attempt has been made to ensure accuracy, photographs and distances referred to are given as a guide. In accordance with the Property Mis-descriptions Act (1991) these particulars have been prepared in good faith and they are not intended to constitute part of an offer or contract. We have not carried out a structural survey and the services, appliances and specific fittings have not been tested.
Energy Efficiency and Environmental Impact

Although these particulars are thought to be materially correct their accuracy cannot be guaranteed and they do not form part of any contract.
Property data and search facilities supplied by www.vebra.com