
6, Bridge Street, Bedale
North Yorkshire
DL8 2AD
The Blacksmith, Fearby, Masham
PCM £1,850 p.c.m. To Let

4 Bedroom Barn Conversion
- No Smoking
- Council Tax Band F
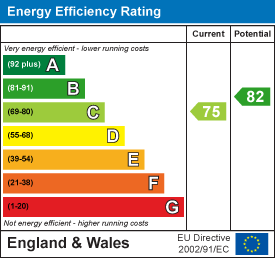
- EPC Rating C (75)
- Holding Deposit: £426 (equiv to 1 weeks rent) to be transferred to Tenancy Deposit if tenancy proceeds
- Tenancy Deposit: £2130
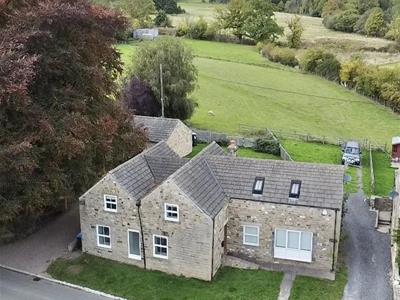
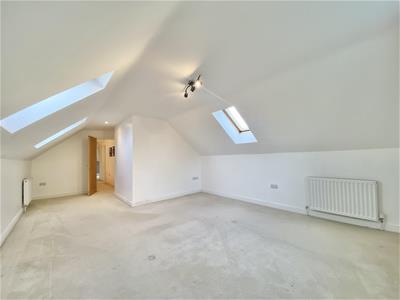
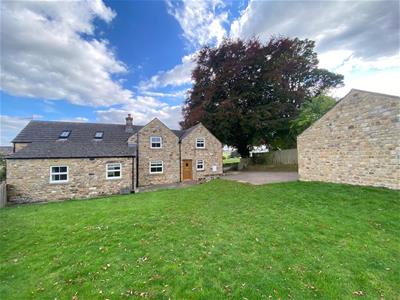
Recently Built Barn Conversation appointed to a high standard throughout and situated in the popular rural village of Fearby with views over open countryside. This tastefully converted property offers spacious family accommodation comprising, Entrance Hall, Sitting Room, Dining Room, Play Room/Study, Impressive Breakfast Kitchen inc. appliances, Utility Room, 4 Double Bedrooms, Ensuite Shower Room, and Family Bathroom. Oil Fired Underfloor Heating, Double Glazing, Detached Garage, Enclosed Rear Garden.
Description
This superb spacious home will suit a variety of lifestyles having a flexible layout and great position within the village and ideal for the dales, schools and junction 50 of the A1(M) for commuters.
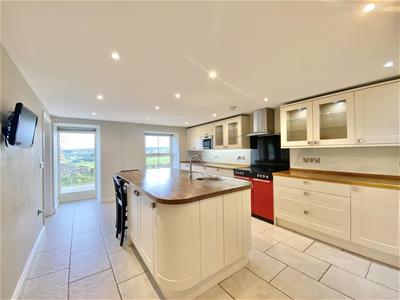
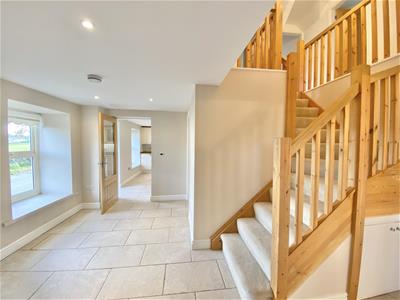
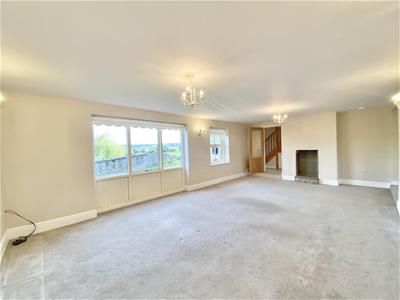
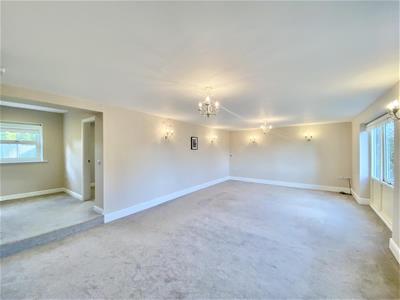
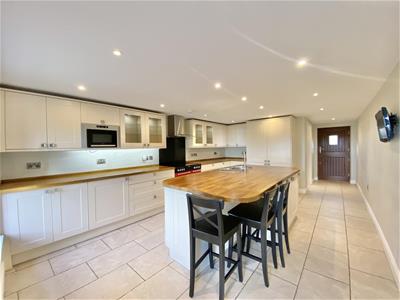
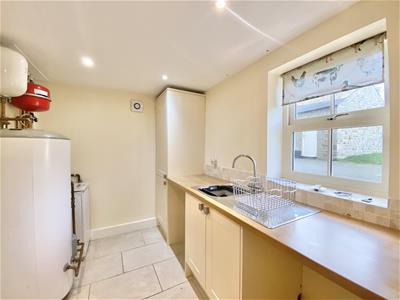
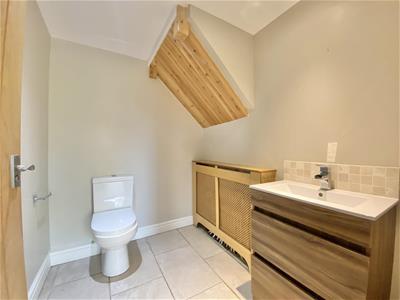
The house opens into a bright central hallway with tiled flooring and underfloor heating throughout the ground floor and there is a useful downstairs WC. The sitting room is bright and spacious with windows to the front and rear offering countryside views. Off the sitting room is a study/play room, perfect for those who work from home. A dining room provides an excellent entertaining space and has an attractive outlook to the rear garden and fields beyond. The large kitchen is a great space for entertaining or family time, comprising of a range of shaker style wall and base units with a wooden work surface over having a matching upstand and a central island provides further storage, a single sink with a draining board and a breakfast bar area with room for stools plus an integral dishwasher and fridge freezer. The kitchen also has a stable style door to the rear providing access from the driveway and there is a utility room where there is a range of base units with a worktop over and a single sink with a draining board plus spaces under for a washing machine and tumble dryer. The utility room also houses the oil fired boiler and hot water cylinder.
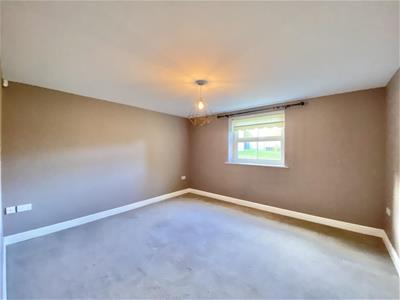
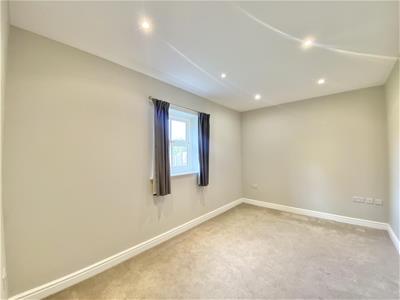
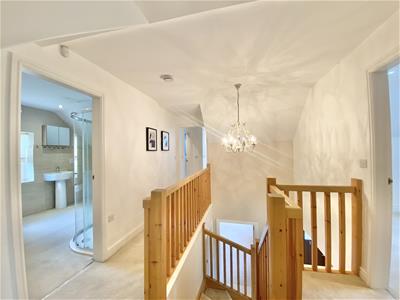
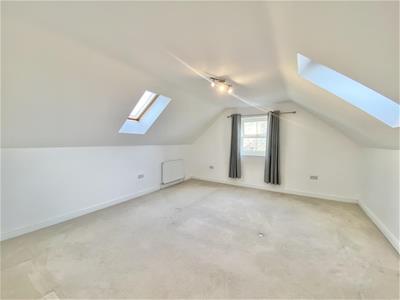
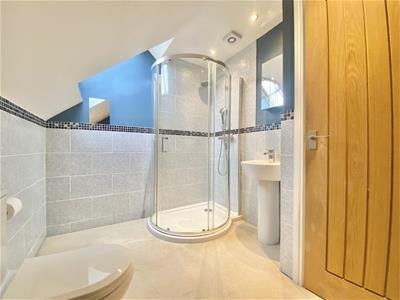
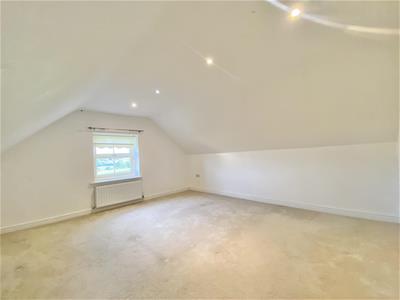
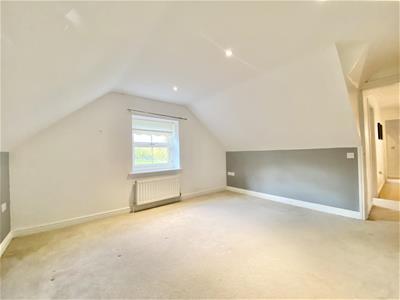
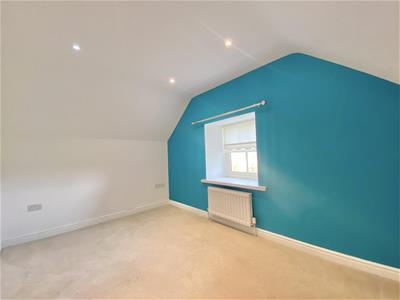
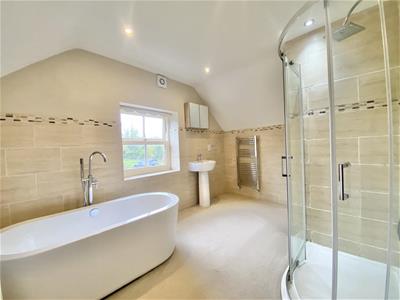
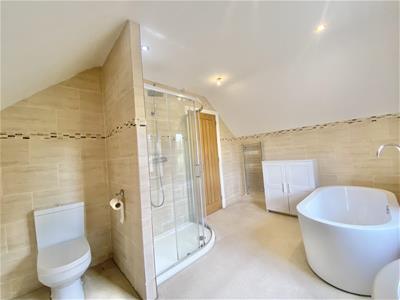
The galleried first floor landing is nice and open and leads to the four double bedrooms and the family bathroom. The main bedroom is an excellent double with a dressing area and the ensuite includes a walk in shower enclosure, pedestal washbasin and a push flush WC.. Bedroom two is to the front and is another great double with lovely views over open countryside. Bedroom four is another good double to the front and bedroom three is another spacious room with views of the rear garden. The family bathroom comprises of a walk-in shower enclosure with double sliding screen door, a freestanding bath with a handheld shower over, plus a pedestal washbasin and push flush WC.
Outside
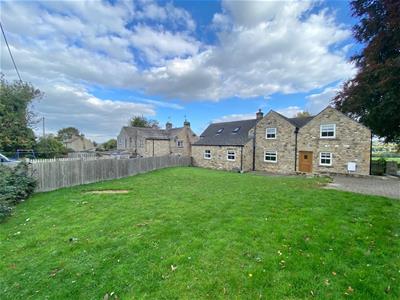
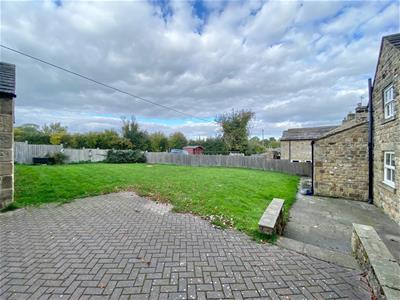
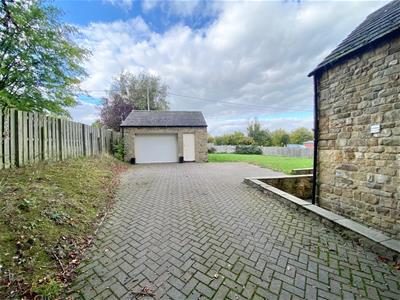
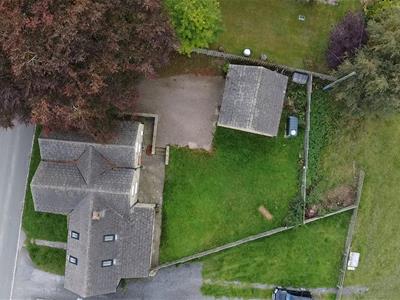
There is a lawned frontage with a stepping stone path to the front door and double wrought iron gates reveal the block paved driveway providing off street parking to the side and to the rear, with turning space, leading to the detached garage. The detached garage has an electric roller door with a personal side door, lighting and power points.
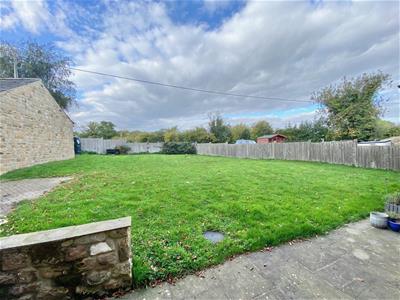
The rear garden has a paved entertaining area overlooking the lawned rear garden, with steps up to the driveway and enclosed by fenced boundaries.
TERM
Assured Periodic Tenancy
RENT
£1850 per calendar month in advance, exclusive of rates and all other outgoings.
HOLDING DEPOSIT
£426 (equivalent to 1 weeks rent) to be transferred to Tenancy Deposit if tenancy Proceeds
BOND
£2130
CONTENTS INSURANCE
The tenant is responsible for arranging their own contents insurance.
APPLICATION PROCESS & FEES
All applicants shall be requested to complete detailed application forms. We shall undertake comprehensive reference checks which will include right to rent ID checks in accordance with the Immigration Act 2014. In accordance with the Tenant Fees Act 2019 we request that the prospective tenant(s), to reserve the property and to demonstrate commitment to rent the property whilst reference checks take place, pays a holding deposit to ourselves which is equivalent to not more than one week’s rent, which shall be put towards the deposit payable at the start of the tenancy (and shall be held subject to conditions, further details upon request).
We are a member of the, The Property Ombudsman, Milford House, 43-55 Milford Street, Salisbury, SP1 2BP, telephone number 01722333306, fax number 01722332296, email admin@tpos.co.uk, website www.tpos.co.uk
Our clients account details are as follows: NFB & DB & JF Brown Clients Account At Barclays Bank, Market Place, Richmond. This account is not interest bearing.
As members of the Royal Institution of Chartered Surveyors (RICS) we carry out a monthly reconciliation of our clients account and are activities are subject to monitoring under the institutions conduct and disciplinary regulations. The RICS operates a client’s money protection scheme of which we are a member (further details available upon request).
RESTRICTIONS
No Smokers.
Please note you must have earnings/income of £55,500 pa or more to qualify to apply for this property. You must also be able to move within 6 weeks of applying.
Energy Efficiency and Environmental Impact
Although these particulars are thought to be materially correct their accuracy cannot be guaranteed and they do not form part of any contract.
Property data and search facilities supplied by www.vebra.com