
Fortune and Coates
Email: sales@fortuneandcoates.co.uk
Unit 10
Greenway Business Centre
Harlow
Essex
CM19 5QE
Davenport, Harlow
Offers in excess of £700,000
6 Bedroom House - Detached
- Detached family home
- Six bedrooms
- Across three floors
- Immaculately presented throughout
- Spacious lounge/dining room
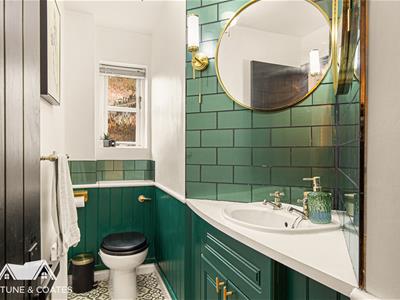
- Downstairs w/c
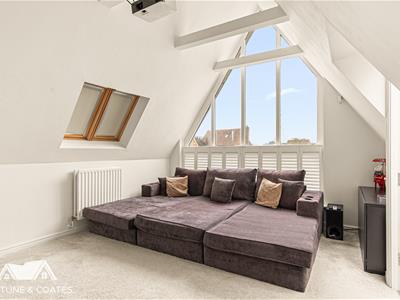
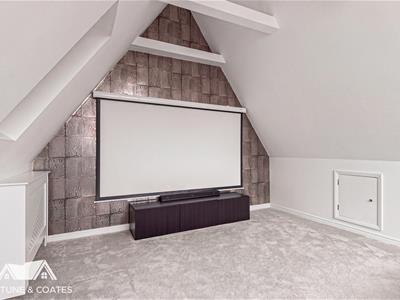
- Cinema room
- Studio room
- Close to local amenities
- Early viewing advised
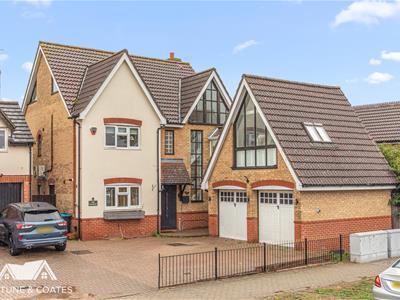
Fortune & Coates are delighted to offer to the market this impressive six-bedroom detached family home, arranged over three floors and situated in the highly sought-after Church Langley area of Harlow.
Offering spacious and versatile accommodation, the property boasts a superb open-plan kitchen/living and dining area, cinema room, principal bedroom suite and detached garden studio.
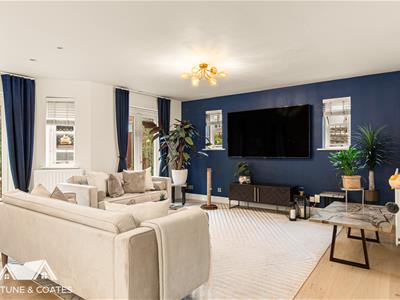
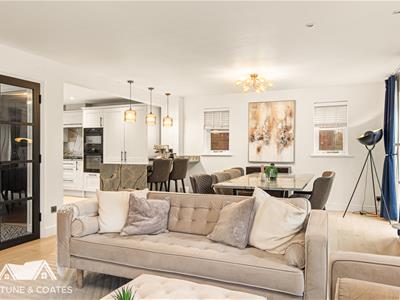
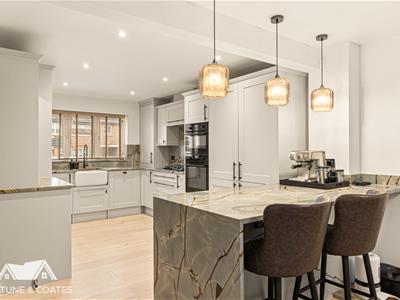
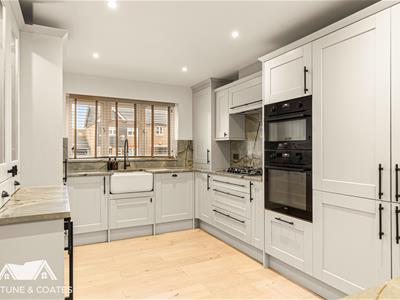
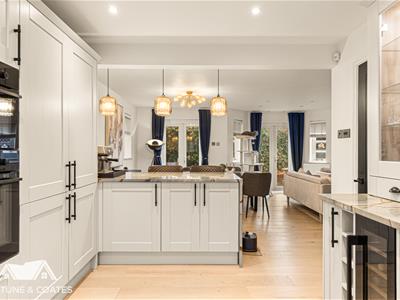
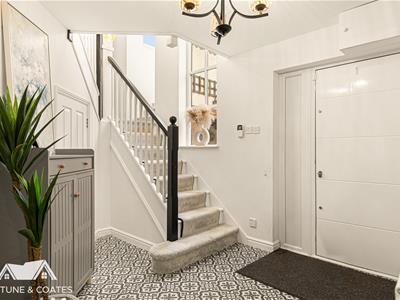
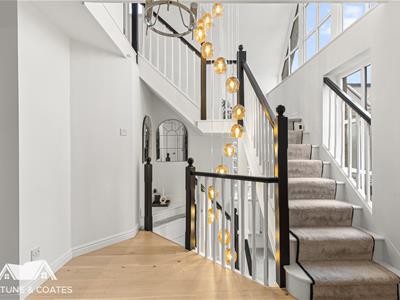
Upon entering, you are welcomed into a spacious hallway with a striking staircase and ground floor W/C. The heart of the home is the impressive open-plan kitchen/living and dining area, ideal for modern family living and entertaining. The contemporary kitchen comprises sleek wall and base units, integrated appliances, contrasting granite work surfaces and a central island with breakfast bar seating. The adjoining living/dining area offers ample space for furnishings, with a feature bay and French doors opening onto the rear garden.
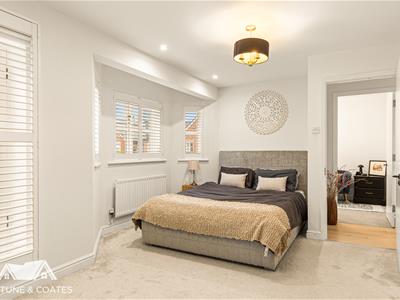
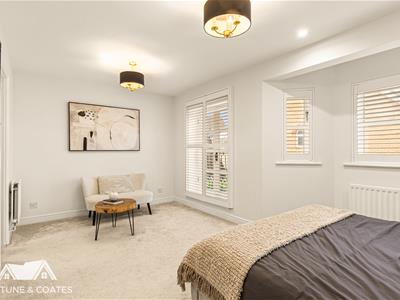
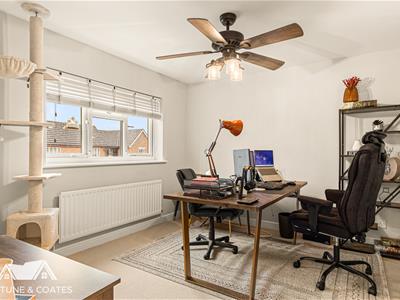
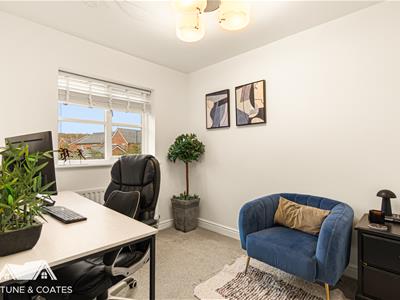
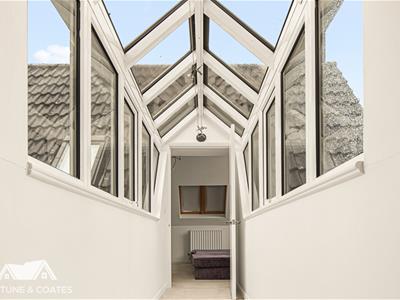
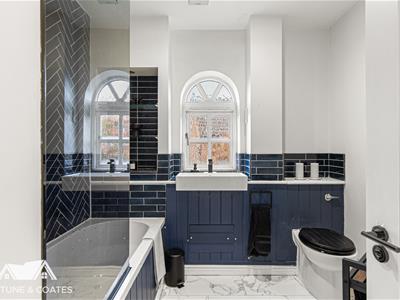
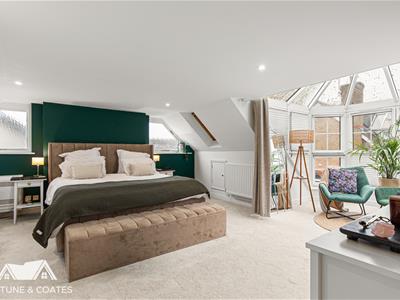
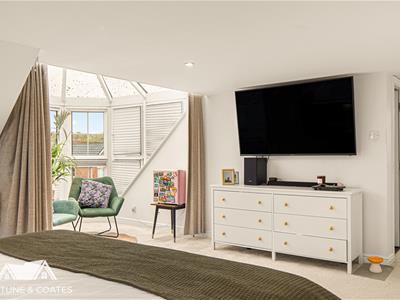
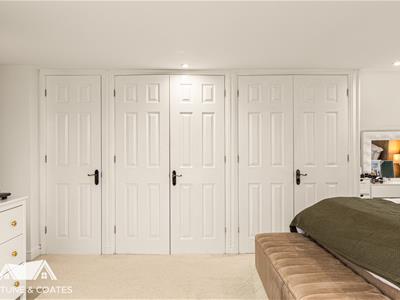
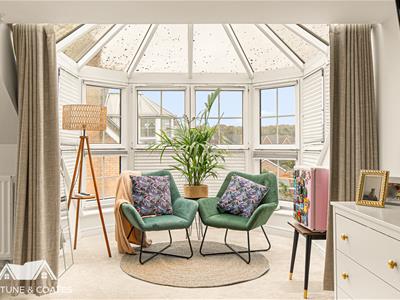
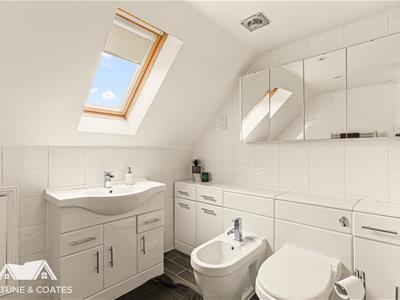
Across the upper floors are five well-proportioned bedrooms, offering excellent flexibility for family living or home working. The impressive principal bedroom benefits from a feature bay window, walk-in wardrobe and modern en-suite shower room. One of the first-floor bedrooms has been transformed into a dedicated cinema room, providing a fantastic space for relaxing and entertaining. The remaining bedrooms are served by a stylish family bathroom and additional en-suite facilities. The upper floor also benefits from vaulted ceilings, feature windows and built-in storage.
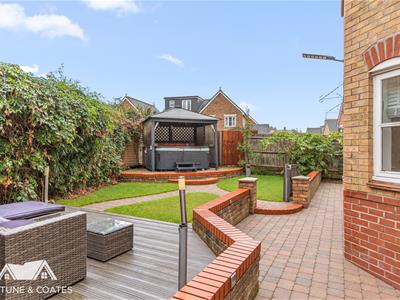
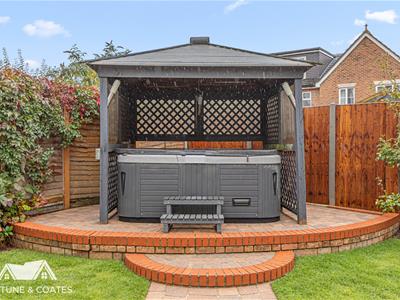
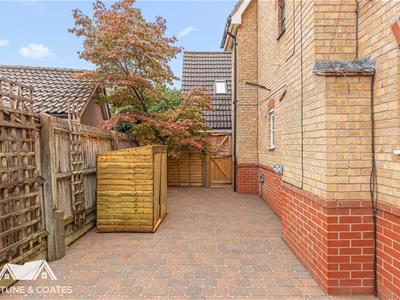
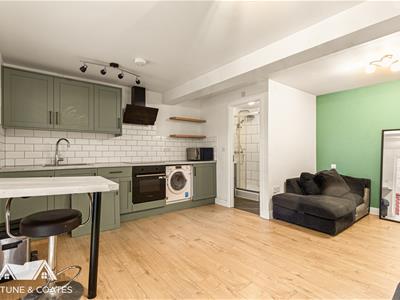
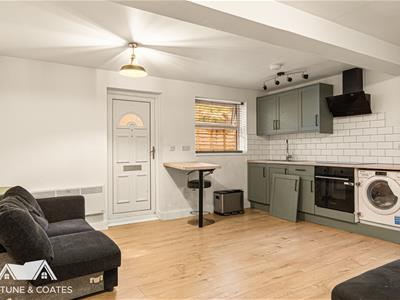
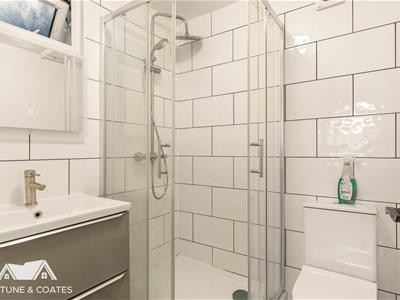
Externally, the private rear garden features lawn and paved patio areas, alongside a covered pergola with hot tub, perfect for outdoor entertaining. A particular feature is the detached garden studio, complete with kitchenette and shower room, offering versatile space for home working, hobbies or entertaining.
To the front is a generous driveway providing ample off-street parking.
Lounge/dining room
7.79 x 5.24 (25'6" x 17'2")
Kitchen
3.22 x 4.09 (10'6" x 13'5")
Bedroom
5.31 x 3.59 (17'5" x 11'9")
Bedroom
3.68 x 3.19 (12'0" x 10'5")
Bedroom
2.36 x 2.87 (7'8" x 9'4")
Cinema room
4.99 x 3.77 (16'4" x 12'4")
Bedroom
6.29 x 7.87 (20'7" x 25'9")
Energy Efficiency and Environmental Impact

Although these particulars are thought to be materially correct their accuracy cannot be guaranteed and they do not form part of any contract.
Property data and search facilities supplied by www.vebra.com