
429 Durham Road
Low Fell
Gateshead
NE9 5AN
Harleston Way, Windy Nook, Gateshead
Offers Over £260,000
4 Bedroom House - Semi-Detached
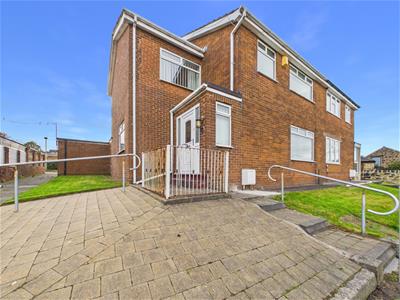
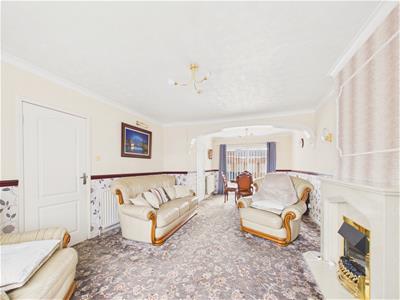
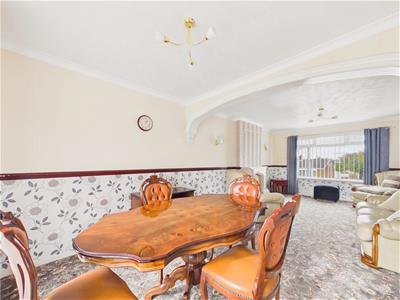
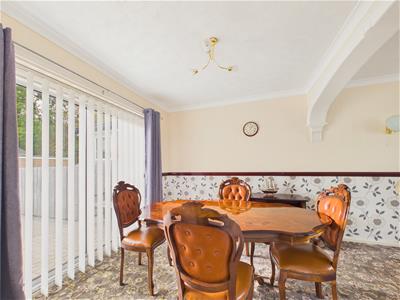
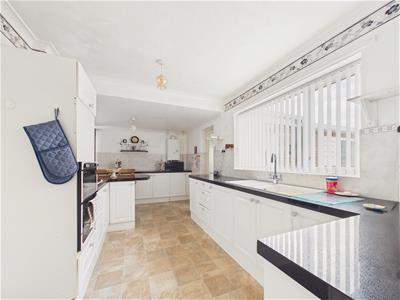
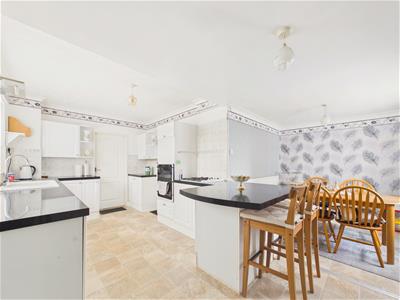
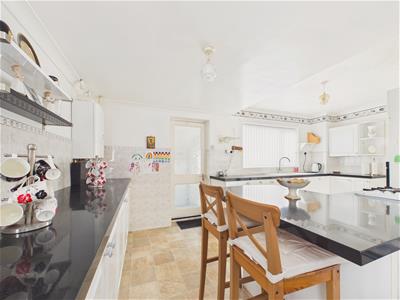
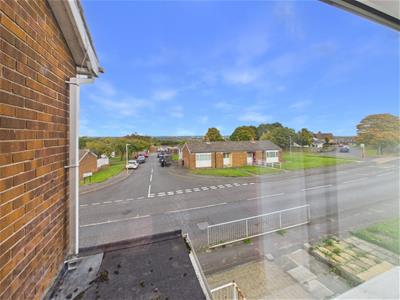
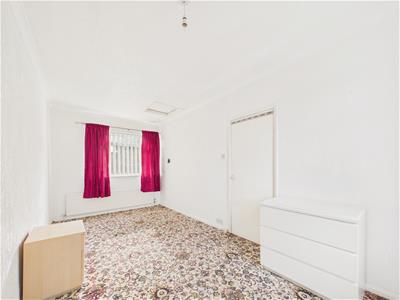
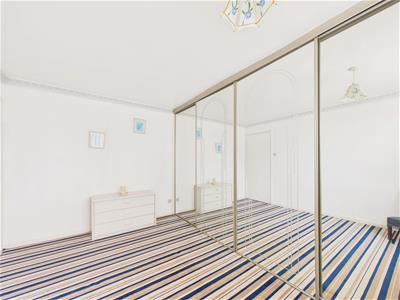
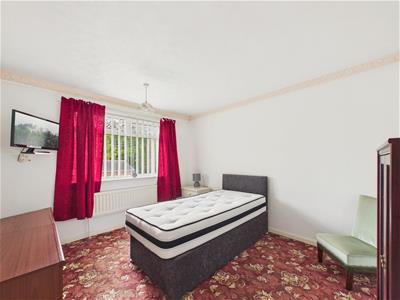
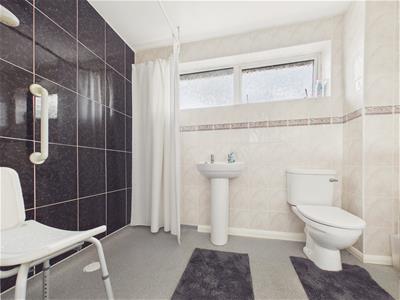
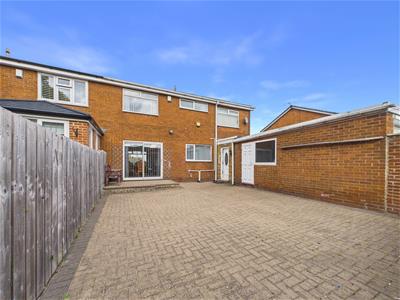
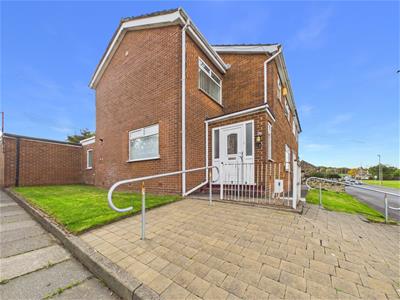
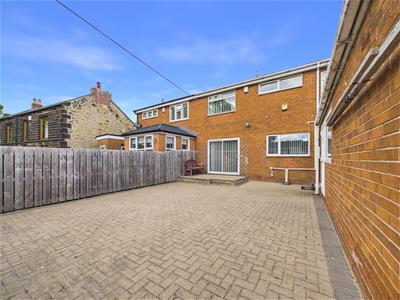
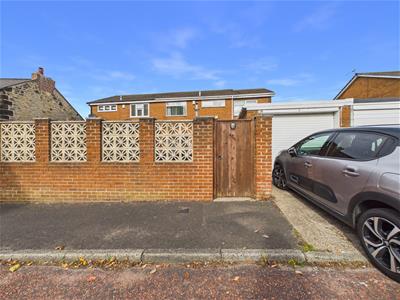
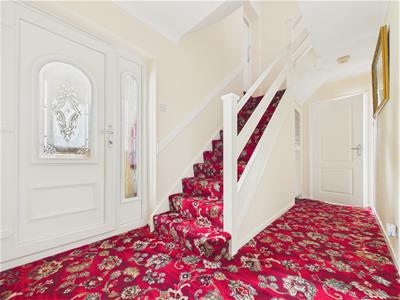
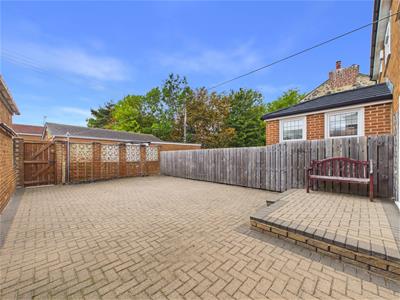
Located in the sought-after Harleston Way, this exceptionally spacious semi-detached house presents an ideal family home. The property boasts a delightful outlook and is situated within a popular area, making it a perfect choice for those seeking comfort and convenience. Upon entering, you are welcomed by an inviting entrance porch that leads into a hallway featuring built-in storage. The lounge is a highlight of the home, complete with a living flame electric fire and a charming feature fireplace, creating a warm and cosy atmosphere. The open access to the dining room enhances the sense of space, and the patio doors provide a seamless transition to the paved sun terrace, perfect for outdoor entertaining. The breakfasting kitchen is a chef's delight, equipped with elegant granite work surfaces and an integrated double oven, complemented by a handy utility room for added convenience. The first floor landing is brightened by windows that offer lovely views, leading to four generously sized bedrooms. One of the bedrooms features built-in sliding door mirror fronted wardrobes, adding a touch of modernity and practicality. The property also includes a well-appointed wet room with anti-slip flooring, ensuring safety and ease of use. Outside, the low maintenance gardens at both the front and rear provide a tranquil space to relax, while the raised sun terrace at the back is ideal for soaking up the sun. Additionally, the driveway and single garage, complete with an electric roller shutter door, offer ample parking and storage solutions. Viewings are highly recommended to fully appreciate the charm and spaciousness of this superb family home. Don't miss the opportunity to make this delightful property your own.
ENTRANCE PORCH
HALLWAY
LOUNGE
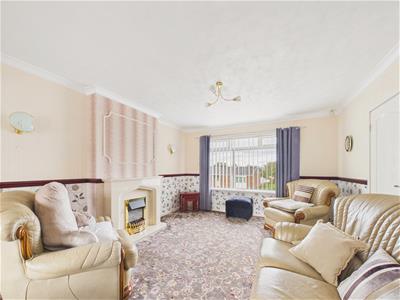 4.47m x 3.80m (14'7" x 12'5")
DINING ROOM
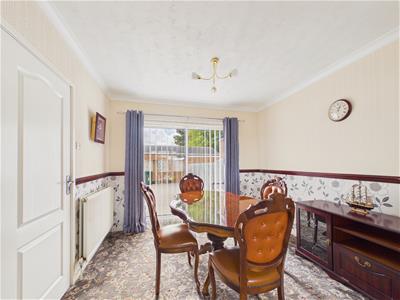 3.04m x 2.98m (9'11" x 9'9")
BREAKFASTING KITCHEN
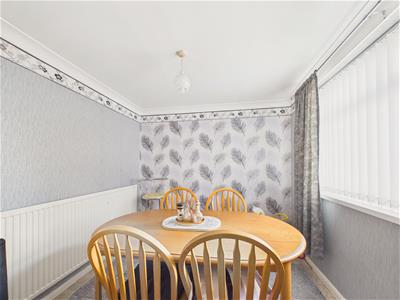 5.55m x 5,29m red to 2.70m (18'2" x 16'4",95'1" re
UTILITY ROOM
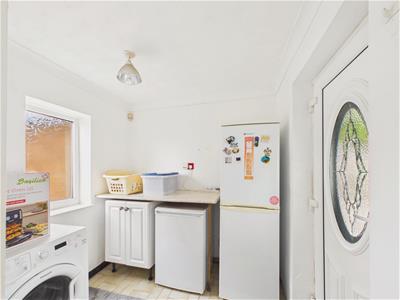 2.16m x 1.92m (7'1" x 6'3")
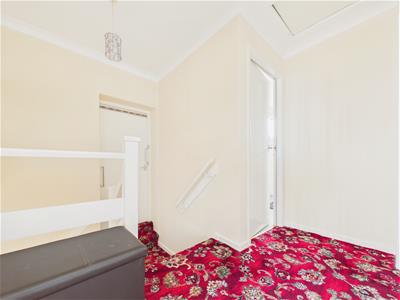
FIRST FLOOR LANDING
BEDROOM ONE
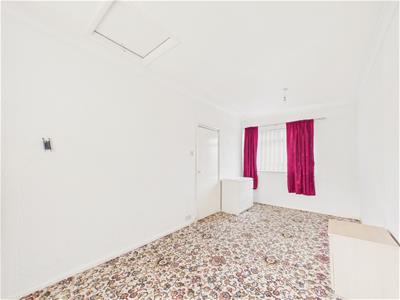 5.20m x 2.55m (17'0" x 8'4")
BEDROOM TWO
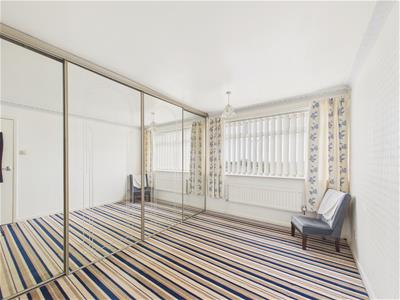 3.72m x 3.15m to robes (12'2" x 10'4" to robes)
BEDROOM THREE
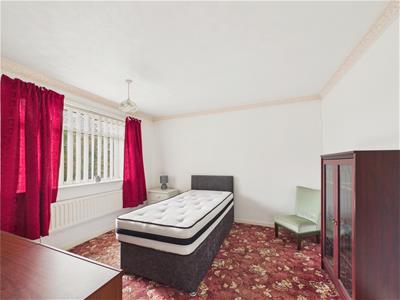 3.51m x 3.25m (11'6" x 10'7")
BEDROOM FOUR
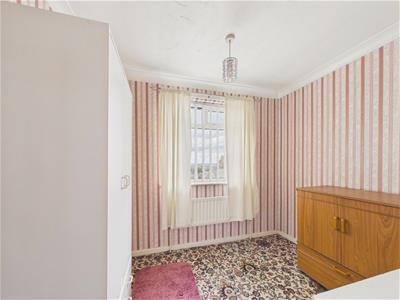 2.68m x 2.65m (8'9" x 8'8")
WET ROOM
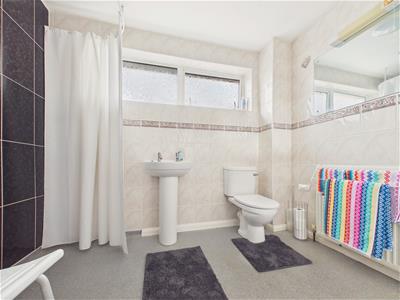 2.75m x 2.65m (9'0" x 8'8")
GARAGE
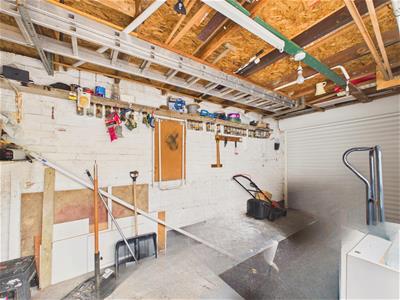
EXTERNAL
Property disclaimer
IMPORTANT NOTE TO PURCHASERS: We endeavour to make our sales particulars accurate and reliable, however, they do not constitute or form part of an offer or any contract and none is to be relied upon as statements of representation or fact. The services, systems and appliances listed in this specification have not been tested by us and no guarantee as to their operating ability or efficiency is given. All measurements have been taken as a guide to prospective buyers only, and are not precise. Floor plans where included are not to scale and accuracy is not guaranteed. If you require clarification or further information on any points, please contact us, especially if you are travelling some distance to view. Fixtures and fittings other than those mentioned are to be agreed with the seller. We cannot also confirm at this stage of marketing the tenure of this house.
Although these particulars are thought to be materially correct their accuracy cannot be guaranteed and they do not form part of any contract.
Property data and search facilities supplied by www.vebra.com