.png)
41 The Square,
Titchfield
Fareham
PO14 4RT
Wakefield Place, Alverstoke
Price Guide £900,000
4 Bedroom House - Semi-Detached
- 4000sq ft of exquisite accommodation
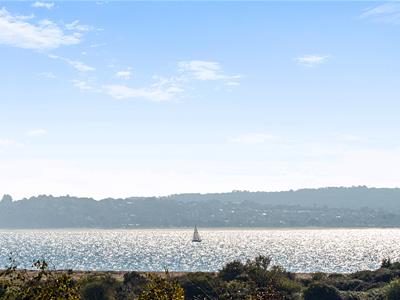
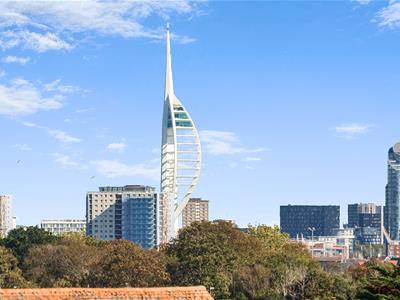
- Waterside views over The Solent
- Sought after location
- Abundance of original features retained
- Potential for self contained flat on lower ground floor
- Garage and ample parking
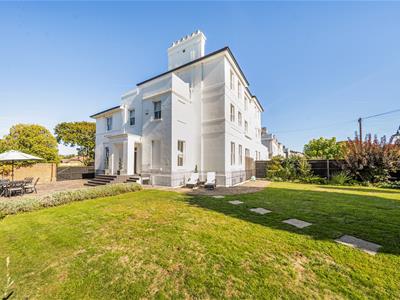
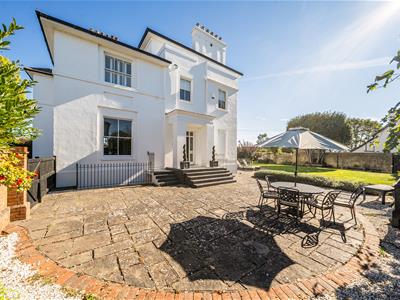
Situated adjacent to The Crescent, one of Alverstoke’s foremost addresses, a stunning Grade II listed western wing of this late Regency marine villa with accommodation extending to 4000 square feet with driveway parking, garaging and attractive gardens.
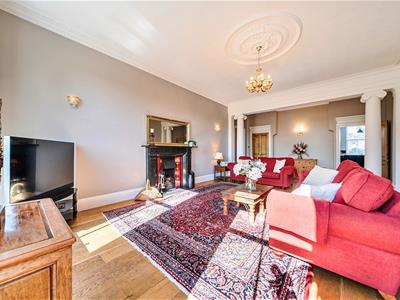
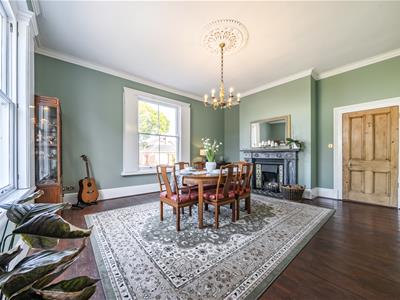
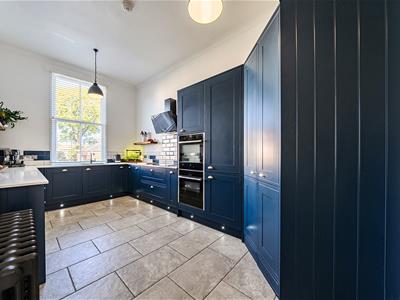
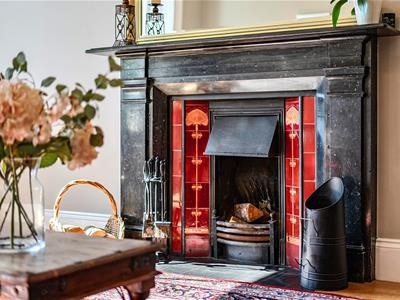
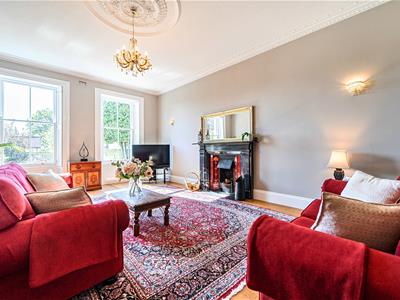
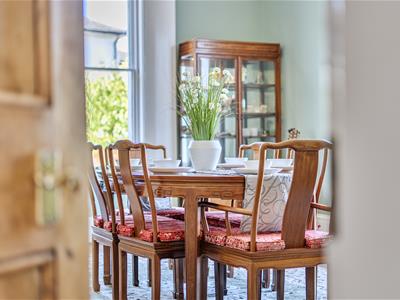
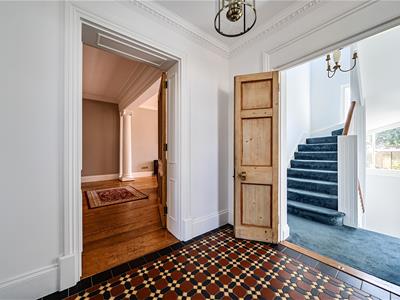
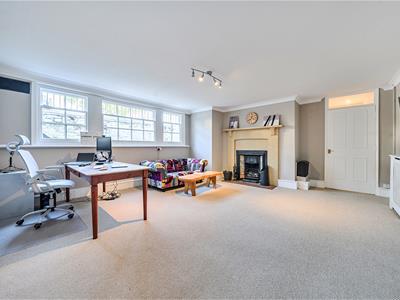
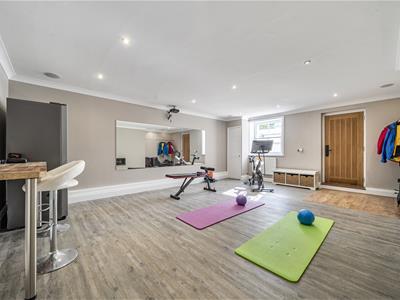
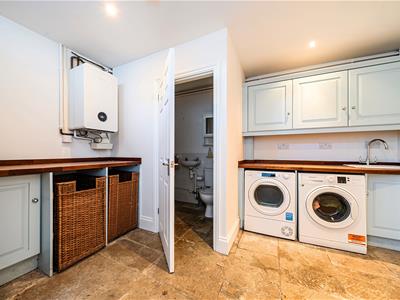
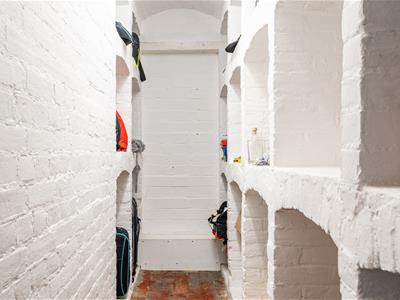
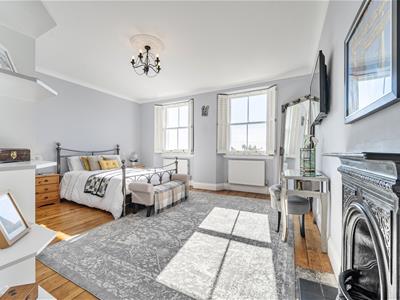
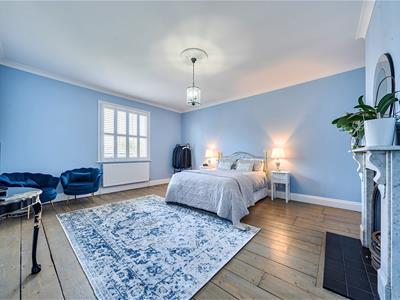
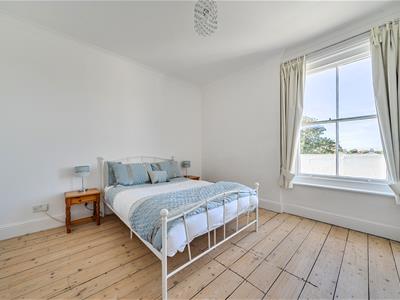
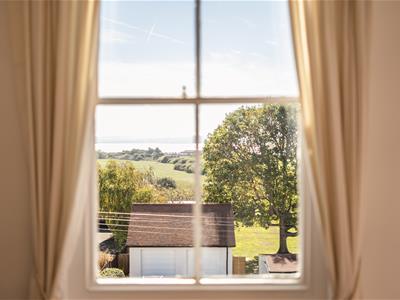
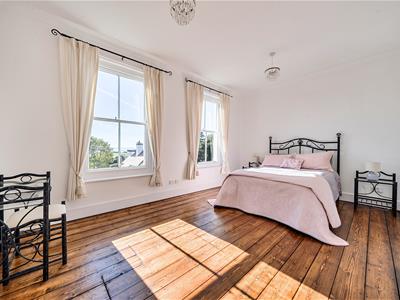
This imposing residence has a magnificent façade with wide tiled steps leading up to a pillared portico and the front door. On entering the hallway, the wealth of period features are immediately evident with gloriously high ceilings, ornate cornicing, fireplaces, sash windows and working shutters throughout the accommodation. There are two formal reception rooms on the ground floor and the Drawing Room is particularly impressive extending to 29 feet in length, centring on a marble open fireplace with wide plank oak flooring, twin sash windows with working shutters. The dual aspect Dining Room is filled with light and also features a beautiful marble fireplace with cast iron grate and ornate tiles. The Wren Kitchen was fitted by my clients in 2020 with ample blue cupboards, quartz worktops and stylish blue and white metro tiles; there is also a pantry cupboard and a range of appliances are included. On the lower ground floor are two further large rooms which are currently being used as a gym and home office; this accommodation is very flexible as the gym already has a fitted projector screen with surround sound and the other space could be used as a bedroom as there is a downstairs shower room nearby. There is a substantial Utility Room with original flag stone flooring and an inner lobby housing some old cellar vaults. Upstairs, all the bedrooms are generous doubles situated over two floors, two of which benefit from glorious views across The Solent. Outside there is an extensive and private courtyard terrace situated to the front of the property and the remainder of the garden is laid to lawn with some mature trees. The garden offers a southerly aspect and there is a pedestrian gate onto The Crescent. The new owner of Uxbridge House can become a member of the Crescent Gardens which extend to 1.36 acres and remain historically important retaining the planting and the character of the Regency period.
Alverstoke is a beautiful conservation area with Stokes Bay and The Solent within walking distance offering coastal walks and water activities. Alverstoke Village centre is half a mile away and has a range of amenities including a church, schools, local shops, pubs and restaurants. Access to the M27 is under eight miles away and a passenger ferry exists to mainline rail links to London Waterloo.
SUMMARY OF FEATURES:
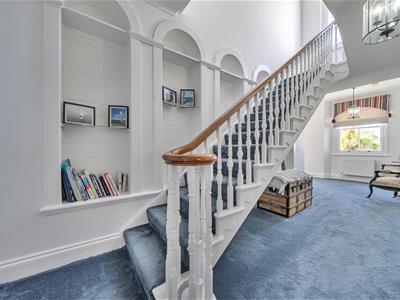
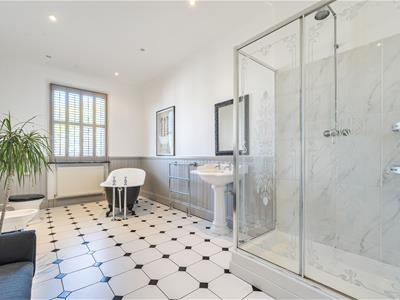
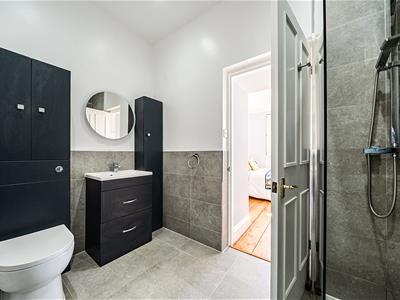
Impressive accommodation of 4000 sq ft; Abundance of character features such as columns, working shutters, marble fireplaces and stripped oak flooring; Plantation shutters to Bedrooms 1, 2 and Family Bathroom; Original doors throughout; Redecorated throughout; Outside render painted in 2025; New Butler’s Bell fitted to front door in 2025; New etched glazed side panels to front door in 2025; New Worcester boiler in 2024 and new pressurised Gledhill water tank in 2024; Utility Room with storage cupboards, oak worktop and space for washing machine and tumble dryer; Wine cellar vaults to lower ground floor with original pavers and brick built arched recesses. Storage cupboard; Kitchen appliances to include a Neff 5 zone induction hob/griddle, paralytic oven, grill and warming drawer, combination microwave/oven and integrated dishwasher. Integrated fridge/freezer; Coat cupboard within Sitting Room; Beautiful open landing with fitted bookcases; New hardwood sash windows to Bedroom 1. Ample wardrobe cupboards; Bedroom 1 with stunning contemporary ensuite shower room fitted in 2025; Large and beautiful traditional style Family Bathroom with freestanding slipper bath; Two loft spaces, both boarded with lights; Part walled south facing garden. New lighting to the garden and uplighters to the house; Stunning views of the Solent from first and second floors; Sought after location; Ample driveway parking, one allocated parking space and oversized single garage.
GENERAL INFORMATION:
TENURE: Freehold; SERVICES: Mains gas, electricity, water and drainage; LOCAL AUTHORITY: Gosport Borough Council; TAX BAND: G
DISTANCES:
Village Centre – 0.2 miles; Bay House School – 1.2 miles; Gosport Ferry – 1.8 miles; Fareham Train Station – 7 miles
Although these particulars are thought to be materially correct their accuracy cannot be guaranteed and they do not form part of any contract.
Property data and search facilities supplied by www.vebra.com