.png)
334 Bolton Road
Blackburn
Lancashire
BB2 4HY
Brokenstone Road
£321,995
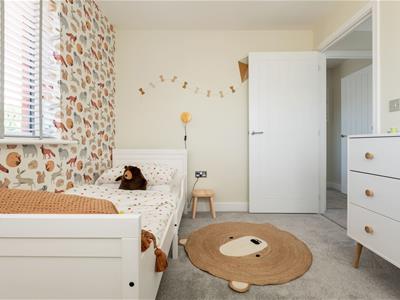
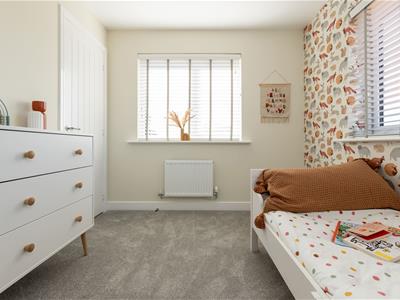
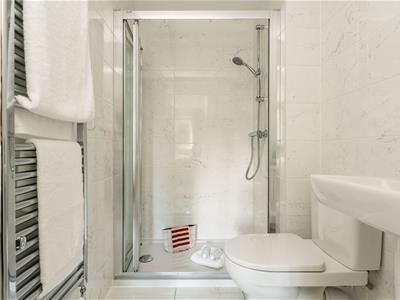
4 Bedroom House
The flexible and versatile rooms in this home can be adapted to suit your current and future needs, making it perfect for growing families.
The Trusdale is a spacious, dual fronted home, with flexible rooms designed to offer endless possibilities to adapt to suit modern lifestyles.
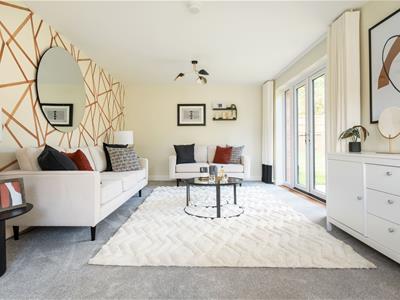
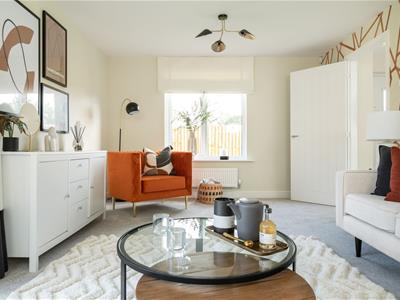
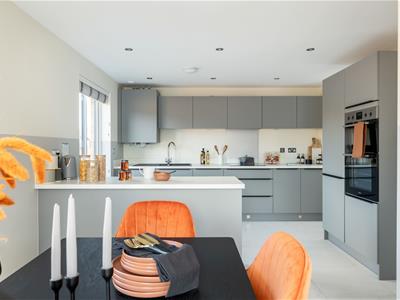
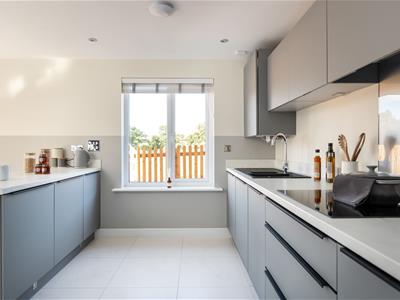
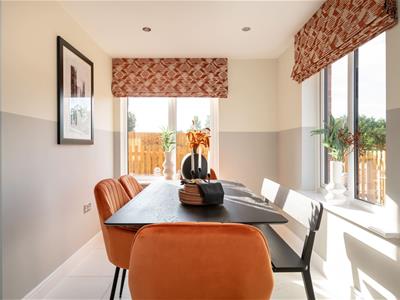
The central entrance hallway leads to a large dual aspect living room one one side featuring French doors opening out to the rear garden, and on the opposite side is the kitchen/dining room with practical utility area. Additional storage space under the stairs is a practical and welcome feature for maintaining a clutter-free environment in a busy family household.
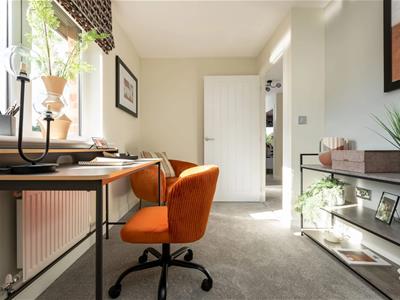
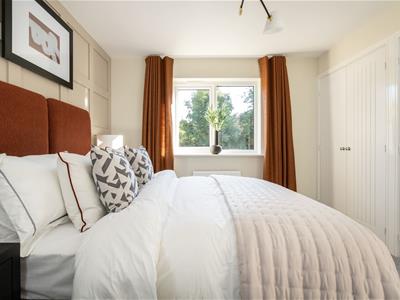
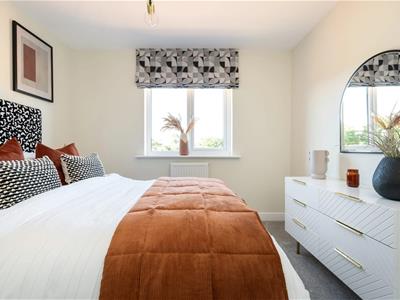
Upstairs there are four bedrooms, a spacious bathroom and handy storage cupboard. Two of the bedrooms will easily accommodate double beds with their generous size, as well as additional bedroom furniture with one benefitting from a stylish en suite shower room. The other bedrooms provide the potential to use as a home office, dressing room or children's play room.
Complete with a detached garage and driveway to the rear, this home has been designed with energy efficient features including an electric vehicle charging point, solar panels and triple glazing.
Lounge3.46m × 6.09m11' 4" × 20' 0"
Kitchen Dining3.58m × 6.09m11' 9" × 20' 0"
Bedroom 13.52m × 3.03m11' 7" × 9' 11"
Bedroom 23.64m × 2.95m11' 11" × 9' 8"
Bedroom 32.51m × 3.05m8' 3" × 10' 0"
Bedroom 43.54m × 2.25m11' 7" × 7' 5"
Although these particulars are thought to be materially correct their accuracy cannot be guaranteed and they do not form part of any contract.
Property data and search facilities supplied by www.vebra.com