
Cranes Estate Agents (Cranfield) Ltd
Tel: 01234 750900
Fax: 01234 751144
Email: sales@cranesproperty.co.uk
116b High Street
Cranfield
MK43 0DG
Osbourne Corner, Cranfield, Bedford
£400,000
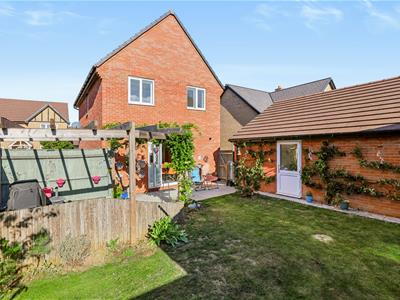
3 Bedroom House - Detached
- 3 BEDROOMS
- GARAGE
- DETACHED HOME
- VILLAGE LOCATION
- CLOSE TO SCHOOLING
- LANDSCAPED GARDEN
- ENSUITE TO MASTER
- VIEWING HIGHLY RECOMMENDED
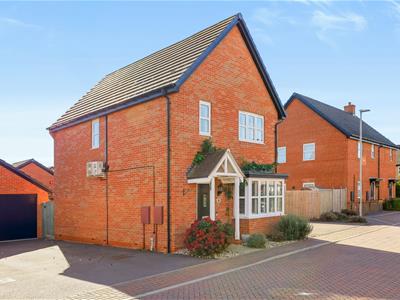
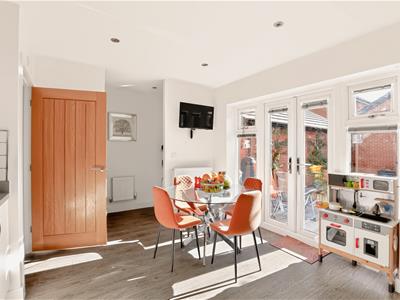
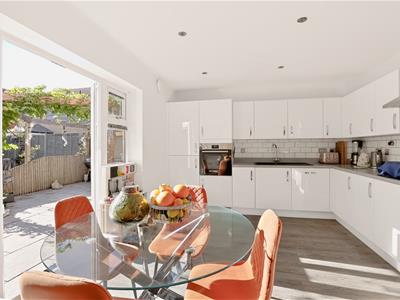
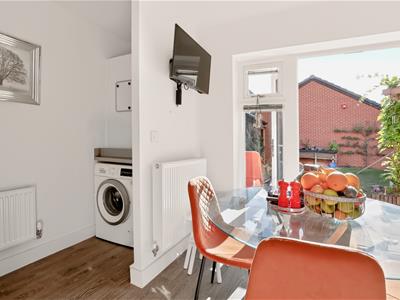
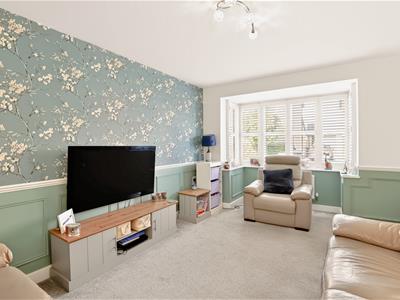
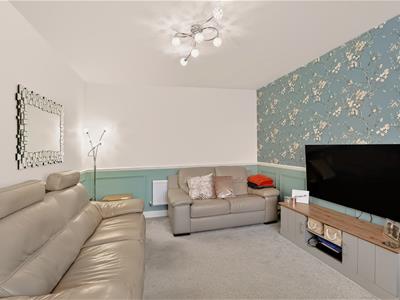
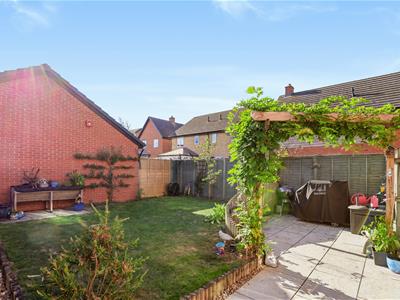
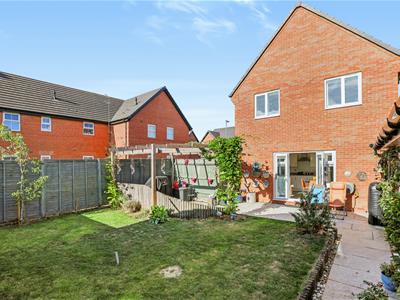
This three-bedroom detached house in Cranfield offers a practical layout and comes complete with a private driveway, a garage, and a landscaped rear garden. The ground floor opens with a welcoming hallway that leads into a generously proportioned living room at the front, offering plenty of space for everyday furniture arrangements. To the rear of the house is an open-plan kitchen-diner, fitted with a good range of units and worktop space, featuring double doors that open directly out to the patio for straightforward access to the outdoor seating areas during warmer months.
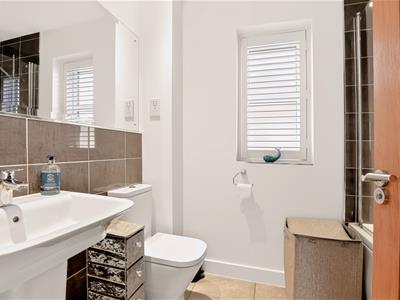
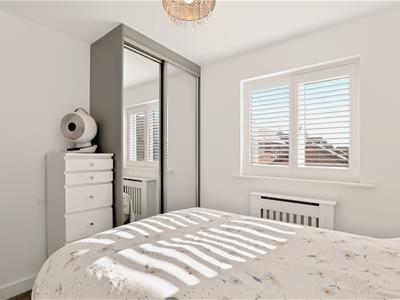
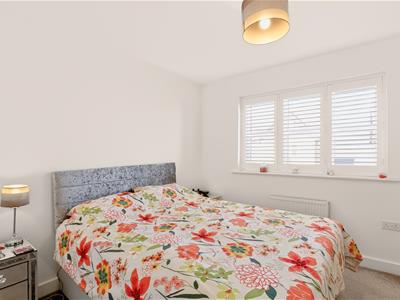
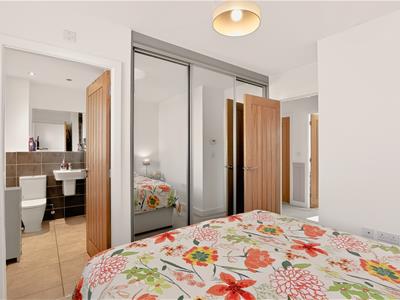
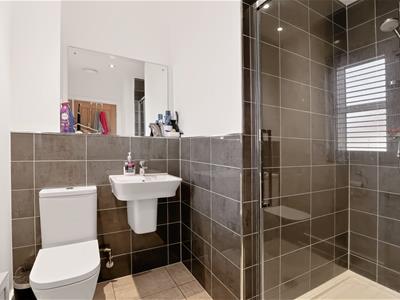
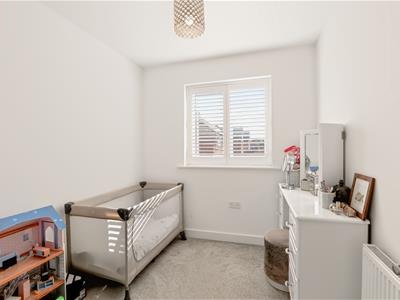
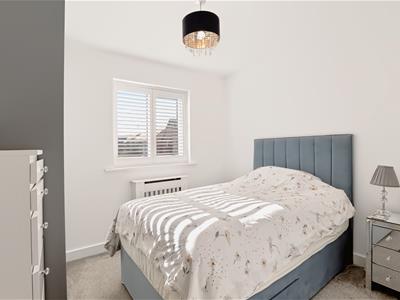
Upstairs, the accommodation comprises three bedrooms and a family bathroom off the landing. The main bedroom benefits from built-in wardrobes and its own en-suite shower room, providing a private facility away from the main family bathroom. The second bedroom is a comfortable double, while the third is a versatile single room well-suited for a child's bedroom or a dedicated home office. The family bathroom is fitted with a standard white three-piece suite, including a bath with an overhead shower attachment, wash basin, and toilet.
To the exterior, the property features a driveway providing off-road parking alongside a single garage equipped with power and lighting. The location provides convenient access to local village amenities, including nearby shops, everyday services, and local schools, while remaining well-placed for transport links via the M1 and nearby mainline railway stations for commuting further afield.
HALLWAY
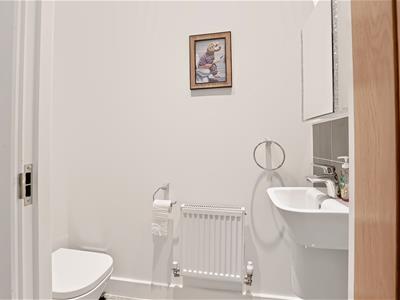
W/C
1.73m x 0.86m (5'8" x 2'9")
LIVING ROOM
5.18m x 3.29m (16'11" x 10'9")
KITCHEN/DINING ROOM
3.48m x 5.41m (11'5" x 17'8")
LANDING
BEDROOM ONE
3.4m x 2.79m (11'1" x 9'1")
EN-SUITE
2.51m x 2.35m (8'2" x 7'8")
BEDROOM TWO
2.92m x 3.00m (9'7" x 9'10")
BEDROOM THREE
2.92m x 2.31m (9'7" x 7'7")
Energy Efficiency and Environmental Impact

Although these particulars are thought to be materially correct their accuracy cannot be guaranteed and they do not form part of any contract.
Property data and search facilities supplied by www.vebra.com