
Howell and Wall
Tel: 01925 417091
722 Knutsford Road
Latchford
Warrington
Cheshire
WA4 1JW
Moniven Close, Warrington
Per Calendar Month £1,400 p.c.m. To Let
4 Bedroom House - Terraced
- THREE/ FOOUR BEDROOM TOWNHOUSE
- ACCOMMODATION OVER THREE FLOORS
- SPACIOUS OPEN-PLAN KITCHEN/LIVING ROOM
- MASTER BEDROOM WITH POTENTIAL DRESSING ROOM
- PRIVATE ENSUITE SHOWER ROOM
- MODERN FAMILY BATHROOM
- GROUND FLOOR W.C
- LOW-MAINTENANCE DECKED REAR GARDEN
- ON AND OFF STREET PARKING
- COUNCIL TAX BAND C
THREE/FOUR BEDROOM TOWNHOUSE | ACCOMMODATION OVER THREE FLOORS | OPEN PLAN KITCHEN/LIVING SPACE | MASTER BEDROOM WITH POTENTIAL DRESSING ROOM & ENSUITE | FAMILY BATHROOM | GROUND FLOOR W.C | LOW MAINTENANCE DECKED REAR GARDEN | ON AND OFF STREET PARKING | COUNCIL TAX BAND C | VIEWING HIGHLY RECOMMENDED
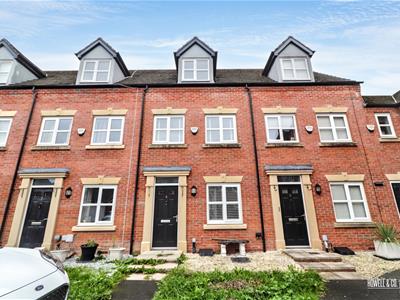
This well-presented three-bedroom townhouse offers spacious and versatile accommodation arranged over three floors, making it an ideal home for families, couples and professionals alike.
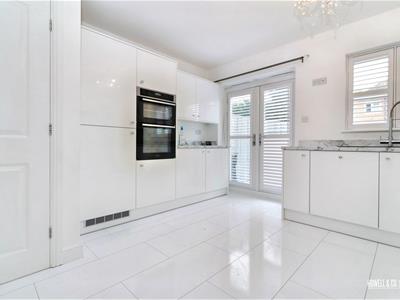
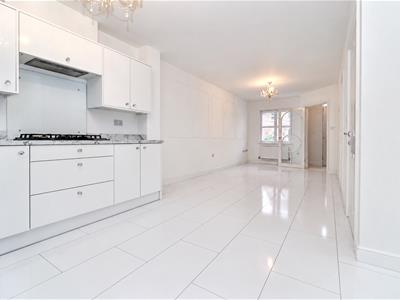
The ground floor comprises a welcoming entrance hallway leading through to a spacious open-plan kitchen and living area. The modern fitted kitchen offers ample storage and worktop space, while the living area provides plenty of room for both relaxing and dining, with access out to the rear garden. A convenient downstairs W.C completes the ground floor accommodation.To the first floor are two well-proportioned bedrooms alongside the family bathroom, which benefits from both a bath and separate shower enclosure.
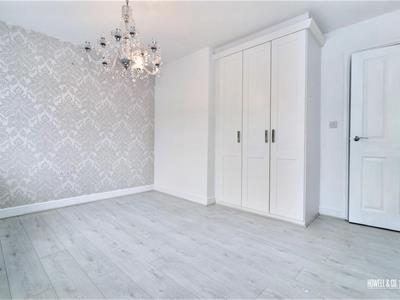
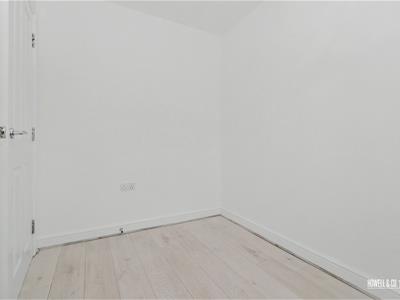
Occupying the second floor is the impressive master suite, providing a spacious main bedroom together with a separate dressing room and private ensuite shower room, creating an excellent dedicated space away from the remainder of the accommodation. The dressing room could also act as a 4th bedroom for larger families.
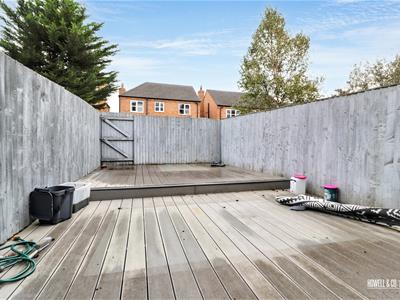
Externally, the property benefits from a low-maintenance decked rear garden, providing an ideal space for outdoor seating and entertaining, while parking is available on and off street.
Situated in a convenient Warrington location, the property provides easy access to local amenities, schools and transport links, with Warrington town centre and nearby road networks within easy reach.
EXTERNAL
To the rear is a low-maintenance decked garden, providing an ideal space for outdoor seating and entertaining. Parking is available on street.
ENTRANCE HALL
Welcoming entrance hallway providing access to the ground floor accommodation and staircase to the upper floors.
KITCHEN/LIVING ROOM
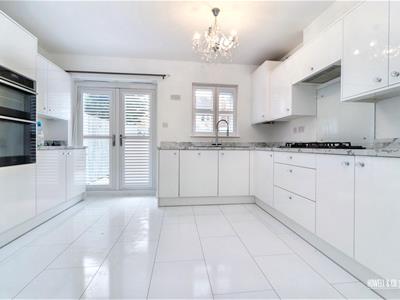 Spacious open-plan kitchen and living area with a modern fitted kitchen offering a range of wall and base units, generous worktop space and integrated appliances.
KITCHEN/LIVING ROOM
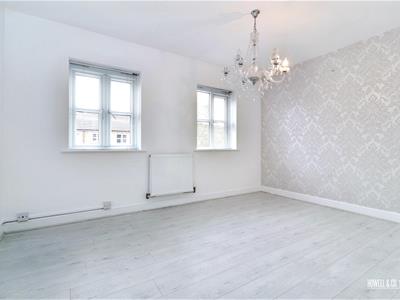
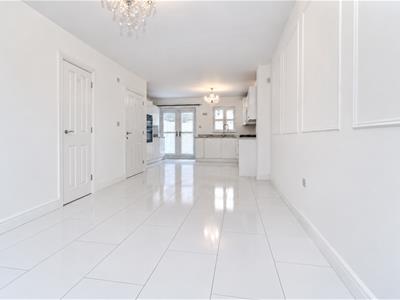 The living area provides ample space for both relaxing and dining, with access leading directly to the rear garden.
W.C
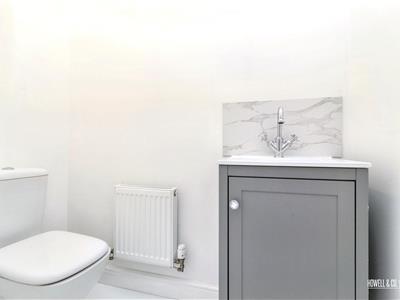 Convenient ground floor W.C fitted with a wash hand basin and toilet.
FIRST FLOOR LANDING
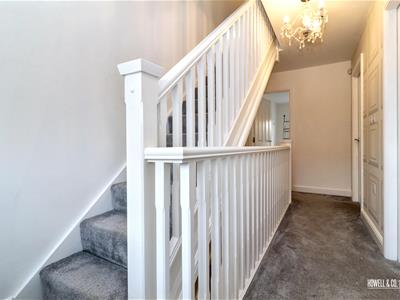 Providing access to bedrooms two and three, the family bathroom and staircase leading to the second floor.
BEDROOM 2
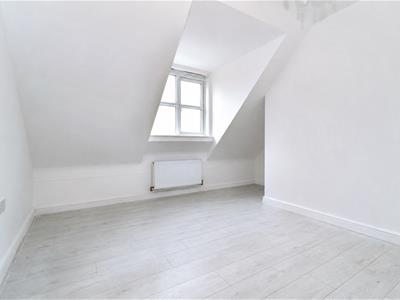
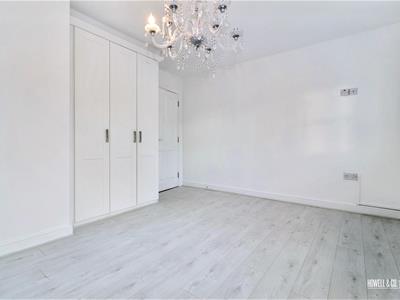 Generously sized double bedroom with space for freestanding bedroom furniture.
BEDROOM 3
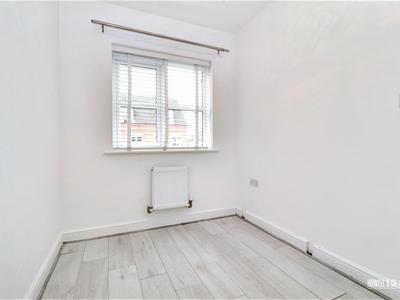 Well-proportioned third bedroom, ideal for use as a bedroom, nursery or home office.
BATHROOM
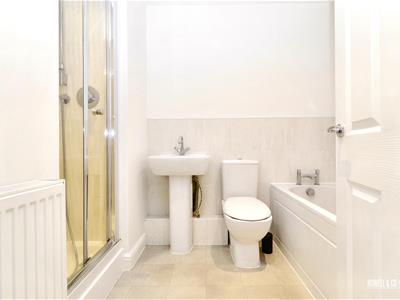 Modern family bathroom fitted with a bath, separate shower enclosure, wash hand basin and W.C.
SECOND FLOOR LANDING
Providing access to the master bedroom, dressing room and ensuite.
MASTER BEDROOM
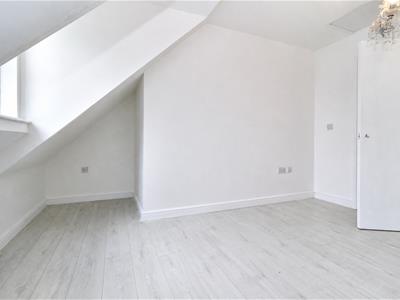 Spacious master bedroom occupying the second floor and offering plenty of room for bedroom furniture.
DRESSING ROOM/ BEDROOM 4
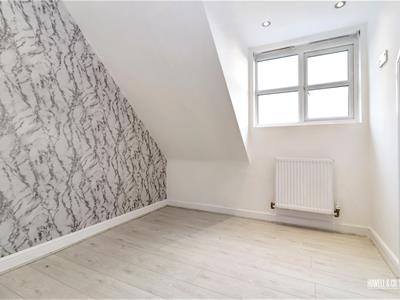 Separate dressing room providing an excellent additional space alongside the master bedroom or a 4th bedroom for larger families.
ENSUITE
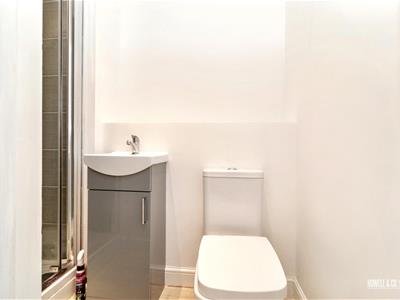 Private ensuite shower room fitted with a shower enclosure, wash hand basin and W.C.
Although these particulars are thought to be materially correct their accuracy cannot be guaranteed and they do not form part of any contract.
Property data and search facilities supplied by www.vebra.com