
42 Broadway
Leigh-On-Sea
Essex
SS9 1AJ
Fairleigh Drive, Leigh-On-Sea
£350,000
2 Bedroom Flat
- Fabulous first & second floor apartment in excellent condition throughout.
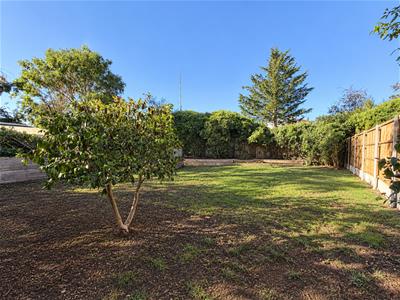
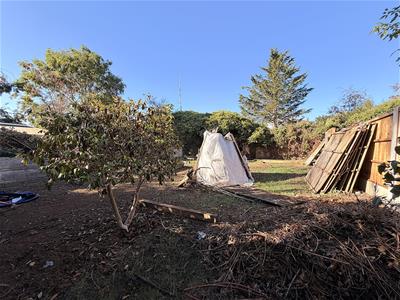
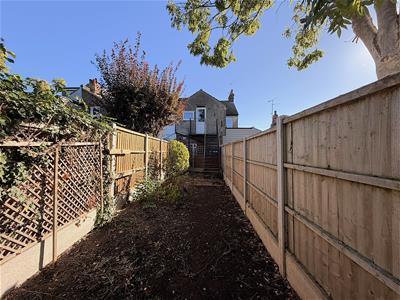
- Direct access to huge, private, west facing rear garden.
- Spacious accommodation, recently redecorated, turn key condition.
- 2 large double bedrooms, modern fitted bathroom.
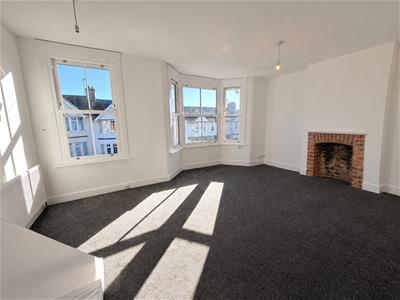
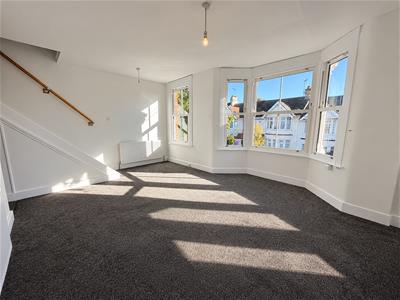
- Great size lounge/diner with feature fireplace & bay window.
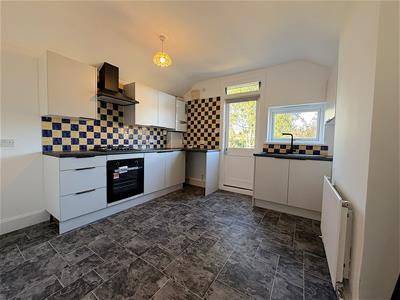
- Newly fitted kitchen/breakfast room with west facing balcony & direct access to garden.
- Share of freehold, vacant possession & no onward chain.
- Highly desirable location, West Leigh Schools catchment area.
- Easy walking distance of Leigh station, Old Town & Broadway.
- Great opportunity. Early internal inspection essential.
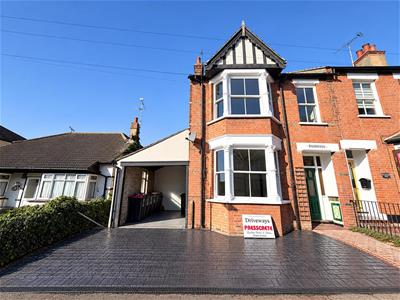
Scott & Stapleton are excited to offer for sale this exceptional first & second floor apartment benefitting from a huge, west backing rear garden.
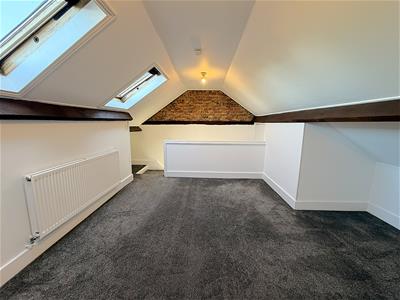
This super property is extremely well presented with spacious accommodation including to the first floor a large lounge/diner with feature fireplace & bay window, good size kitchen/breakfast room with west facing balcony, large double bedroom & bathroom whilst the top floor has a further double bedroom with vaulted ceiling, & exposed beams.
A particular feature of this property is the rear garden. It is a great size, extending to over 160 sq mtrs and offers ample room for outside dining, secluded sunbathing or even for a substantial outbuilding.
The property is located in a highly desirable location within the popular West Leigh Schools catchment area and in walking distance of Leigh mainline railway station, Old Town & Broadway.
Benefitting from a share of freehold & being offered with no onward chain this is a great opportunity for a first time buyer or as a downsizing option. An early internal inspection is strongly advised.
Accommodation comprises
Communal entrance with personal door leading to ground floor entrance hall with space to hang coats & shoe storage. Stairs to first floor landing.
First floor landing
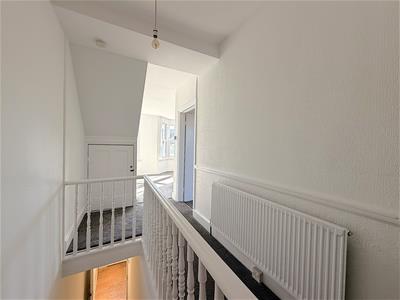
5.8 x 1.7 (19'0" x 5'6")Bright, spacious split level landing with storage cupboard & further built in cupboard with meters, radiator, dado rail. Stripped panelled doors to rooms.
Lounge/diner
5.3 x 4.1 max (17'4" x 13'5" max)Fabulous, full width room with large UPVC double glazed Sash bay window to front plus further UPVC double glazed Sash window to front affording a great deal of light. Feature exposed brick fireplace, 2 radiators, stairs to second floor.
Kitchen/breakfast room
3.3 x 3.3 (10'9" x 10'9")UPVC double glazed window to rear, half double glazed door to rear on to balcony. Range of base & eye level units with matching drawer pack, integrated electric oven, separate gas hob & extractor fan. Spaces for washing machine & fridge/freezer, roll edge worktops with tiled splashbacks, inset sink unit with matching drainer & mixer tap, wall mounted Vaillant boiler (not tested), radiator.
Bedroom
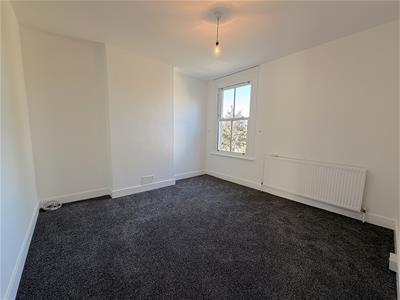
3.5 x 3.4 (11'5" x 11'1")Large double bedroom with UPVC double glazed Sash window to rear. Radiator.
Bathroom
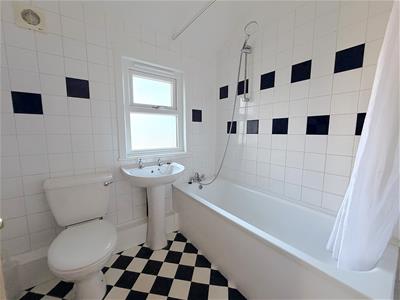
2 x 1.9 (6'6" x 6'2")Obscure UPVC double glazed window to side. White suite comprising of panelled bathw ith mixer tap & shower attachment, pedestal wash hand basin & low level WC. Tiled walls, radiator, extractor fan.
Second floor bedroom
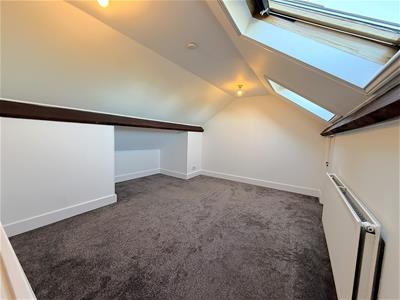
4.9 x 2.9 (16'0" x 9'6")2 Velux style windows to rear. Eaves storage cupboards, radiator, feature exposed beams & brick wall.
Balcony
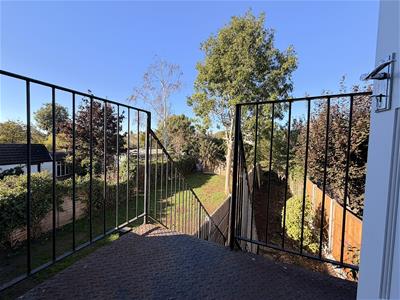
1.2 x 6 (3'11" x 19'8")Approached via kitchen/breakfast room. West facing with steps down giving direct access to private garden.
Garden
Own private rear garden of a westerly aspect. Huge, secluded area, fully fenced.
Energy Efficiency and Environmental Impact

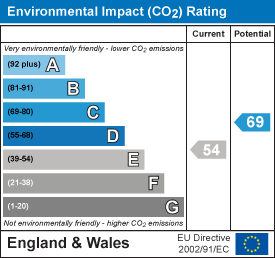
Although these particulars are thought to be materially correct their accuracy cannot be guaranteed and they do not form part of any contract.
Property data and search facilities supplied by www.vebra.com