
City & County (UK) Ltd
Tel: 01733 212305
11-13 North Street
Crowland
Lincolnshire
PE6 0EG
Crown Close, Thorney, Peterborough
£775,000
4 Bedroom House - Detached
- Bespoke Luxury Detached Home
- Four Bedrooms
- Private Gated Community
- Two En-Suites
- Two/Three Reception Areas
- Luxury Kitchen/Utility Room
- Garden Room/Annex
- Double Garage
- Village Location
- EPC - B, Virtual Tour Available
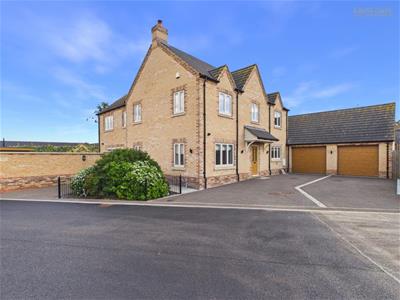
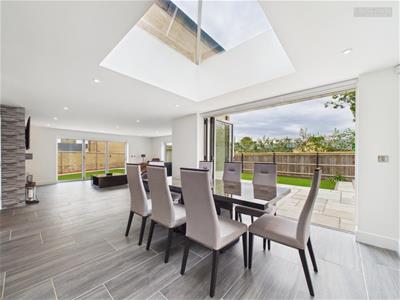
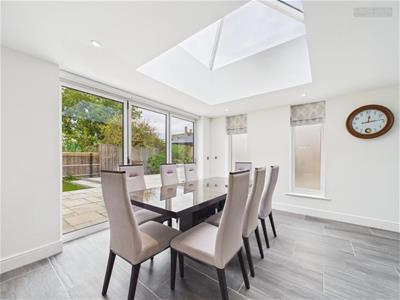
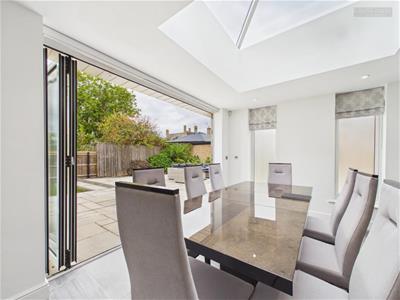
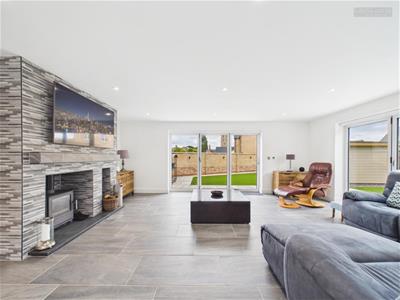
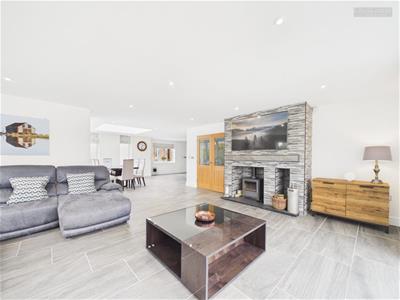
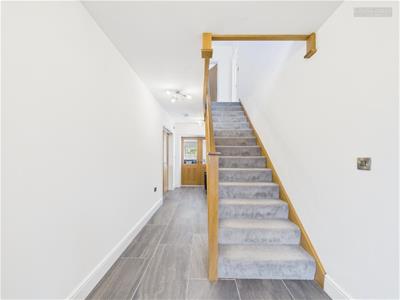
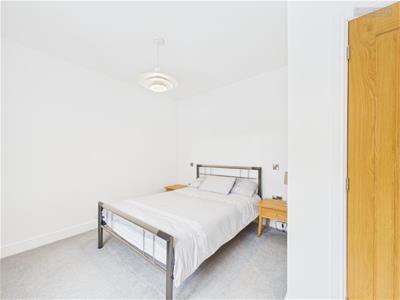
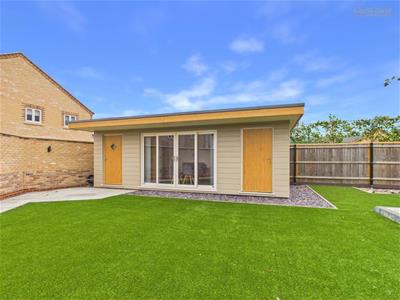
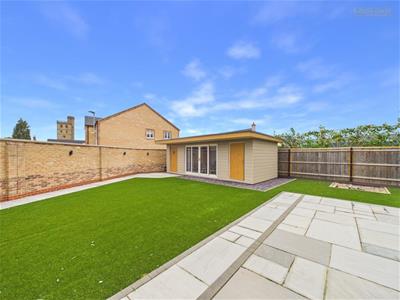
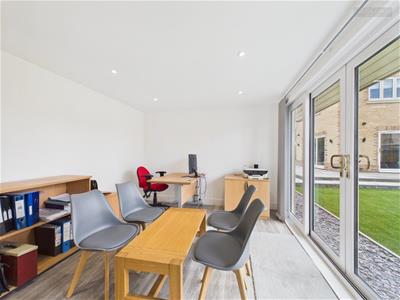
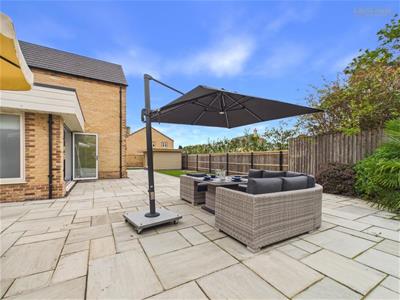
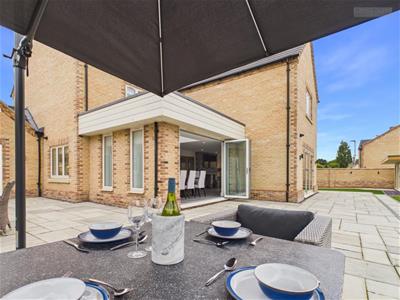
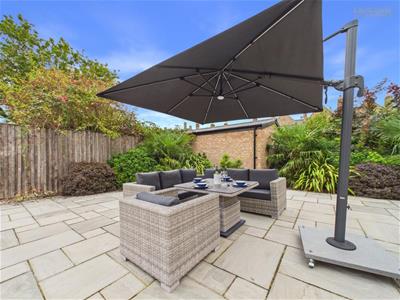
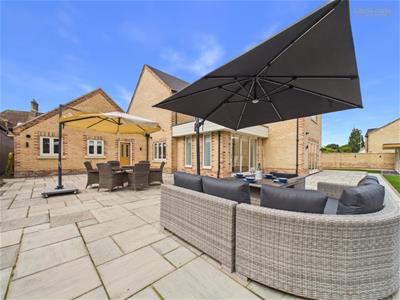
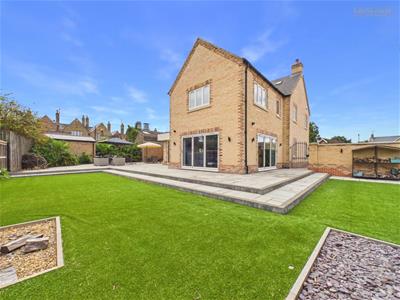
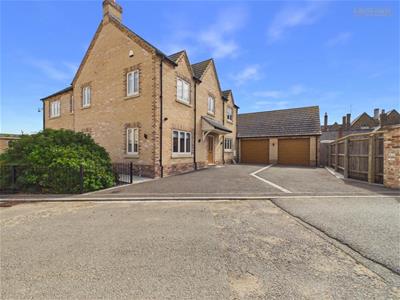
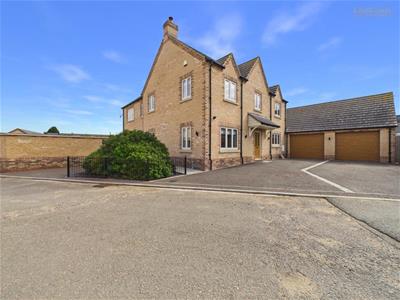
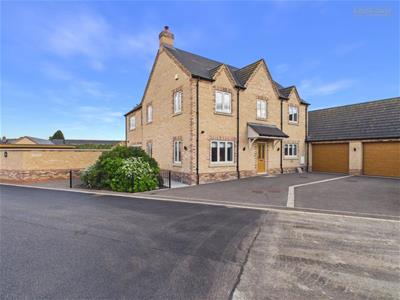
A beautifully designed and bespoke four-bedroom residence extending to approximately 3,168 sq ft including the garden room and garage, situated within a private gated close and offering an exceptional combination of space, quality, privacy and security. The property provides three reception rooms, four bedrooms, two en-suites, family bathroom, utility, double garage and parking for up to seven vehicles. Built with quality and modern living in mind, the home benefits from underfloor heating to both floors, concrete staircase to first floor, high-performance insulation, integrated Wi-Fi, remotely controlled heating and hot water, CCTV and intruder alarm. The principal living areas open onto a secluded private garden, with a lantern rooflight providing an impressive feature over the dining area. A further highlight is the fully insulated garden room, currently used as an office and complete with WC, sink, heating, internet and TV connections. Offering excellent flexibility for home working, leisure or ancillary use, the dividing wall can also be removed to create one larger room. A substantial, individually designed home where security, privacy and quality have been considered at every level.
The property also falls into the Arthur Mellows Village College catchment area, Ofsted voted outstanding.
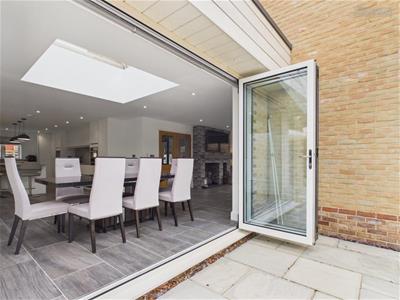
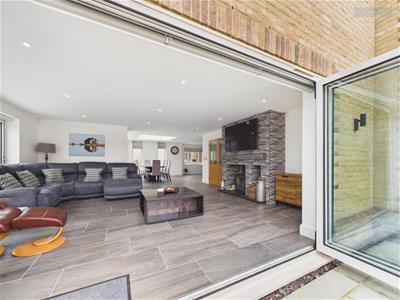
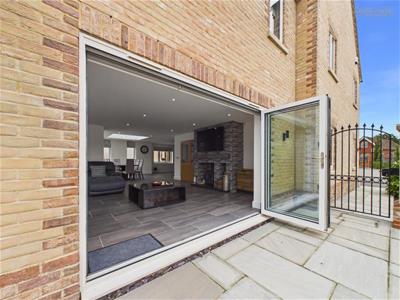
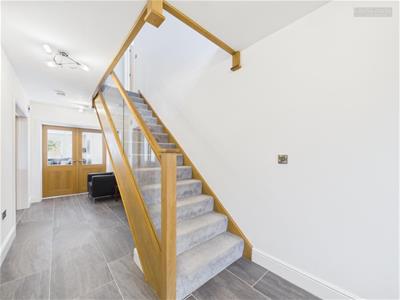
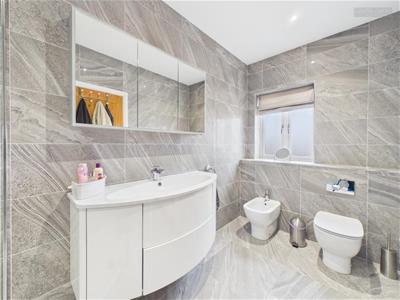
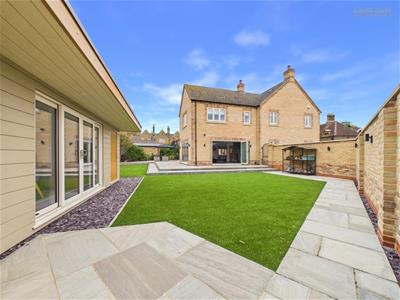
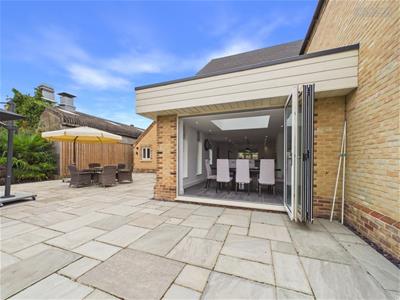
An exceptional and individually designed four-bedroom residence extending to approximately 3,168 sq ft, occupying a secluded position within a private gated close. Built around three core principles — Security, Privacy and Quality — this impressive home offers substantial, thoughtfully designed accommodation with a specification rarely found in a property of this type. The home combines quality construction with modern comfort, including concrete staircase to the first floor, high-performance insulation and underfloor heating to both floors. The accommodation comprises four bedrooms, two en-suites, a family bathroom and three reception areas, providing excellent flexibility for family living, entertaining and home working. Large sliding/folding doors open the principal living spaces onto the patio and private garden, while a striking lantern rooflight floods the dining area with natural light.
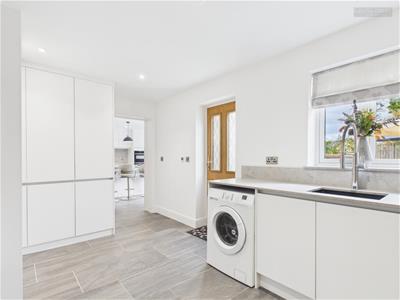
Security has been carefully integrated throughout, with electrically operated gated access, remotely accessible CCTV, an intruder alarm and a substantial insulated double garage with electric doors, remote fobs and keypad entry. The garage provides secure parking for two vehicles, generous storage and direct access into the utility/cloakroom area. The secluded private garden provides a peaceful setting, complemented by parking for up to seven vehicles, including a dedicated space serving the detached garden room. The fully insulated garden room offers genuine versatility, currently arranged as an office and store but easily reconfigured into one larger space. It benefits from heating with remote Wi-Fi control, sink, WC, internet and TV points, matching UPVC windows and doors, and patio doors opening onto the garden. It could serve as a home office, leisure space, hobby room or potentially a semi-self-contained area, subject to any necessary permissions.
Technology is seamlessly integrated throughout, with Wi-Fi-controlled heating and hot water, hard-wired internet and TV points to all bedrooms, and a hard-wired Wi-Fi system with a dedicated first-floor booster. Additional features include loft storage to both roof spaces, external water taps and electricity sockets.
Combining approximately 3,162 sq ft of bespoke accommodation, four bedrooms, three reception areas, a double garage, private garden, substantial parking and a highly specified garden room, Four Crown Close offers an exceptional combination of space, flexibility, security and modern living. A substantial, individually designed home where the detail matters, created around three enduring principles: Security, Privacy, and Quality.
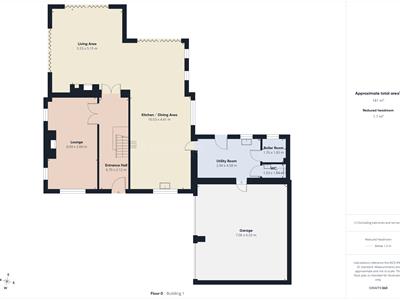
Entrance Hall
6.70 x 2.12 (21'11" x 6'11")
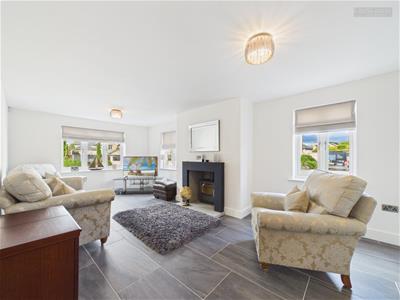
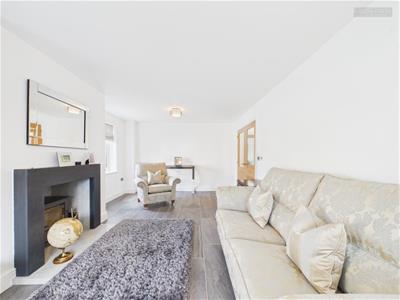
Lounge
6.69 x 3.60 (21'11" x 11'9")
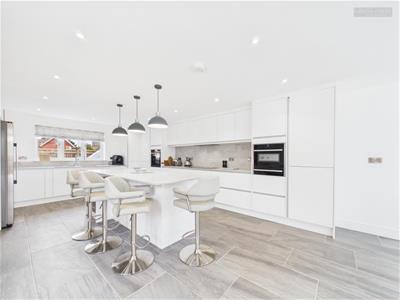
Kitchen/Dining Area
10.53 x 4.41 (34'6" x 14'5")
Living Area
5.53 x 5.15 (18'1" x 16'10")
Utility Room
2.94 x 4.58 (9'7" x 15'0")
Boiler Room
1.76 x 1.83 (5'9" x 6'0")
WC
1.03 x 1.64 (3'4" x 5'4")
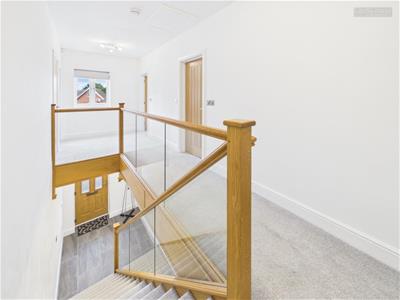
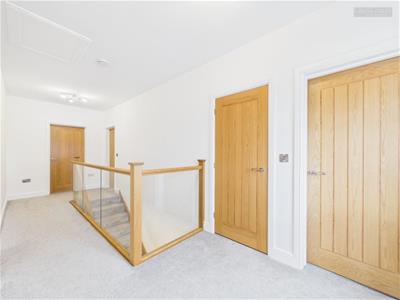
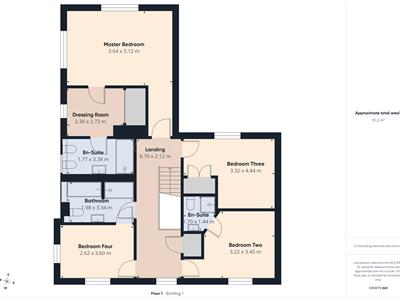
Landing
6.70 x 2.12 (21'11" x 6'11")
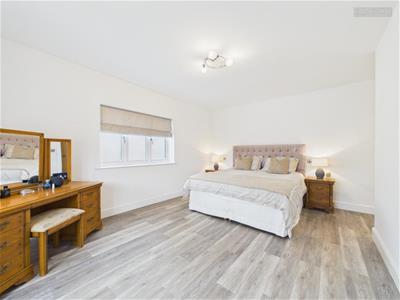
Master Bedroom
3.64 x 5.12 (11'11" x 16'9")
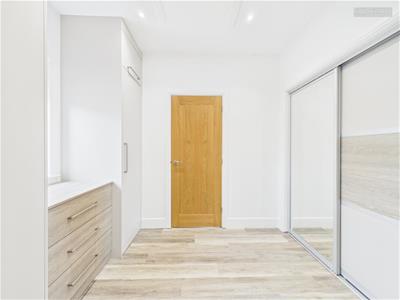
Dressing Room To Master Bedroom
2.30 x 2.72 (7'6" x 8'11")
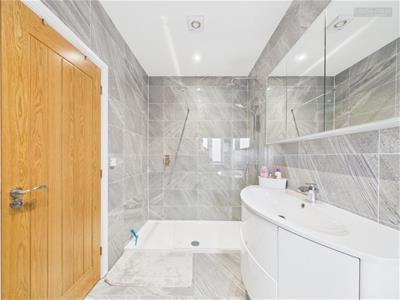
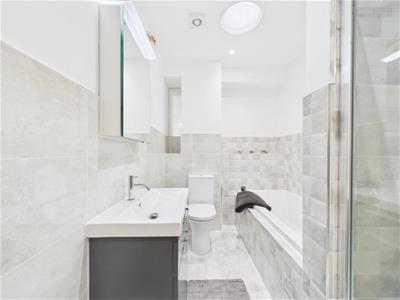
En-Suite To Master Bedroom
1.77 x 3.38 (5'9" x 11'1")
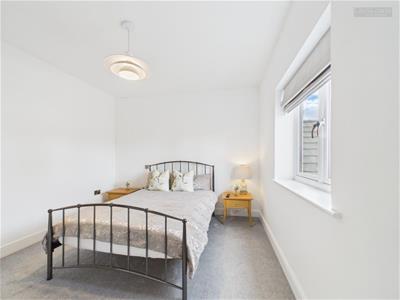
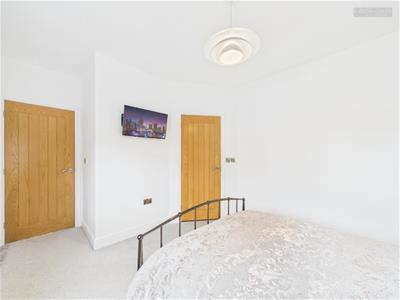
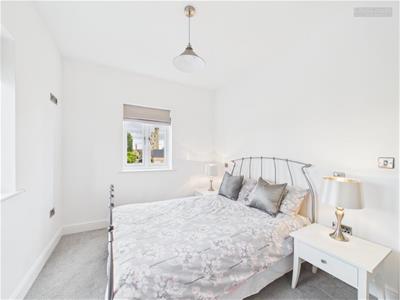
Bedroom Two
3.22 x 3.45 (10'6" x 11'3")
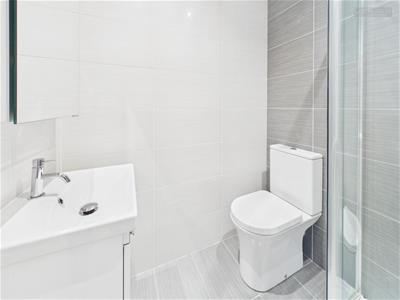
En-Suite To Bedroom Two
1.70 x 1.44 (5'6" x 4'8")
Bedroom Three
3.32 x 4.44 (10'10" x 14'6")
Bathroom
1.98 x 3.34 (6'5" x 10'11")
Bedroom Four
2.62 x 3.60 (8'7" x 11'9")
Garage
7.06 x 6.53 (23'1" x 21'5")
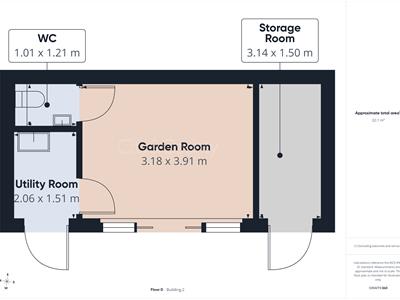
Garden Room
3.18 x 3.91 (10'5" x 12'9")
Utility Room
2.06 x 1.51 (6'9" x 4'11")
WC
1.01 x 1.21 (3'3" x 3'11")
Storage Room
3.14 x 1.50 (10'3" x 4'11")

EPC - B
86/90
Tenure - Freehold
IMPORTANT LEGAL INFORMATION
Construction: Standard
Accessibility / Adaptations: Level Access Shower, Wheelchair Accessible, Wide Doorways
Building safety: No
Known planning considerations: None
Flooded in the last 5 years: No
Sources of flooding: n/a
Flood defences: No
Coastal erosion: No
On a coalfield: No
Impacted by the effect of other mining activity: No
Conservation area: Yes
Lease restrictions (answer yes if there are restrictions, eg does not allow pets): No
Listed building: No
Permitted development: Not Known
Holiday home rental: No
Restrictive covenant: Yes
Business from property NOT allowed: No
Property subletting: Not Known
Tree preservation order: No
Other: Not Known
Right of way public: No
Right of way private: Yes
Registered easements: Yes
Shared driveway: Yes
Third party loft access: No
Third party drain access: No
Other: No
Parking: Double Garage, Off Street Parking
Solar Panels: No
Water: Mains
Electricity: Mains Supply
Sewerage: Mains
Heating: Gas Mains
Internet connection: Fixed Wireless
Internet Speed: up to 5500Mbps
Mobile Coverage: EE - Great, O2 - Excellent, Three - Great, Vodafone - Great
Disclaimer: If you are considering purchasing this property as a Buy-to-Let investment, please be advised that certain areas may be subject to Selective Licensing schemes. Prospective purchasers are strongly advised to carry out their own due diligence to ensure compliance with any applicable licensing requirements, including any associated fees or obligations.
All information is provided without warranty.
The information contained is intended to help you decide whether the property is suitable for you. You should verify any answers which are important to you with your property lawyer or surveyor or ask for quotes from the appropriate trade experts: builder, plumber, electrician, damp, and timber expert.
Energy Efficiency and Environmental Impact
Although these particulars are thought to be materially correct their accuracy cannot be guaranteed and they do not form part of any contract.
Property data and search facilities supplied by www.vebra.com