
10 Market Place
Wirksworth
Derbyshire
DE4 4ET
Greenway Croft, Wirksworth, Matlock
£240,000
2 Bedroom House - End Terrace
- NO UPWARD CHAIN
- Refurbished with new bathroom and carpets
- Parking for 4-5 vehicles on driveway
- Landscaped south-facing garden
- Walking distance to schools and town centre
- Adjacent to Ecclesbourne Valley Railway station
- Freshly decorated throughout
- Council Tax band B and EPC rating C
- Two double bedrooms
- Opportunity to purchase garage for additional £25,000
*NO UPWARD CHAIN* This refurbished home has a new bathroom, new carpets, a landscaped garden and parking for 4-5 vehicles. Adjacent to Wirksworth station on the Ecclesbourne Valley Railway, with steam trains running at weekends and during the summer, the home has been freshly decorated.
There is also the opportunity to purchase a garage on Greenway Croft for an additional £25,000.
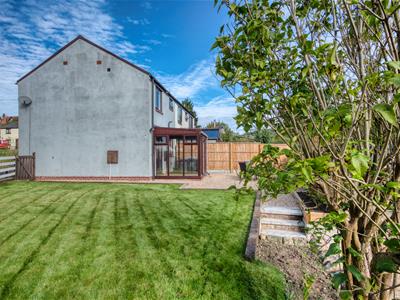
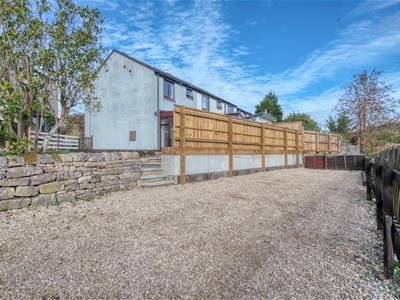
On the ground floor, the entrance porch leads through to the large lounge-diner, kitchen and conservatory. To the first floor are two double bedrooms and the new family bathroom. To the rear is the pristine newly-landscaped garden with large patio area and lawn. Steps lead down to the driveway, where there is space to park 4-5 vehicles (please see the note at the end of the listing regarding this driveway).
Occupying a corner plot in this popular cul-de-sac in the heart of Wirksworth, this home is approximately a one-minute walk from the independent Northern Light cinema and Royal Oak pub, with the town centre and schools around three to five minutes away. Wirksworth was named by The Sunday Times as 'The best place to live in Derbyshire' in 2025. It is rightly known as The Gem of the Peak and the town centre includes a wealth of thriving independent retailers, eateries and pubs. The High Peak Trail traverses the northern edge of the town and Carsington Water, Chatsworth House, the Peak District, Matlock, Bakewell and Buxton are all within a short drive.
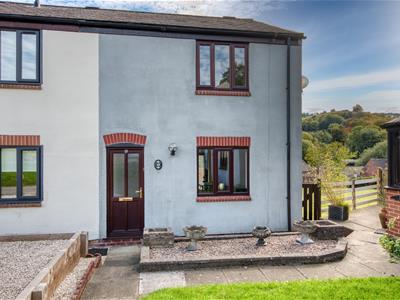
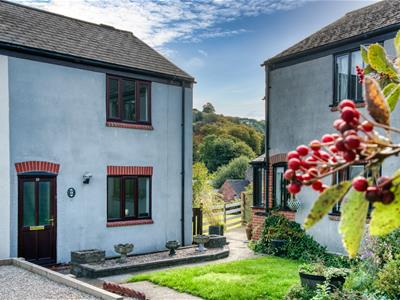
Front of the home
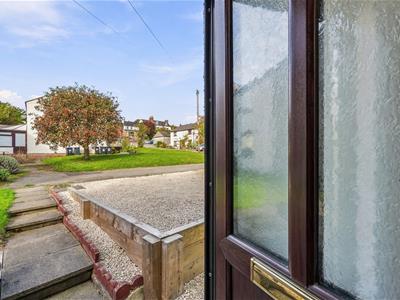
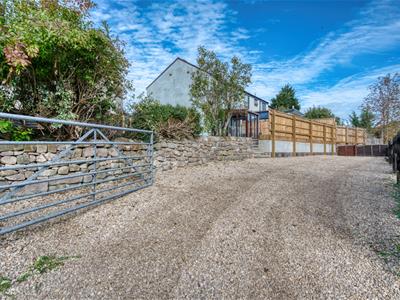
A small gravelled front garden leads to a gate to the right, providing access to the substantial rear garden. The driveway runs across the rear and provides parking for four to five vehicles.
To the right of the front door is a wall light. There is a pleasant outlook towards the communal green and whitebeam tree. Enter the home through a part-glazed composite front door.
Entrance Porch
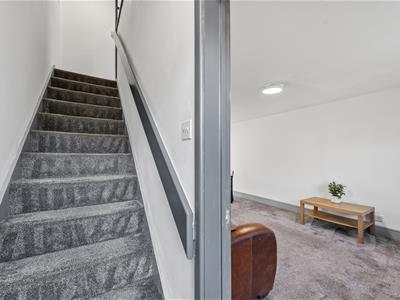
The entrance porch has a newly carpeted floor, stairs to the first floor immediately ahead, ceiling light fitting and a door to the right leading through to the lounge-diner.
Lounge-Diner
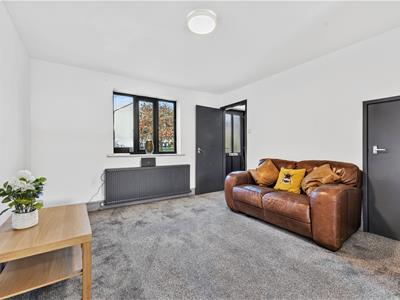
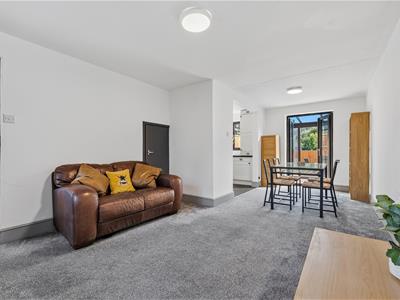
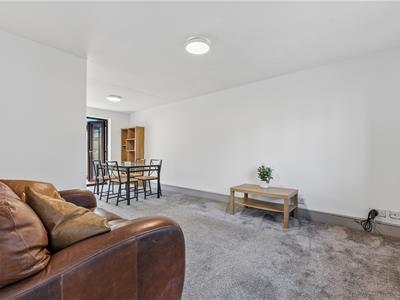
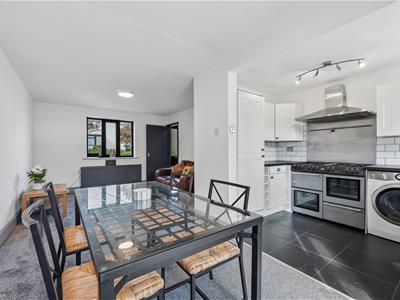
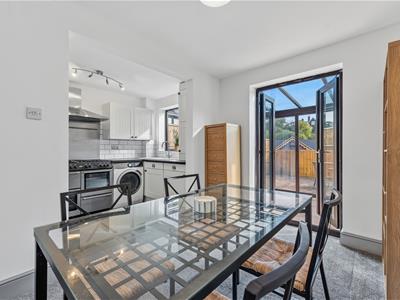
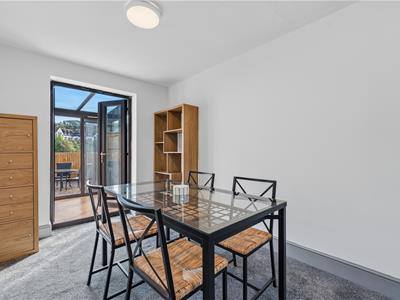
6.45 x 3.45 (21'1" x 11'3")This large dual-aspect room has wide windows to the front and fully-glazed double French doors opening towards the conservatory and garden area.
The room has a newly fitted carpet and has been freshly decorated, with two ceiling light fittings, a radiator and plenty of space for both lounge and dining furniture. A wide opening leads through to the kitchen.
Kitchen
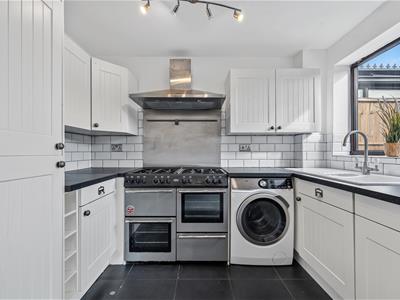
2.9 x 2 (9'6" x 6'6")The kitchen has a tiled floor, ceiling light fitting, east-facing window to the rear garden and a range of fitted cabinets.
To the left is a full-height integrated fridge-freezer. Beyond this, the U-shaped worktop is complemented by subway brick-tiled splashbacks, with a combination of high and low-level cabinets, drawers and an integrated wine rack. A large Belling stove incorporates an eight-ring gas hob and four ovens, with brushed chrome extractor fan above.
There is space and plumbing for a washing machine, together with a large Belfast sink and drainer with chrome mixer tap. A Baxi boiler is located in the top-right cabinet, with an Indesit dishwasher below.
Conservatory
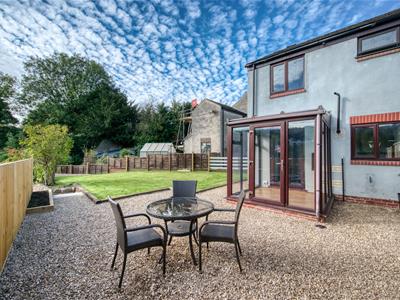
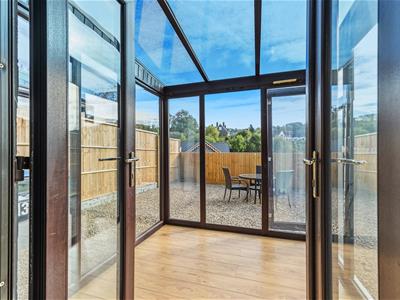
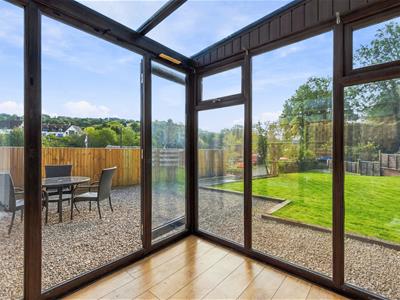
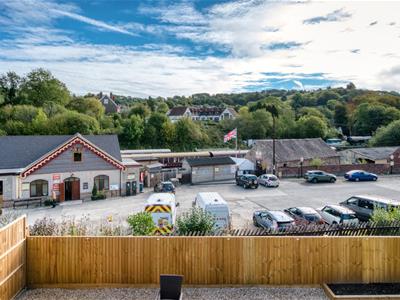
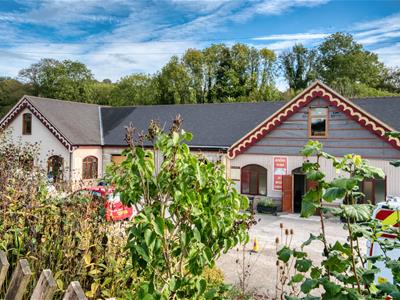
2.33 x 2.2 (7'7" x 7'2")The conservatory benefits from full-height glazing on three sides and a glazed roof, creating a bright and airy additional living space with views towards the rear garden and across to Wirksworth's Ecclesbourne Valley Railway station.
There is laminate flooring and wall lighting, together with a door to the rear garden.
Stairs to first floor landing
Carpeted stairs with a handrail on the right lead up to the landing, with a ceiling light fitting and a loft hatch overhead. Doors lead to the bathroom, two double bedrooms and an airing cupboard.
Bathroom
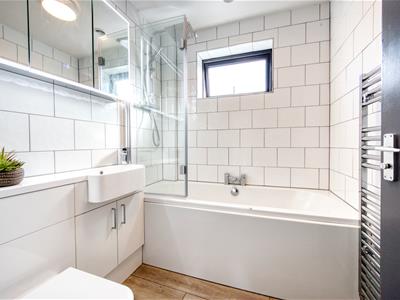
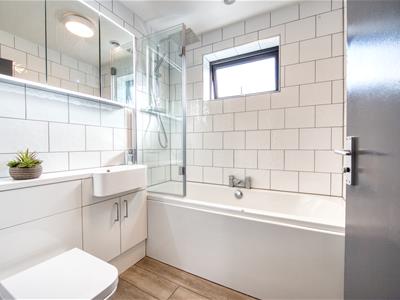
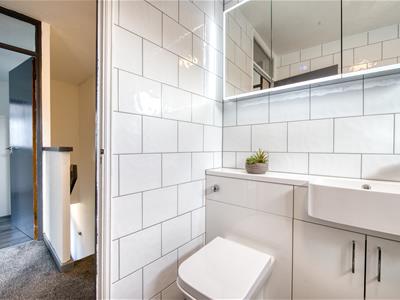
1.75 x 1.75 (5'8" x 5'8")The high-quality, newly fitted bathroom has light oak-effect laminate flooring, a ceiling light fitting, an extractor fan, chrome heated towel rail and window, together with floor-to-ceiling tiling. There is a wide vanity unit incorporating a capsule WC and curved rectangular sink, with chrome mixer tap.
The long bath has a central chrome mixer tap, allowing plenty of room to stretch out. A mains-fed shower is fitted with both rainfall and standard shower heads, together with a pivoting glass screen.
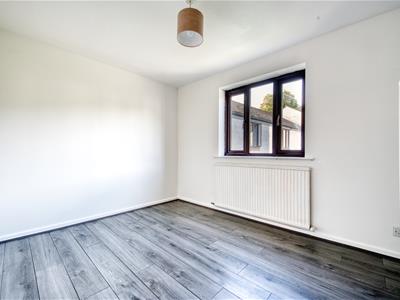
Bedroom One
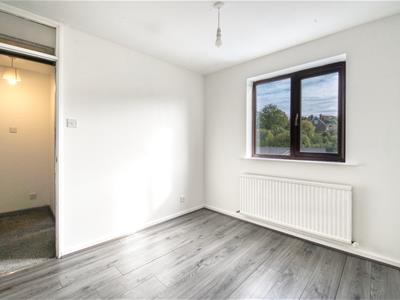
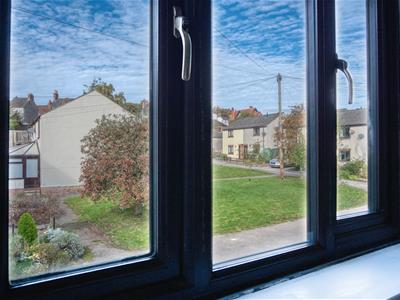
3 x 2.65 (9'10" x 8'8")A spacious double bedroom positioned at the rear of the property, enjoying views over the steam railway station towards the wooded hills to the east.
The room has laminate flooring, a radiator, ceiling light fitting and two double-glazed windows.
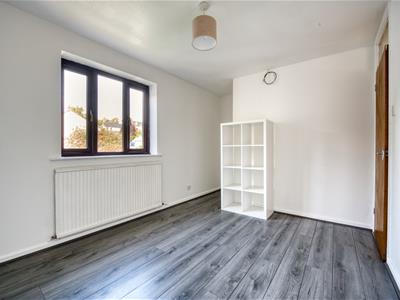
Bedroom Two
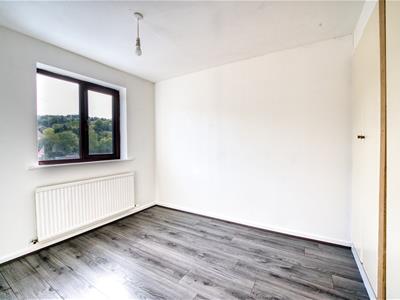
4.45 x 2.75 (14'7" x 9'0")This double bedroom is located at the front of the home, enjoying views towards the communal green. The room has laminate flooring, ceiling light fitting, a radiator and an alcove providing an ideal space for a wardrobe or desk.
Rear Garden
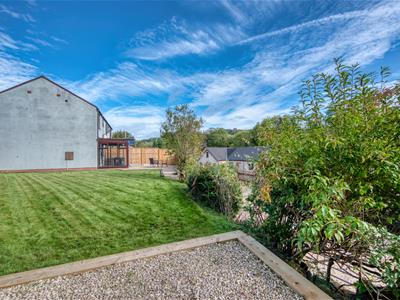
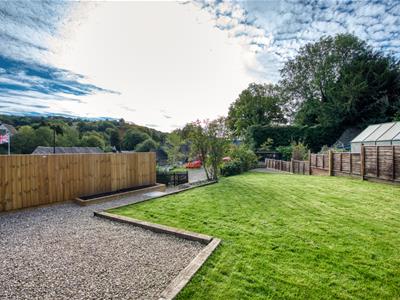
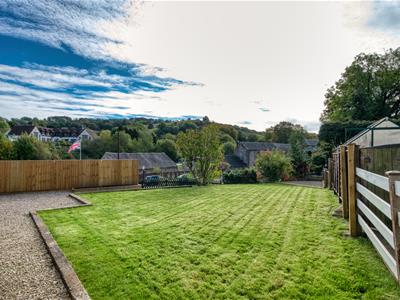
The rear garden is accessed from the conservatory, or via the side gate and from the substantial driveway. The garden features a large gravelled patio area, providing an ideal space for seating and dining, together with a long rectangular lawn which has been recently turfed and is well-maintained.
This is a great space for gathering with family and friends, relaxing and playing. New timber fencing borders most of the garden, with a further gravelled area at the far end. On the outside wall of the home are a tap and wall-mounted light.
Parking
Five steps lead down to the long gravel driveway, providing space for four to five vehicles to park. At the end is a wide gate and timber fence boundary.
N.B. This driveway is not legally within the property boundary and is owned by Network Rail. The current owners have been granted free use of the driveway since buying the home in 2020 and understand that it has been used by previous occupants since 2006 under the same arrangement. During a recent visit by Network Rail, they confirmed that the driveway can continue to be used and that there are no plans to stop that usage.
Disclaimer
IMPORTANT NOTE TO POTENTIAL PURCHASERS: We endeavour to make our particulars accurate and reliable, however, they do not constitute or form part of an offer or any contract and none is to be relied upon as statements of representation or fact. The services, systems and appliances listed in this specification have not been tested by us and no guarantee as to their operating ability or efficiency is given. All photographs and measurements have been taken as a guide only and are not precise. Floor plans where included are not to scale and accuracy is not guaranteed. If you require clarification or further information on any points, please contact us
Although these particulars are thought to be materially correct their accuracy cannot be guaranteed and they do not form part of any contract.
Property data and search facilities supplied by www.vebra.com