
Smith & Friends
Tel: 01642 762944
Barwick Lodge
Ingleby Way
Ingleby
Barwick
TS17 0RH
Hareshaw Close, Ingleby Barwick, Stockton-On-Tees
£330,000
4 Bedroom House - Detached
- Superb Four Bedroom Detached Family Home
- Double-Fronted Property, Well Presented Throughout
- Open-Plan Kitchen/Dining Area with Separate Utility Room
- Spacious Living Room & Cosy Conservatory
- Upgraded Family Bathroom
- Generous Wrap-Around Rear & Side Garden
- Driveway Parking for Up to Four Cars
- Detached Double Garage
- Close to Schools, Shops & Local Amenities
- Excellent Transport Links to A66, A19 & A174
** LARGER THAN AVERAGE PLOT **
** DETACHED DOUBLE GARAGE **
** WRAP ROUND GARDEN **
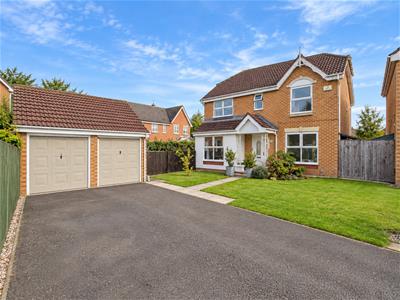
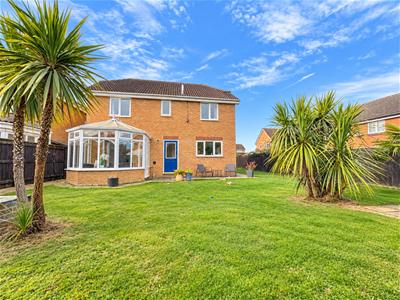
A superb opportunity to acquire this larger than average four bedroom detached family home, occupying an enviable plot within the highly sought-after Sober Hall area of Ingleby Barwick. Well presented throughout, this impressive double-fronted property offers generous and versatile accommodation, an attractive wrap-around garden and a detached double garage.
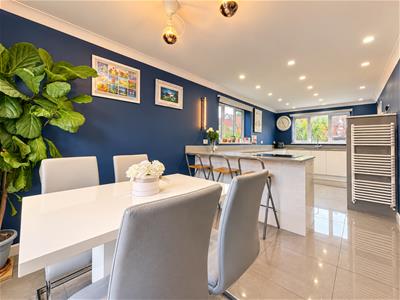
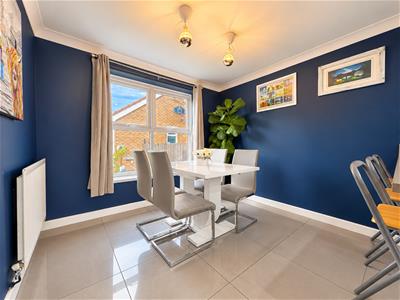
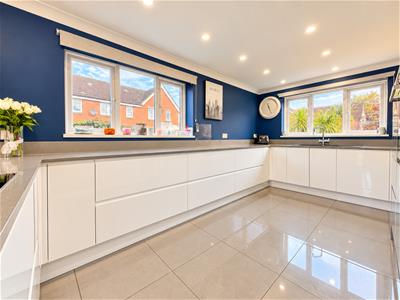
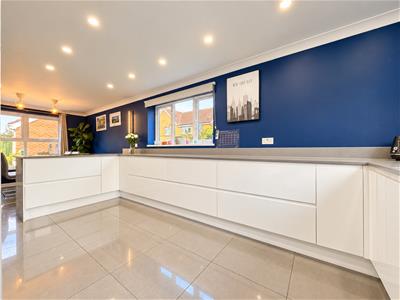
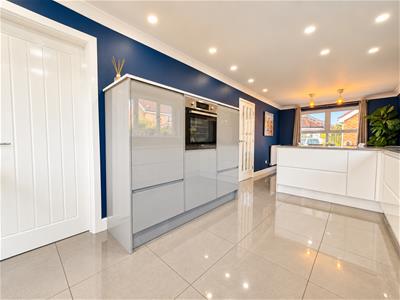
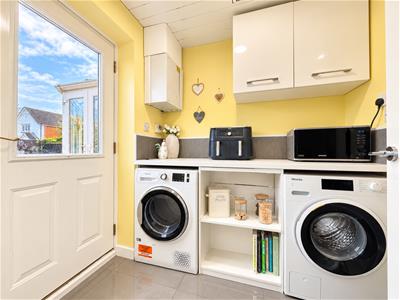
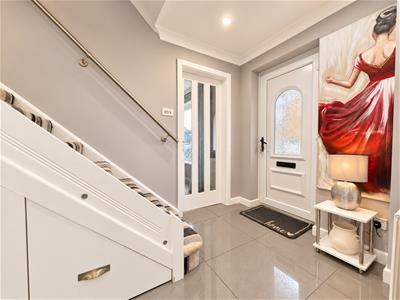
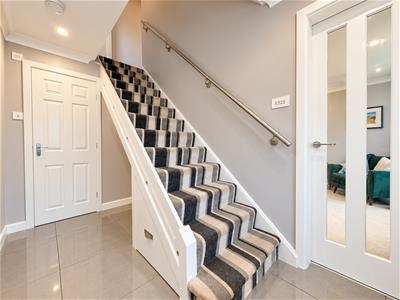
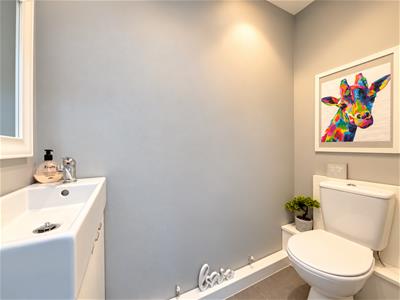
The welcoming entrance hallway features beautiful tiled flooring, which continues seamlessly into the impressive open-plan kitchen/dining area. The modern upgraded high-gloss white kitchen is fitted with a range of integrated appliances, while a separate utility room and downstairs WC add further practicality.
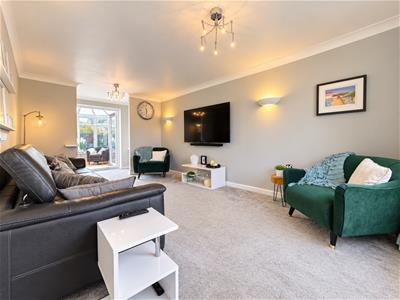
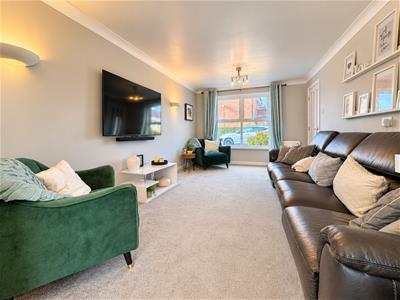
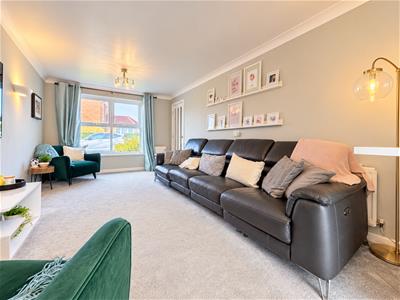
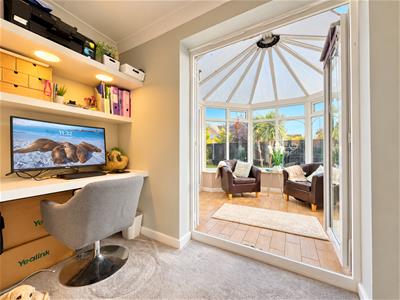
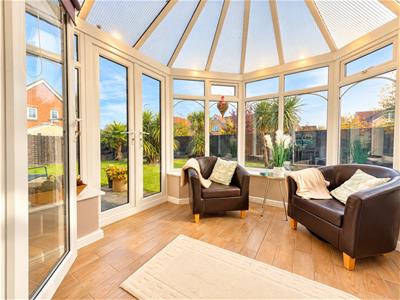
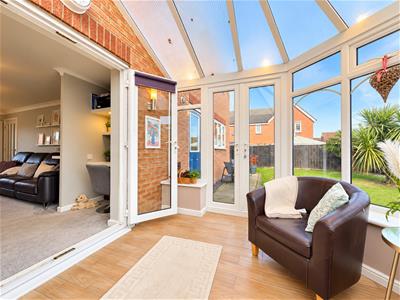
To the opposite side of the property is a large and comfortable living room, which flows naturally into a cosy conservatory, creating an ideal additional living space with views over the garden.
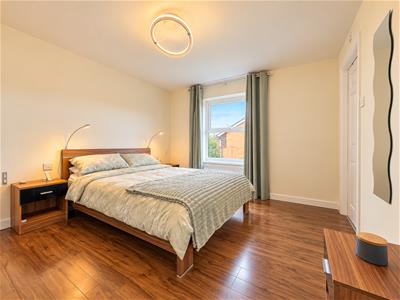
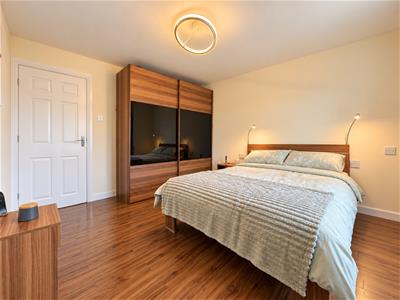
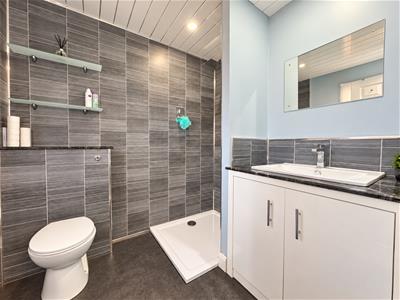
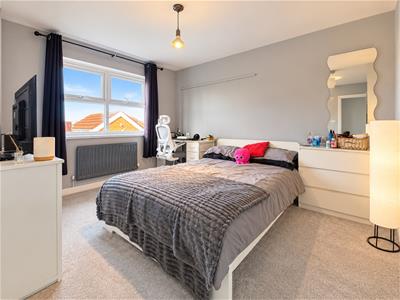
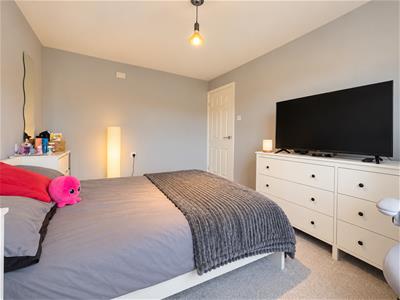
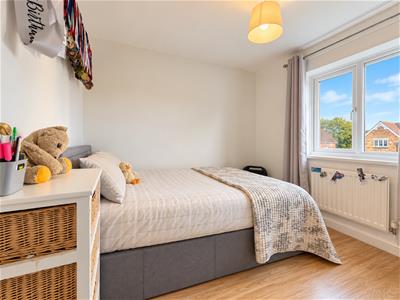
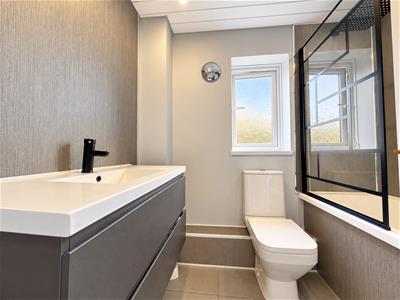
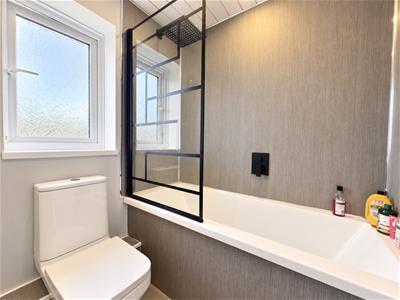
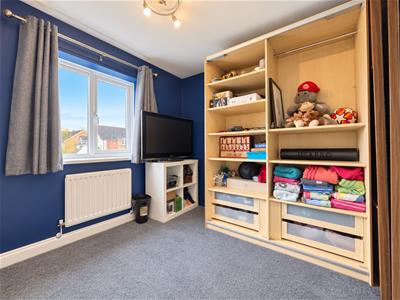
To the first floor are four well-proportioned bedrooms, with the spacious master bedroom benefiting from a stylishly upgraded en-suite featuring a walk-in shower. The family bathroom has also been upgraded and features a contemporary white three-piece suite.
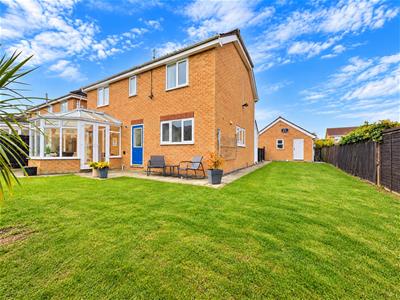
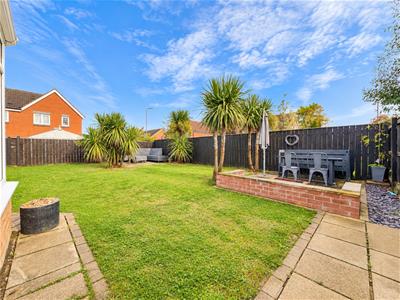
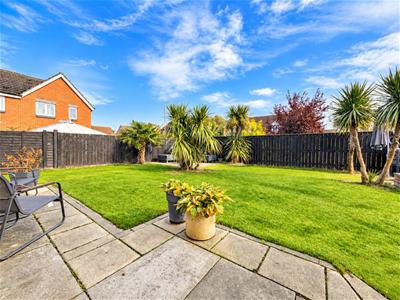
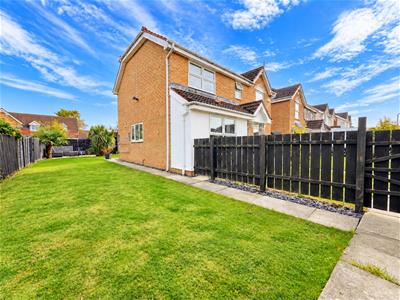
Externally, the property continues to impress. A generous driveway provides parking for up to four vehicles and leads to a detached double garage. The impressive rear garden is predominantly laid to lawn with dedicated patio seating areas, while the garden wraps around the side of the property, providing an excellent outdoor space for families and entertaining.
Situated close to a range of schools, shops and local amenities, the property is also ideally positioned for commuters, with excellent transport links providing convenient access to the A66, A19 and A174.
An exceptional family home offering four bedrooms, generous living accommodation, a substantial plot, wrap-around garden and double garage in a popular and well-connected Ingleby Barwick location.
GROUND FLOOR
Hallway
3.54m x 1.86m (11'7" x 6'1")
Living Room
6.57m x 3.26m (21'6" x 10'8")
Conservatory
2.61m x 2.68m (8'6" x 8'9")
Kitchen
7.77m x 2.97m (25'5" x 9'8")
Utility Room
1.91m x 1.84m (6'3" x 6'0")
WC
0.91m x 1.87m (2'11" x 6'1")
FIRST FLOOR
Landing
1.84m x 2.88m (6'0" x 9'5")
Bedroom 1
3.80m x 3.29m (12'5" x 10'9")
En-Suite
2.17m x 1.94m (7'1" x 6'4")
Bedroom 2
3.75m x 2.97m (12'3" x 9'8")
Bedroom 3
2.63m x 2.95m (8'7" x 9'8")
Bedroom 4
2.61m x 2.99m (8'6" x 9'9")
Bathroom
1.71m x 2.24m (5'7" x 7'4")
EXTERNALLY
Garage
5.37m x 5.32m (17'7" x 17'5")

Energy Efficiency and Environmental Impact
Although these particulars are thought to be materially correct their accuracy cannot be guaranteed and they do not form part of any contract.
Property data and search facilities supplied by www.vebra.com