
4 Andrews Buildings
Stanwell Road
Penarth
Vale of Glamorgan
CF64 2AA
Dock Street, Cogan
£289,950
3 Bedroom House - Mid Terrace
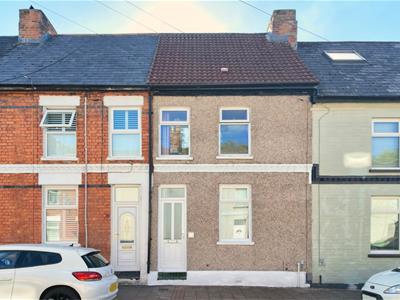
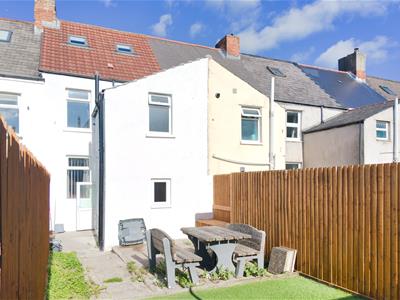
An extensively refurbished three double bedroom mid terrace house situated in a popular location, close to the train station and a short walk to Penarth town centre. Comprising entrance hall, living/dining room, newly fitted shaker style kitchen, to first floor there are two double bedrooms, large fully modernised shower room and loft room/bedroom 3. South facing landscaped rear garden. Redecorated throughout, modern combination boiler, new carpets, re-rendered and painted rear elevation. Freehold. NO FORWARD CHAIN.
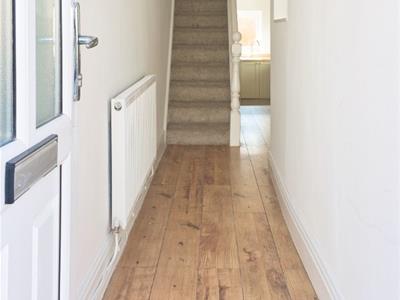
Frosted glazed uPVC front door to hallway.
Hallway
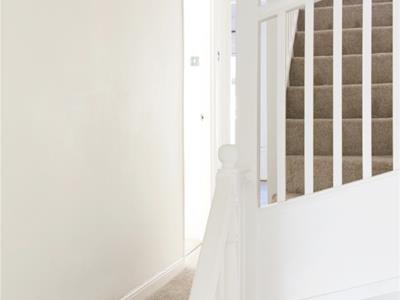
1.42m (max) x 7.59m (max) (4'7" (max) x 24'10" (mTimber style laminate floor, radiator, high level cupboard housing the fuse board and electric meter, spotlights to ceiling, staircase to first floor with newly fitted carpet, understairs storage cupboard.
Living Room
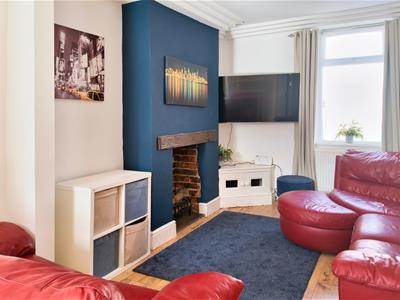
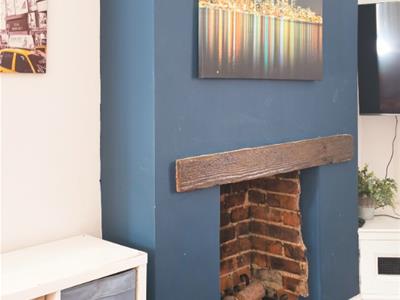
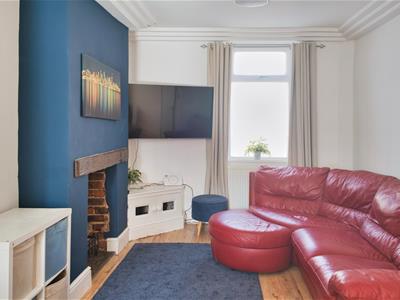
3.53m x 3.17m (11'6" x 10'4")Large window to front. Laminate flooring, decorative coving, central ceiling light, radiator, feature fireplace with brick surround and timber mantle, low level storage cupboard to one side. Wide opening to dining room.
Dining Room
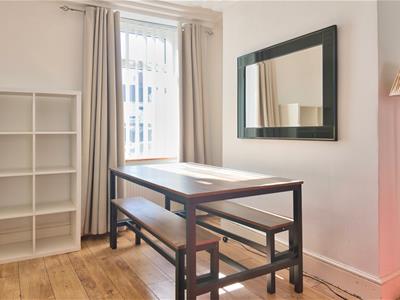
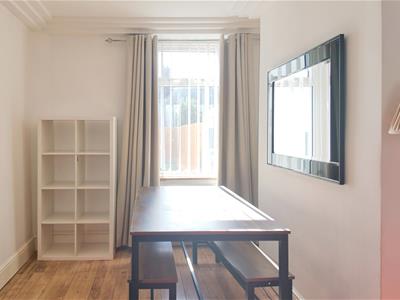
4.12m x 2.70m (13'6" x 8'10")Large window to rear. Laminte flooring, decorative coving, central ceiling light, radiator.
Kitchen
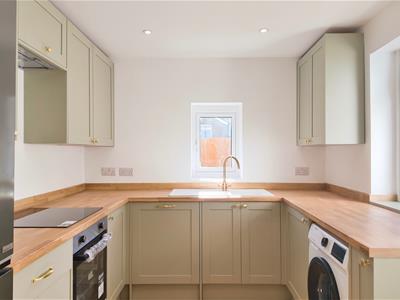
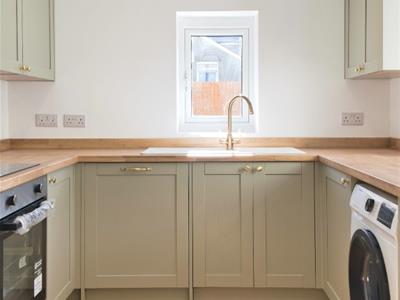
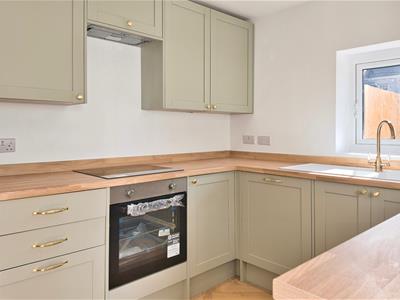
2.80m x 3.01m (9'2" x 9'10")A brand new shaker style fitted kitchen with a range of base and matching wall mounted cabinets, sink and drainer with mixer tap, laminate wood effect worktops and matching splashback. Herringbone style LVT flooring, multiple LED spotlights to ceiling, radiator, multiple plug sockets (fitted with a mix of USB and USC charging ports). Appliances to include built-in Lamona electric oven, induction hob, extractor above, freestanding Beco fridge/freezer, washing machine and built-on dishwasher. Window to side and rear, part glazed door to rear garden.
First Floor Landing
Split landing with newly fitted carpet, spotlights to ceiling. Doors to all rooms.
Bedroom 1
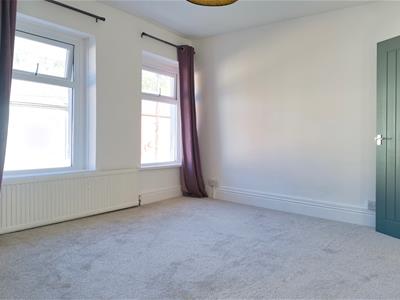
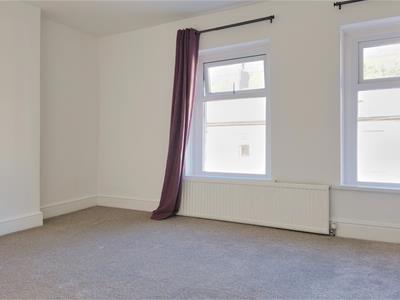
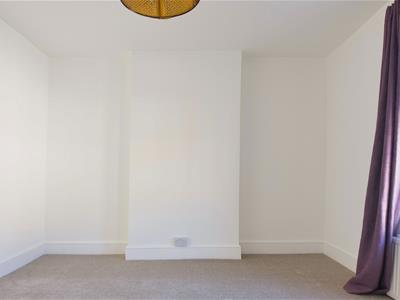
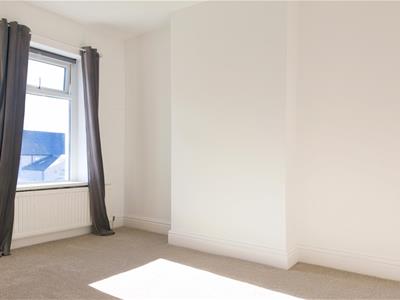
3.22m x 4.45m (10'6" x 14'7")Two windows to front. New carpet, central ceiling light, radiator.
Bedroom 2
2.83m x 3.50m (9'3" x 11'5")A double bedroom. Window to rear. Newly fitted carpet, central ceiling light, radiator.
Shower Room
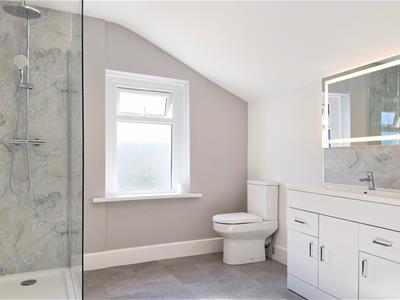
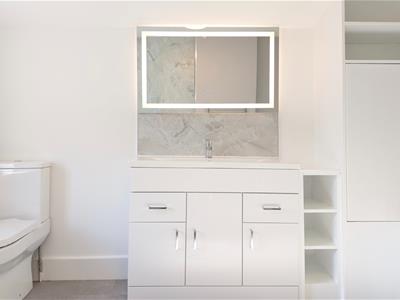
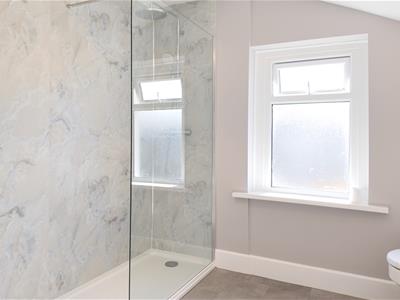
2.70m x 3.16m (8'10" x 10'4")Comprising large walk-in double shower enclosure with rainfall shower attachment, cut stone style panelling, vanity unit with wash hand basin and mixer tap, storage beneath, low level wc. Backlit steam function mirror, additional store cupboard housing the Ideal combination boiler, chrome towel rail and central ceiling light. Frosted window to rear.
Half turn staircase from the first floor to the loft room/bedroom 3, new carpet.
Loft Room/Bedroom 3
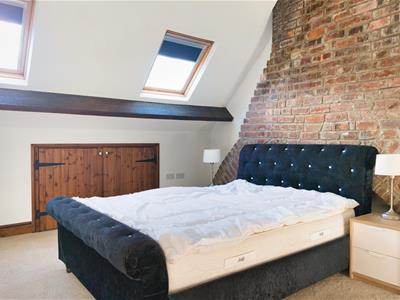
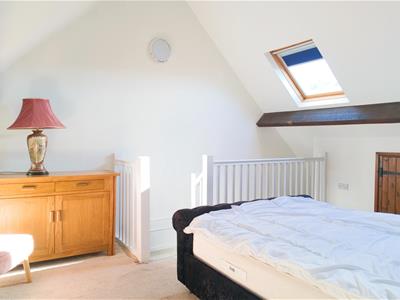
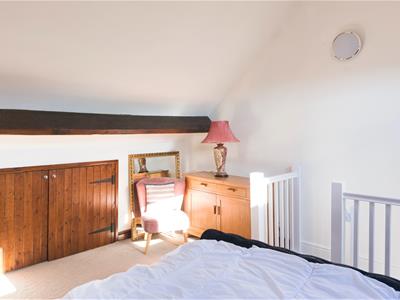
4.43m x 4.68m (14'6" x 15'4")Two velux windows lights, double high pitched ceiling. Carpet, eaves storage to both sides with exposed chimney breast brick, original beam, radiator. (Informed by vendor that it is waiting to signed off by the Vale of Glamorgan).
Rear Garden
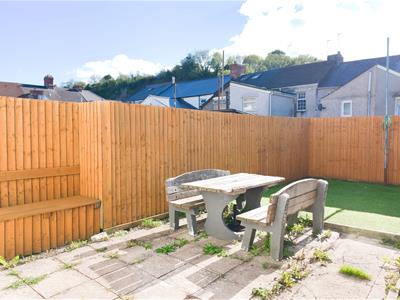
Fully enclosed easy to maintain landscaped rear garden with south westerly aspect, large paved seating area, defined beds, artificial lawn, fencing, washing line.
Council Tax
Band D £2,261.18 p.a. (26/27)
Post Code
CF64 2LA
Energy Efficiency and Environmental Impact

Although these particulars are thought to be materially correct their accuracy cannot be guaranteed and they do not form part of any contract.
Property data and search facilities supplied by www.vebra.com