
1 Cross Street
Cheadle
Staffordshire
ST10 1NP
Wedgwood Road, Cheadle, Stoke-On-Trent
£265,000
4 Bedroom House - Detached
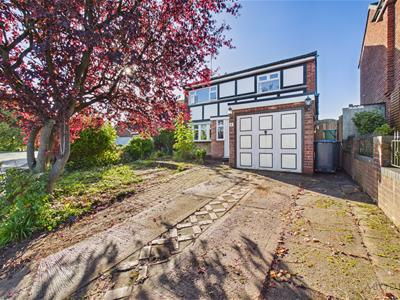
This spacious four-bedroom detached family home offers generous and versatile living accommodation arranged over two floors, together with off-road parking and gardens to both the front and rear.
Ideally positioned for convenient access to Cheadle Town Centre, the property is well placed for a range of local shops, well-regarded schools, amenities and everyday services, making it an excellent choice for families.
The property benefits from double glazing and gas central heating and offers well-proportioned accommodation throughout.
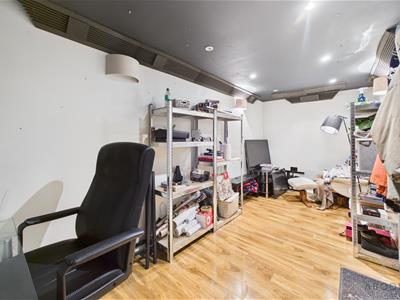
In brief, the accommodation comprises: entrance porch, welcoming entrance hallway, spacious lounge/diner, conservatory, fitted kitchen, ground floor WC and a versatile additional reception space, formerly the garage and currently utilised as a home office.
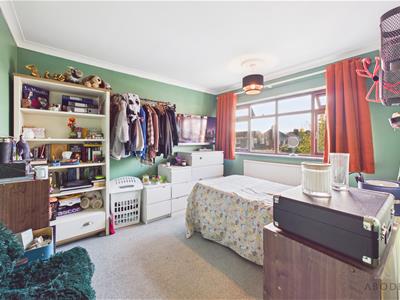
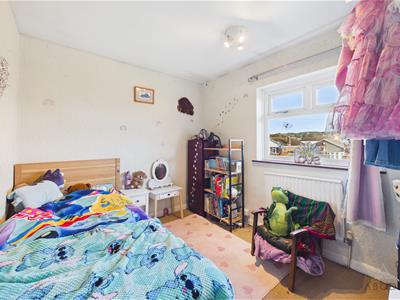
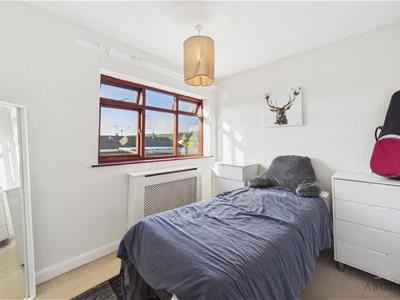
To the first floor are four bedrooms and a family bathroom, providing excellent accommodation for a growing family or those requiring additional space for working from home, guests or hobbies.
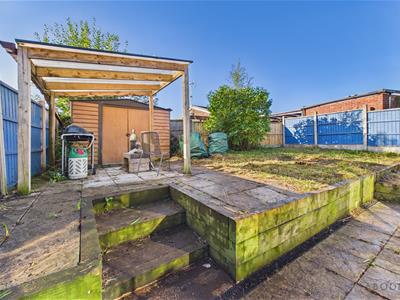
Externally, the property benefits from off-road parking and gardens to both the front and rear.
Offering generous living space, a versatile layout and plenty of opportunity to make it your own, this home is ideally suited to a variety of buyers.
Early viewing is highly recommended to appreciate the space, versatility and potential this property has to offer.
Entrance Porch
Tiled flooring, UPVC double glazed windows to the front and side elevations, and a door providing access to the entrance hallway.
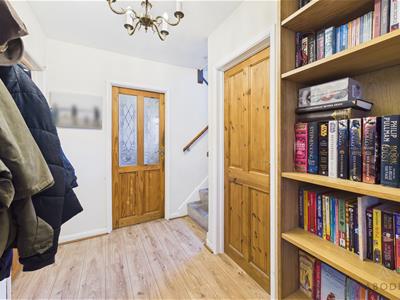
Entrance Hallway
A welcoming entrance hallway with door leading from the porch, central heating radiator and stairs rising to the first floor.
Lounge Diner
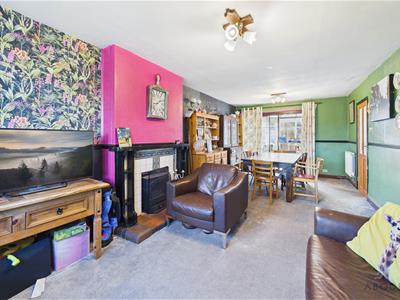
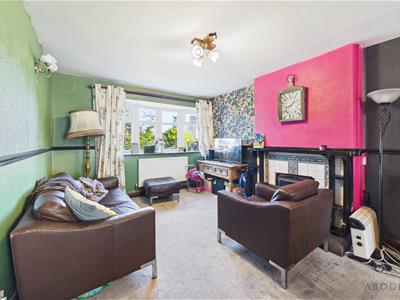
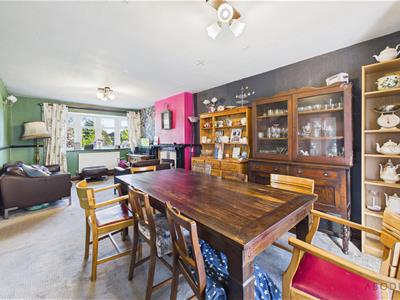
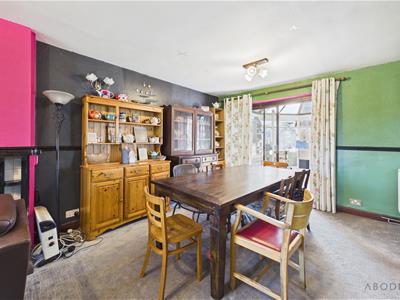
UPVC double glazed window to the front elevation, two central heating radiators, feature fireplace and sliding doors providing access to the conservatory. Ample space for a dining table and chairs.
Conservatory
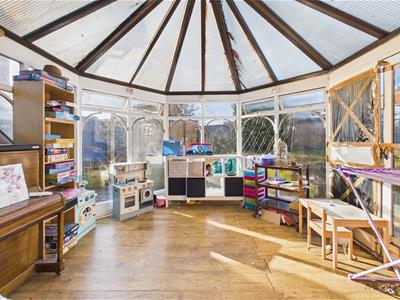
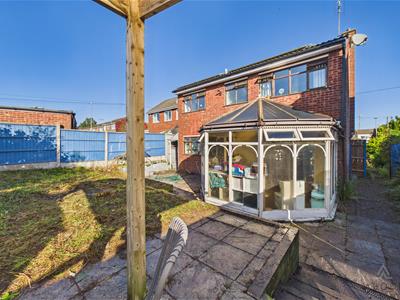
Featuring wooden double glazed windows to the side and rear elevations, providing a pleasant additional reception space with views over the garden.
Kitchen
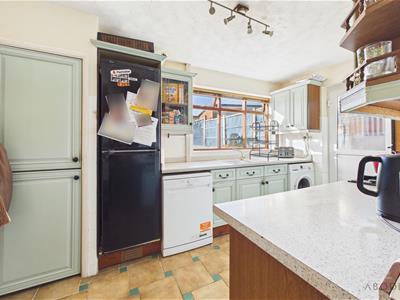
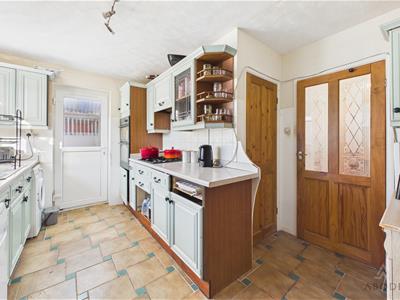
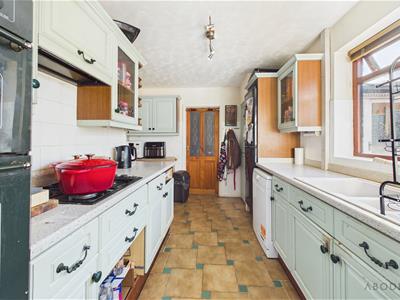
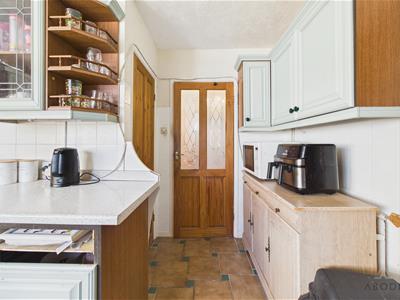
Fitted with a range of matching base and eye-level units with complementary work surfaces over, incorporating an inset one-and-a-half bowl sink and drainer. Integrated cooker and grill, hob with extractor hood over, and space and plumbing for a washing machine, dishwasher and fridge/freezer. Tiled flooring, tiled splashbacks, wooden double glazed window to the rear elevation, UPVC door providing access to the side, and useful storage cupboard.
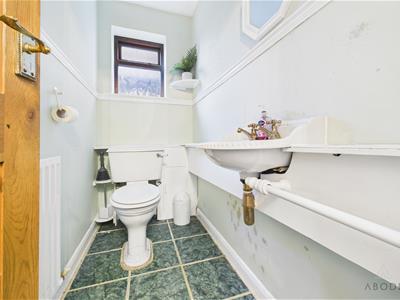
WC
Comprising a WC and wash hand basin, with tiled flooring, wooden double glazed window to the side elevation and central heating radiator.
Office
Spot lighting.
Landing
With access to the loft, useful storage cupboard, central heating radiator and wooden double glazed window to the side elevation.
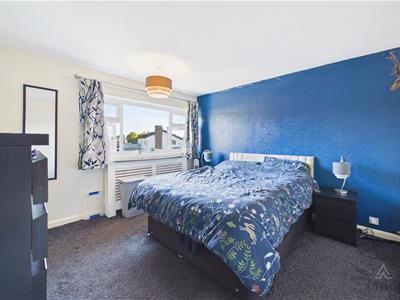
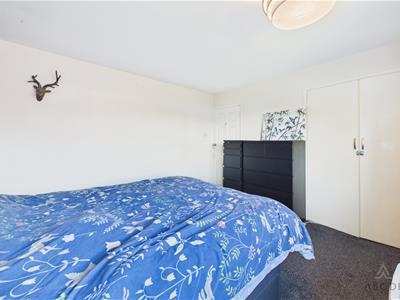
Master Bedroom
Wooden double glazed window to the front elevation, built-in wardrobes and central heating radiator.
Bedroom
Wooden double glazed window to the rear elevation and central heating radiator.
Bedroom
UPVC double glazed window to the front elevation and central heating radiator.
Bedroom
Wooden double glazed window to the rear elevation and central heating radiator.
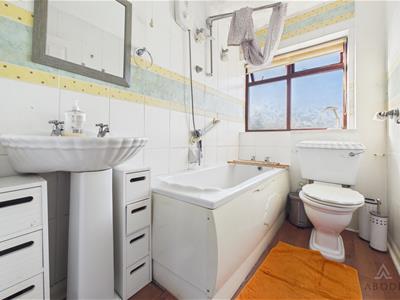
Bathroom
Fitted with a three-piece suite comprising WC, wash hand basin and bath with shower over. Tiled walls, wooden double glazed window to the rear elevation and heated towel rail.
Outside
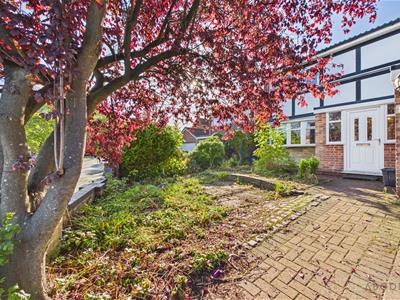
To the front, a driveway provides off-road parking and leads to the front garden, which also offers potential to create additional parking, subject to any necessary permissions.
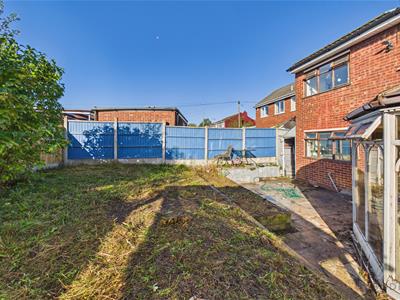
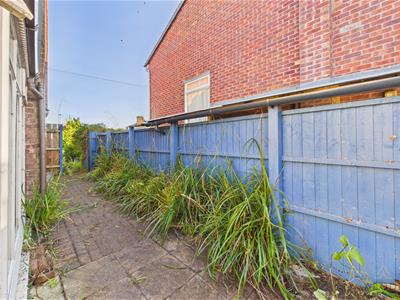
To the rear, the property benefits from an enclosed garden, predominantly laid to lawn and complemented by a paved patio area, pergola and garden shed, providing a pleasant and practical outdoor space for relaxing and entertaining.
Energy Efficiency and Environmental Impact

Although these particulars are thought to be materially correct their accuracy cannot be guaranteed and they do not form part of any contract.
Property data and search facilities supplied by www.vebra.com