
Sherwood Crescent, Rotherham
Per Calendar Month £1,100 p.c.m. To Let
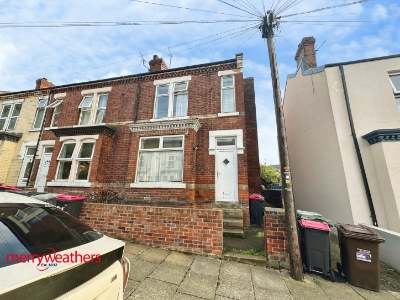
3 Bedroom House - End Terrace
- Available from 9th November
- Amenities within a Stones Throw
- Great Public Transport Links
- Suitable for Multi-generational Households
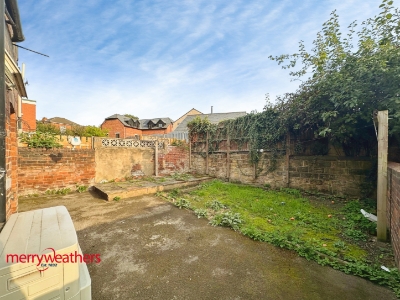
- Low Maintenance Rear Garden
- Larger than Average
Available from 9th November is Sherwood Crescent, Rotherham, this larger than average end-terrace house offers a perfect blend of comfort and convenience. Spanning across the property is two spacious reception rooms, which one of these could be utilised as a bedroom for multigenerational families! A modern kitchen, three bedrooms, large bathroom, private rear garden, cellar for additional storage space and permit required on street parking, one permit will be supplied by the landlord.
The house features solar panels, promoting energy efficiency and sustainability. And the location is advantageous, with it's fantastic public transport links and motorway access that make commuting a breeze. Residents will appreciate the ample amenities available nearby in Rotherham Town Centre, ensuring that daily needs are easily met and the renowned Meadowhall Shopping Centre is just a short drive away, providing a wide array of retail options and dining experiences.
This delightful home is not only a practical choice but also a wonderful opportunity for families looking to settle in a vibrant community. With its combination of space, location, and modern features, you do not miss the chance to make this lovely house your new home!
Hallway
8.08 x 1.15 (26'6" x 3'9")Leading to:-
Lounge
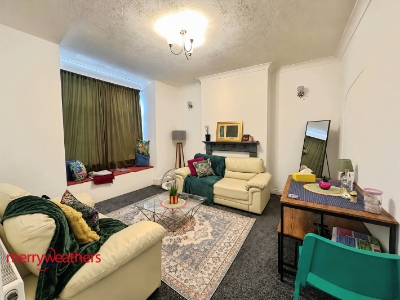
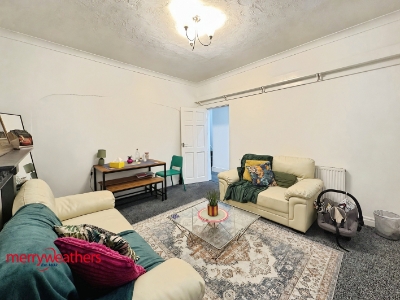 3.85 x 3.82 (12'7" x 12'6")Situated at the front of the property, is this spacious, neutral, reception room.
Dining Room
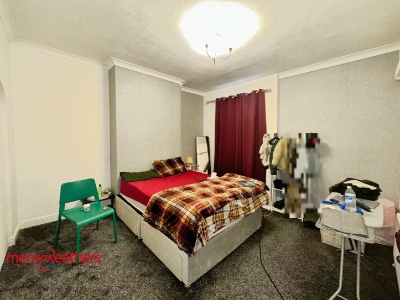 3.97 x 3.84 (13'0" x 12'7")A second reception room which could be utilised as a dining room or a fourth bedroom for multi-generational living.
Kitchen
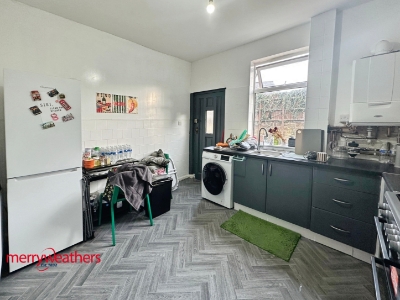
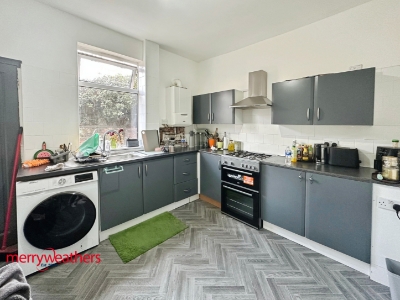 3.65 x 3.02 (11'11" x 9'10")Bright and modern kitchen, overlooking the rear garden, which also offers space for a dining table and chairs.
Landing
5.16 x 2.02 (16'11" x 6'7")Provides access to:-
Bathroom
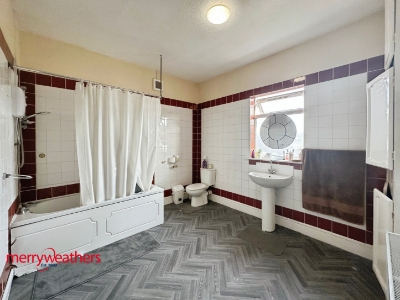 3.24 x 3.01 (10'7" x 9'10")Large family bathroom consisting of a three piece suite:- WC, wash basin and bath with shower over. Also includes built in storage cupboards.
Bedroom One
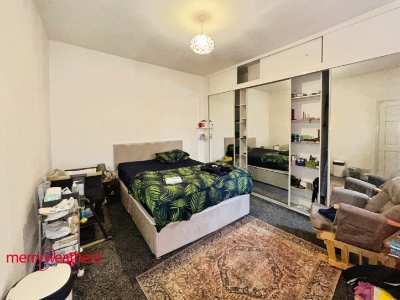 3.92 x 3.26 (12'10" x 10'8")This rear facing, double bedroom includes built in wardrobes, neutral décor and finished with carpets.
Bedroom Two
3.87 x 3.82 (12'8" x 12'6")Is a spacious double bedroom, decorated neutrally with front facing double glazed window, central heating radiator and carpets.
Bedroom Three
1.75 x 2.86 (5'8" x 9'4")A neutral, front facing, single bedroom. Perfect for a young child, an office or games room.
Cellar
Accessed via the hallway is the cellar which can be used for storage.
External
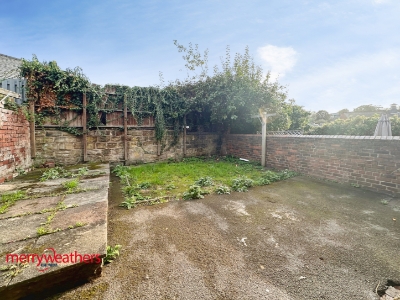 There is permit holder, on street parking to the front of the house, with side access to the rear garden which is mostly paved with a small section of lawn. A perfect, low maintenance garden.
Tenancy Information
Rent: £1,100.00
Deposit: £1,269
Holding Deposit: £253.00

EPC Rating: C
Council Tax Band: A
Property Type: End Terrace House
Parking Type: On Street – Permit Required
Restrictions: N/A
Construction Type: Standard
Heating Type: Gas Central Heating
Water Supply: Mains
Sewage: Mains
Gas Type: Mains
Electricity Supply: Mains
Building Safety: N/A
Rights and Easements: N/A
Flooding: Low
All tenants are advised to visit the Government website to gain information on flood risk.
https://check-for-flooding.service.gov.uk/find-location
Mobile/Broadband Coverage: All tenants are advised to visit the Ofcom website and open reach to gain information on broadband speed and mobile signal/coverage.
https://www.openreach.com/
https://www.ofcom.org.uk/phones-telecoms-and-internet/advice-for-consumers/advice/ofcom-checker
Planning Permissions: N/A
Accessibility Features: N/A
Coal Mining Area: South Yorkshire is a coal mining area
All tenants are advised to check the Coal Authority website to gain more information on if this property is affected by coal mining. https://www.groundstability.com/public/web/home.xhtml
Energy Efficiency and Environmental Impact
Although these particulars are thought to be materially correct their accuracy cannot be guaranteed and they do not form part of any contract.
Property data and search facilities supplied by www.vebra.com