
204 Woodgrange Drive
Southend-on-Sea
Essex
SS1 2SJ
Fairfax Drive, Westcliff-on-Sea
Asking Price £180,000
2 Bedroom Flat
- Well-presented two-bedroom ground-floor flat within a purpose-built residential block
- Spacious lounge with hardwood flooring, double-glazed windows and wall-mounted radiator
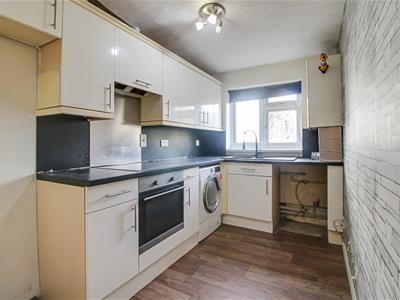
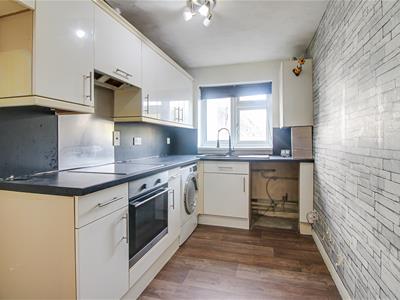
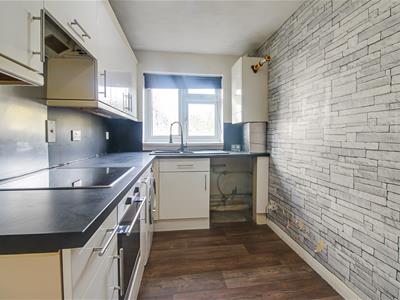
- Well-appointed fitted kitchen with integrated oven, four-ring electric hob and extractor fan
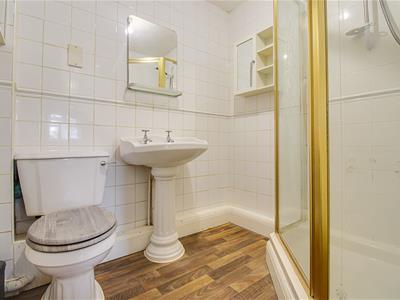
- Stylish bathroom featuring a large corner shower, decorative wash basin and elegant gold finishes
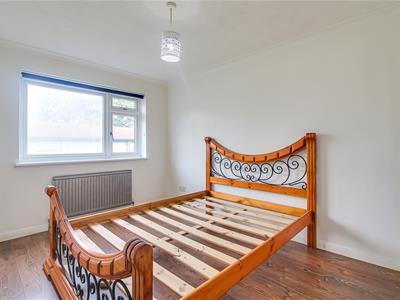
- Two well-proportioned bedrooms, both benefiting from double-glazed windows and generous space
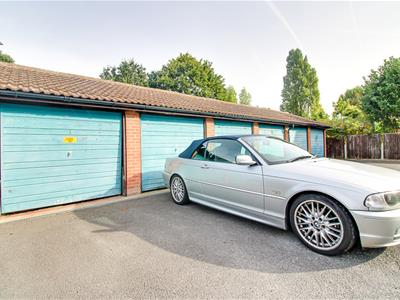
- Private garage with allocated parking space directly in front
- No onward chain and new lease on completion
- Excellent location close to Southend Hospital, shops, supermarkets, transport links, the A127, Southend Airport and Chalkwell Park.
* No onward chain * Positioned within the desirable area of Westcliff-on-Sea, this well-presented two-bedroom ground-floor flat on Fairfax Drive offers a delightful blend of comfort and convenience. Situated within a purpose-built residential block, the property boasts a spacious lounge adorned with hardwood flooring, complemented by double-glazed windows that invite ample natural light. The lounge is perfect for relaxation or entertaining guests, while the well-appointed fitted kitchen features an integrated oven, a four-ring electric hob, and an extractor fan, making it a joy for any home cook. The flat comprises two well-proportioned bedrooms, each benefiting from generous space and double-glazed windows, ensuring a peaceful retreat. The stylish bathroom is a highlight, featuring a large corner shower, a decorative wash basin, and elegant gold finishes that add a touch of luxury to your daily routine. For those with vehicles, the property includes a private garage, providing useful additional parking or storage, along with an allocated parking space directly in front of the garage. The location is particularly advantageous, being in close proximity to Southend Hospital, a variety of shops and supermarkets, and excellent transport links, including the A127 and Southend Airport. Additionally, the nearby Chalkwell Park offers a lovely green space for leisurely strolls or outdoor activities. This flat is an ideal choice for anyone seeking a comfortable home in a vibrant community.
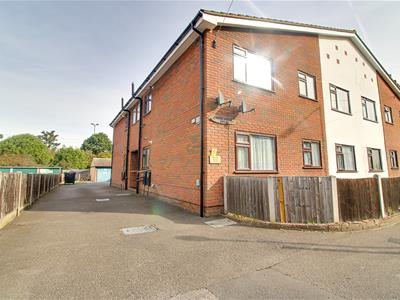
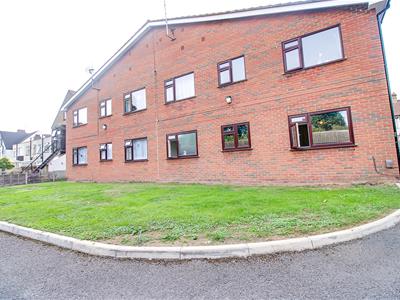
Frontage
A well-presented two-bedroom ground-floor flat situated within a purpose-built block. The property benefits from access to rear parking, along with a private garage providing additional parking or storage space.
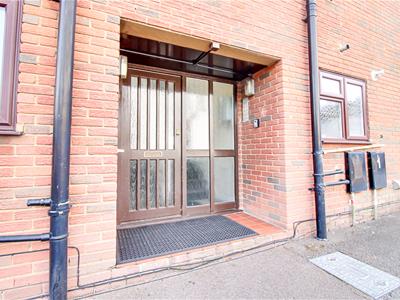
Communal Entrance
Well-maintained communal entrance hall providing a welcoming approach to the property, with access to the individual apartments and communal areas.
Entrance Hallway
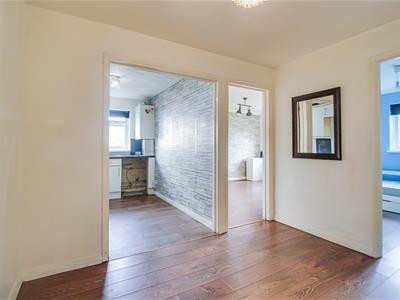
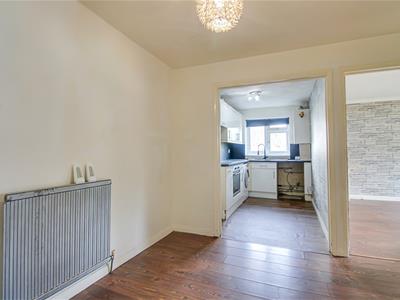
3.07m x 2.97m (10'1 x 9'9)Spacious entrance hallway featuring a smooth ceiling with pendant light, hardwood flooring and a wall-mounted radiator. The hallway provides convenient access to all rooms within the property.
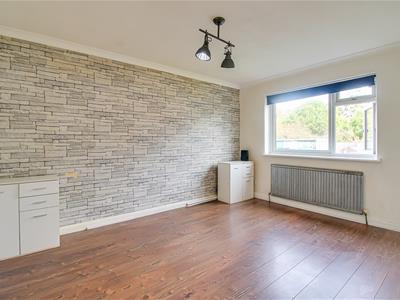
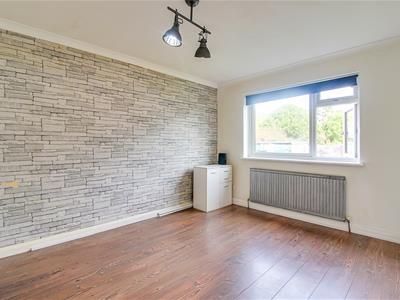
Lounge
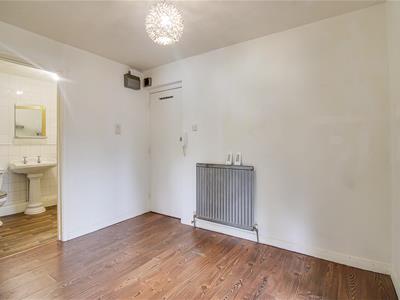
3.15m x 4.14m (10'4 x 13'7)Spacious lounge featuring a smooth coved ceiling with a stylish pendant light, hardwood flooring and double-glazed windows. Further benefits include a wall-mounted radiator and an abundance of natural light, creating a bright and welcoming living space.
Kitchen
1.98m x 3.40m (6'6 x 11'2)Smooth ceiling with a stylish pendant light, complemented by hardwood flooring and double-glazed windows. The fitted kitchen features an integrated oven with a four-ring electric hob and extractor fan, tiled splashback and stainless steel sink. There is ample storage, with designated space for a washing machine, dishwasher and fridge/freezer.
Bedroom One
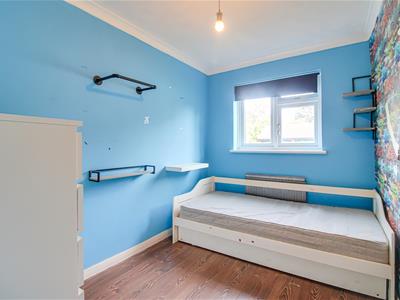
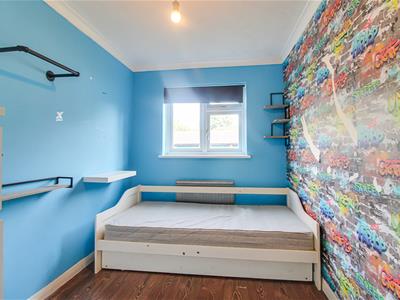
2.16m x 2.95m (7'1 x 9'8)Smooth coved ceiling with a stylish pendant light, complemented by hardwood flooring and a double-glazed window. A bright and well-presented bedroom offering a comfortable and inviting space.
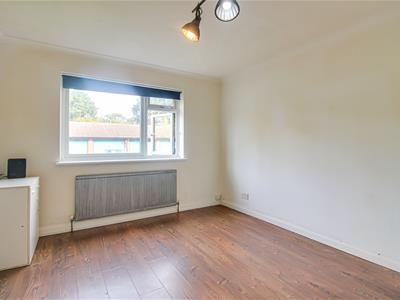
Bedroom Two
3.99m x 2.90m (13'1 x 9'6)Smooth coved ceiling, hardwood flooring and double-glazed windows. A spacious double bedroom featuring a wall-mounted radiator and plenty of room for furnishings.
Bathroom
Smooth ceiling with a stylish pendant light, complemented by hardwood flooring and fully tiled walls. The bathroom features a large corner shower, decorative wash basin, WC, wall-mounted mirror and medicine cabinet, all finished with elegant gold accents.
Garage
Garage suitable for storage or additional parking, with an allocated parking space directly in front of the garage (Space No. 4).
Although these particulars are thought to be materially correct their accuracy cannot be guaranteed and they do not form part of any contract.
Property data and search facilities supplied by www.vebra.com