
113 Chorley Road
Swinton
Manchester
Greater Manchester
M27 4AA
Drywood Avenue, Worsley, Manchester
£950,000
5 Bedroom House - Detached
- An Exquisite Detached Family Home
- Set Over Three Floors
- Five Bedrooms
- Three Bathrooms
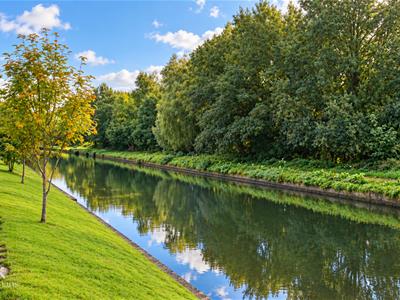
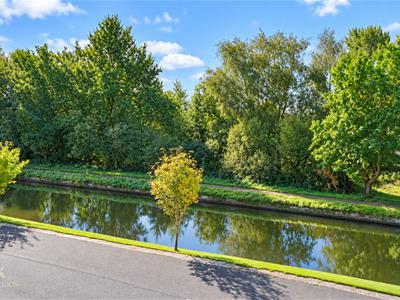
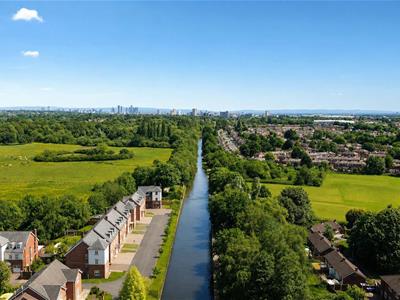
- Enviable Canal Views
- Perfect Family Home In A Desirable Location
- Off Road Parking And Integral Garage
- Council Tax Band G
- EPC Rating TBC
- Tenure Leasehold
EXCEPTIONAL DETACHED PROPERTY WITH FIVE BEDROOMS AND CANAL VIEWS
Set within a highly regarded residential setting in Worsley, this impressive five-bedroom detached home offers an exceptional combination of space, versatility and picturesque canal views, creating a superb family residence in one of the area’s most desirable locations.
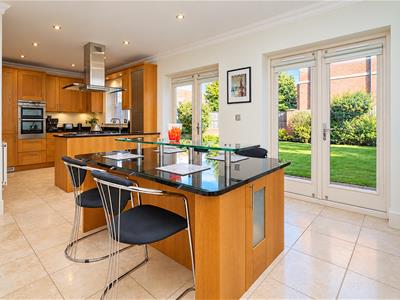
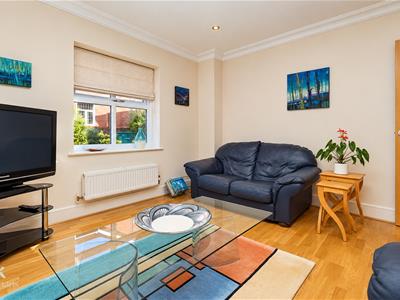
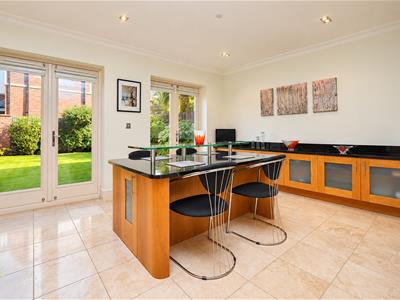
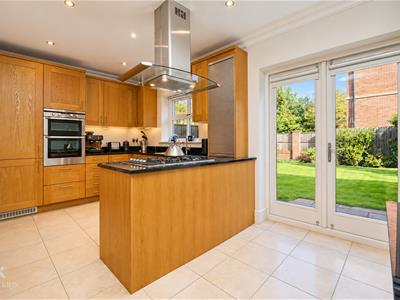
Arranged across three generous floors, the property has been thoughtfully designed for modern family living. At its heart is a beautifully appointed kitchen and dining space, featuring extensive cabinetry, sleek work surfaces and French doors opening directly onto the garden. Two separate living areas provide excellent flexibility, offering sophisticated spaces for both relaxed family life and entertaining.
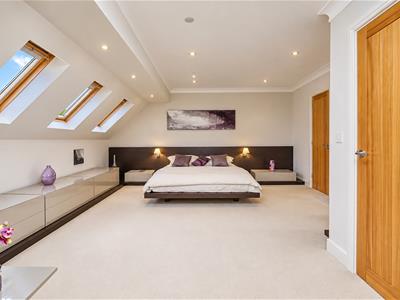
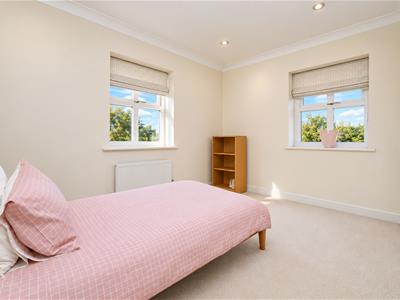
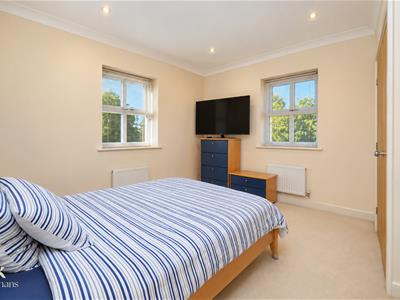
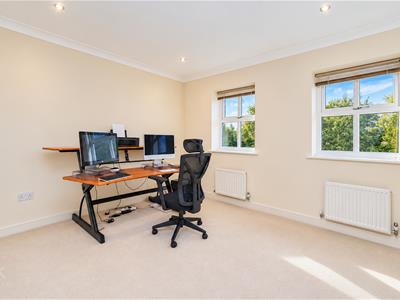
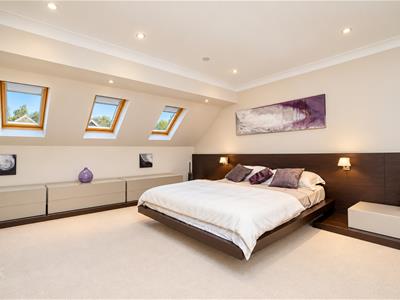
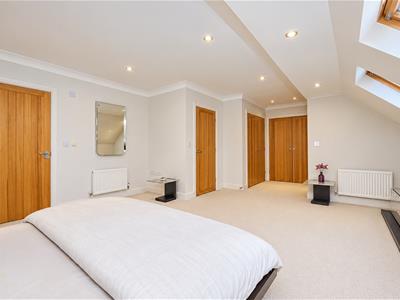
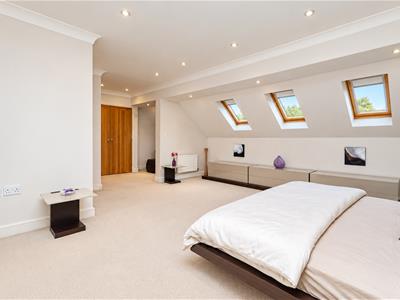
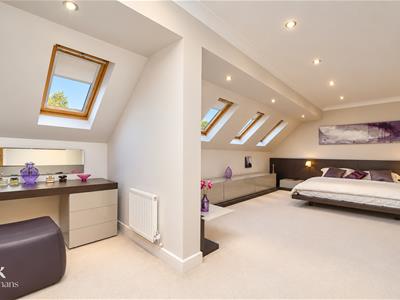
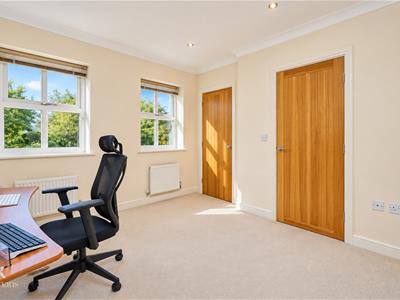
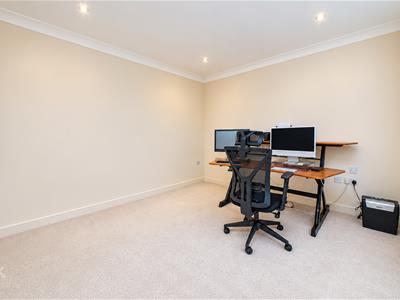
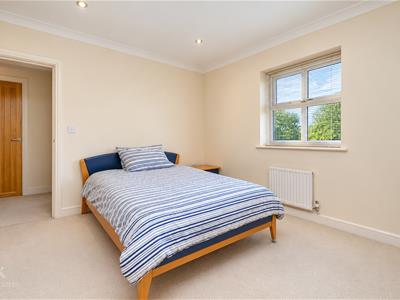
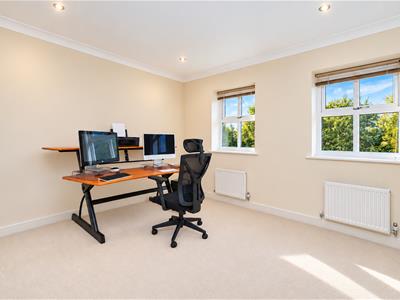
The bedroom accommodation is equally impressive, with five well-proportioned bedrooms providing ample space for growing families, guests and home working. The substantial principal bedroom occupies the upper floor and creates a particularly striking retreat, complemented by excellent storage and a luxurious feel. Three bathrooms further enhance the practicality of this beautifully presented home.
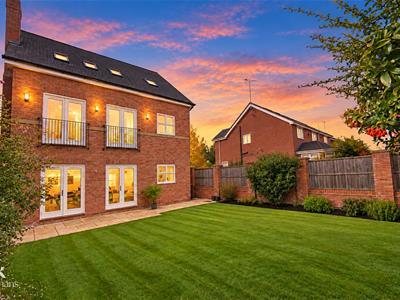
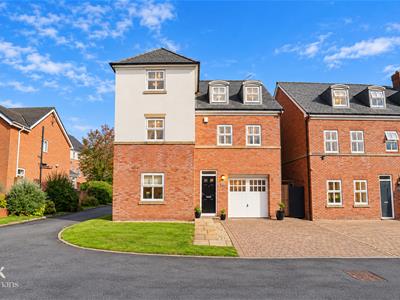
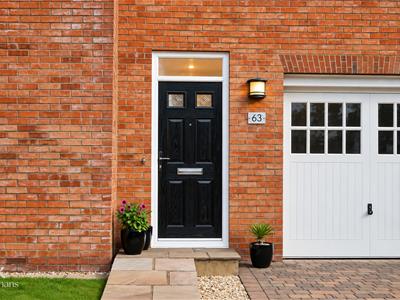
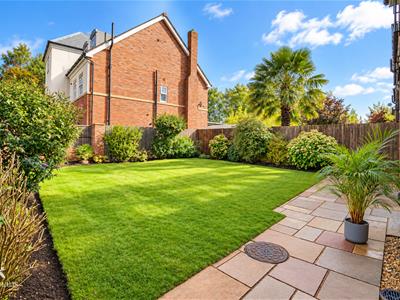
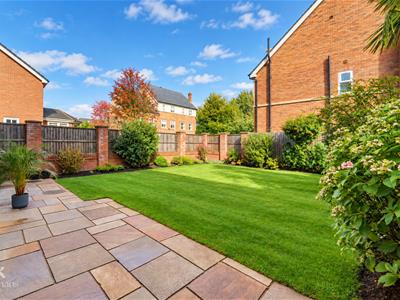
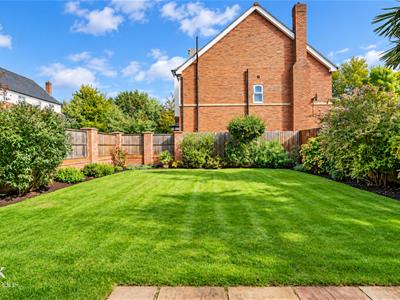
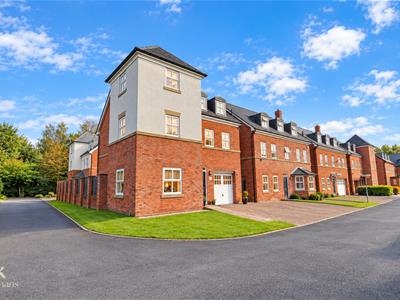
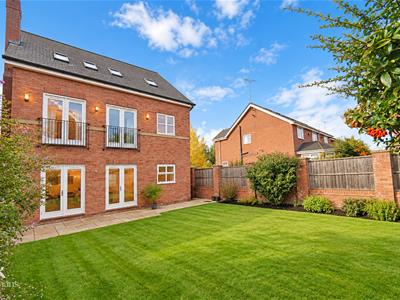
Externally, the property enjoys an attractive and meticulously maintained rear garden, with a generous lawn and established planting providing an inviting setting for outdoor dining and entertaining. To the front, a driveway and integral garage provide convenient off-road parking.
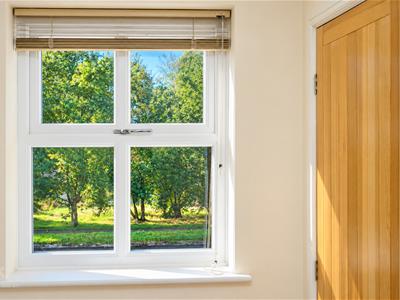
A particularly special feature is the property's proximity to the Bridgewater Canal, bringing attractive waterside scenery and opportunities for leisurely walks virtually to the doorstep.
Worsley itself is renowned for its leafy surroundings, historic character and excellent lifestyle offering, with highly regarded schools, restaurants, pubs, local amenities and excellent transport connections towards Manchester city centre and the wider motorway network.
Ground Floor
Entrance
Composite double glazed frosted leaded door to the hall.
Hall
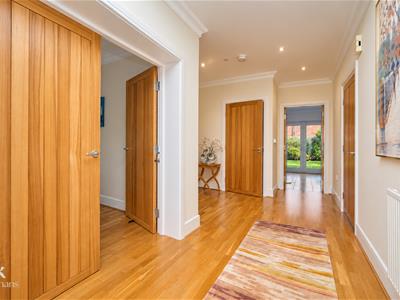
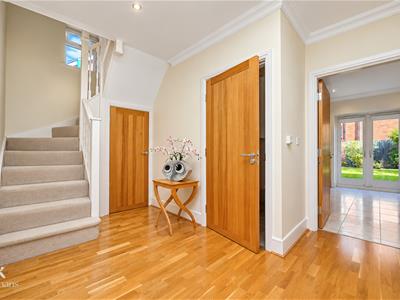
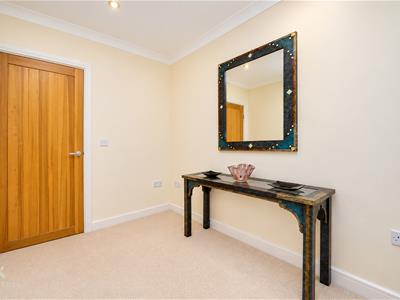
5.44m x 4.42m (17'10 x 14'6 )Central heating radiator, coving, spotlights, under staircase storage cupboard, solid oak flooring, oak doors to the garage, kitchen diner, WC, oak double doors to the lounge and staircase to the first floor.
WC
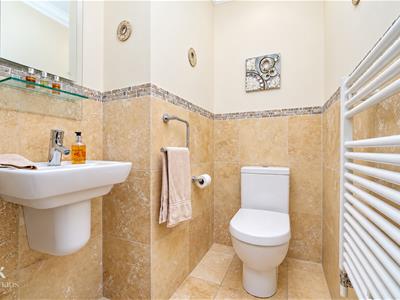
1.57m x 1.32m (5'2 x 4'4 )Heated towel rail, a two piece suite comprising of a dual flush WC, wall mounted wash basin with mixer tap, tiled elevations, coving, spotlights, tiled flooring.
Lounge
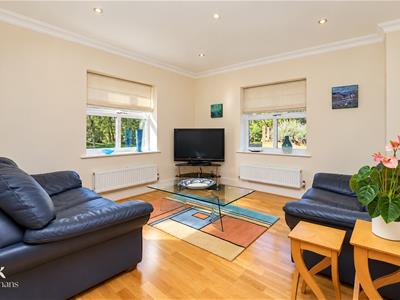
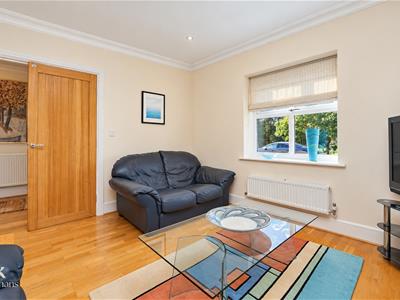
3.61m x 3.61m (11'10 x 11'10 )Two UPVC double glazed windows, central heating radiator, coving, spotlights, television point, solid oak flooring.
Kitchen Diner
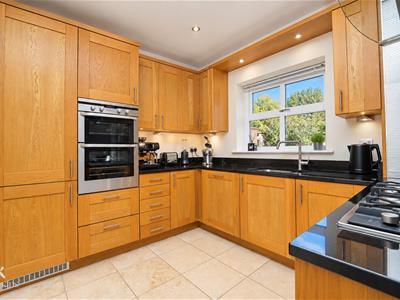
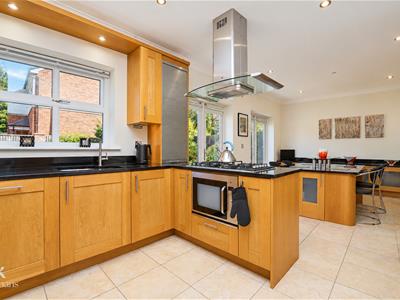
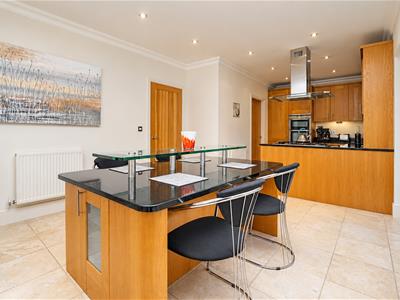
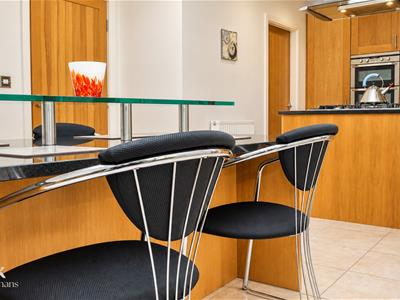
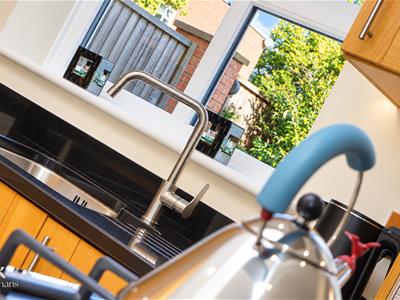
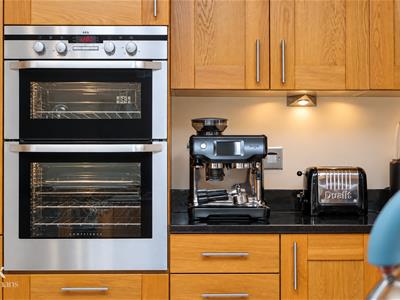
7.44m x 3.61m (24'5 x 11'10 )UPVC double glazed window, central heating radiator, coving, spotlights, a range of solid oak panelled wall and base units, granite surface, inset stainless steel one and a half bowl sink with a Grohe mixer tap, integrated high rise AEG electric double oven, five ring AEG gas hob and extractor hood, integrated AEG microwave, integrated dishwasher and fridge freezer, under unit lighting, integrated dining table with storage, integrated storage unit, tiled flooring, two hardwood double glazed French doors to the rear, oak door to the utility room.
Utility Room
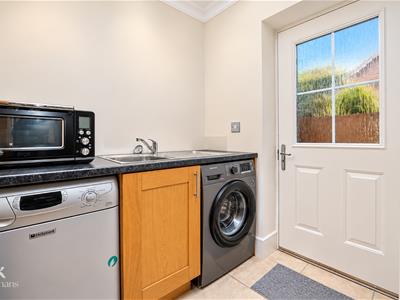
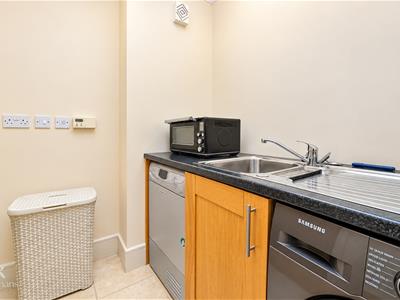
2.06m x 1.63m (6'9 x 5'4 )Central heating radiators a range of solid oak base units, granite effect surface, stainless steel sink and drainer with mixer tap, plumbing for a washing machine and dryer, spotlights, coving, extractor fan, tiled flooring, composite double glazed frosted door to the side.
Garage
5.44m x 2.87m (17'10 x 9'5 )Power, spotlights, Baxi boiler, composite double glazed frosted door to the side, electric up and over garage door.
First Floor
Landing
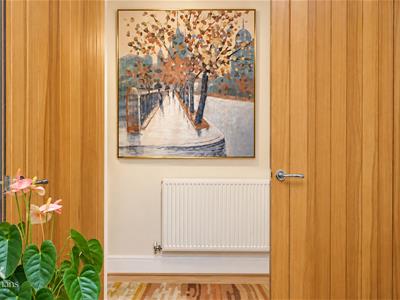
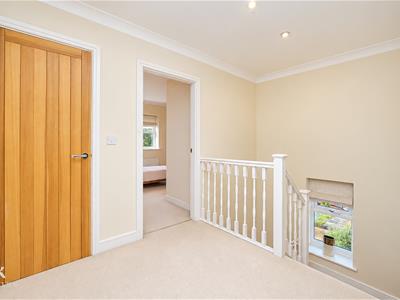
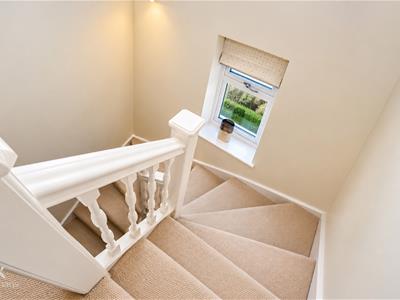
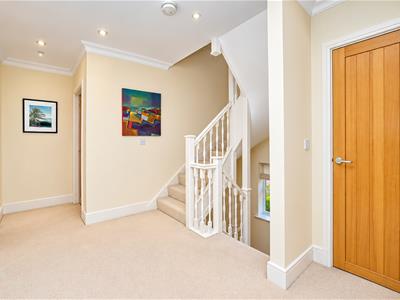
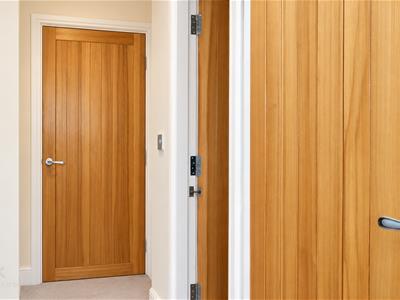
4.19m x 3.73m (13'9 x 12'3 )UPVC double glazed window, central heating radiator, coving, spotlights, smoke alarm, storage cupboard, oak doors to an additional lounge, three bedrooms, bathroom and staircase to the second floor.
Second Lounge
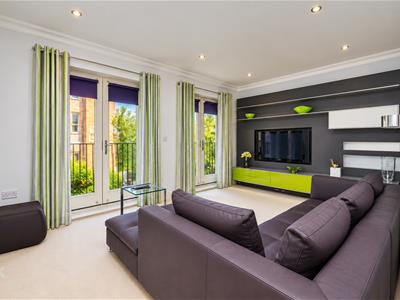
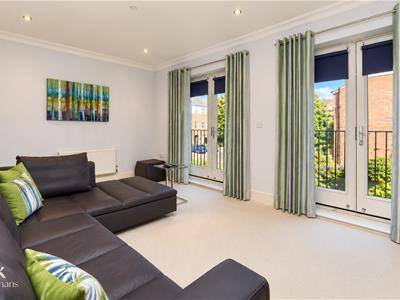
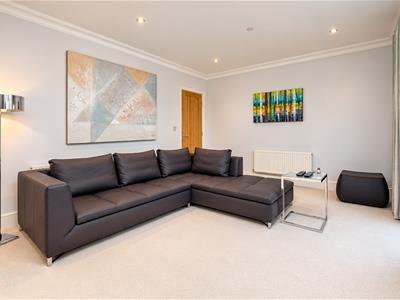
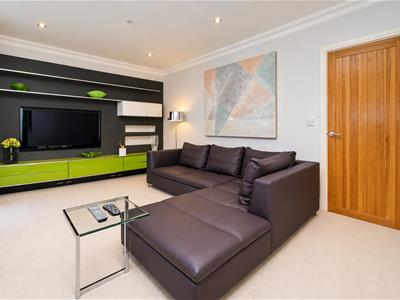
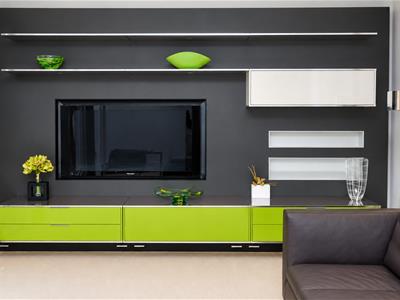
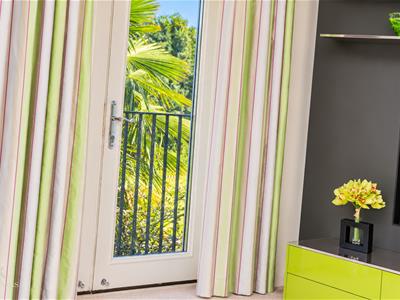
5.16m x 3.56m (16'11 x 11'8 )Central heating radiator, integrated media wall with inset shelving, storage and television point, spotlights, coming, two hardwood double glazed French doors to Juliette balconies.
Bedroom Three
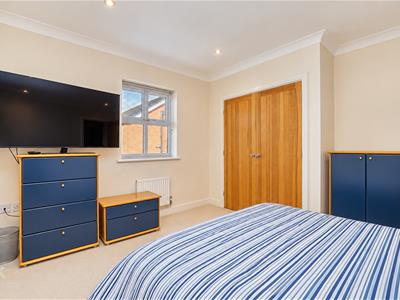
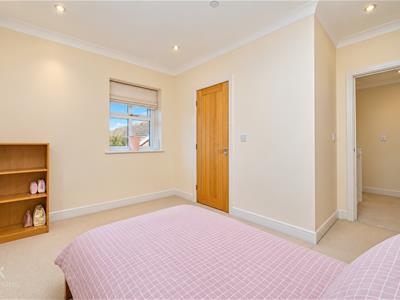
3.61m x 3.61m (11'10 x 11'10 )Two UPVC double glazed windows, two central heating radiators, fitted wardrobes, coving, spotlights, television point.
Bedroom Four
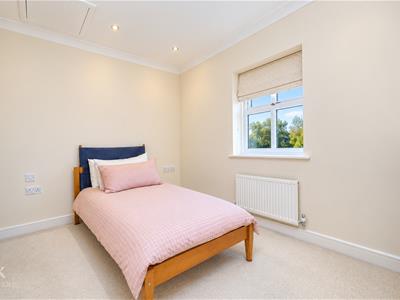
3.71m x 3.33m (12'2 x 10'11 )Two UPVC double glazed windows, two central heating radiators, coving, spotlights, television point, storage cupboard.
Bedroom Five
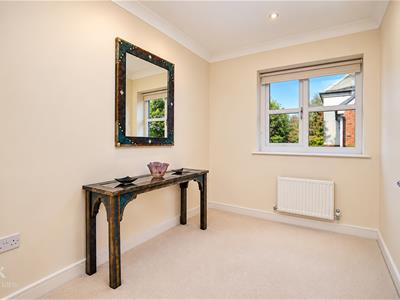
3.00m x 2.08m (9'10 x 6'10 )UPVC double glazed window, central heating radiator, coving, spotlights, television point.
Bathroom
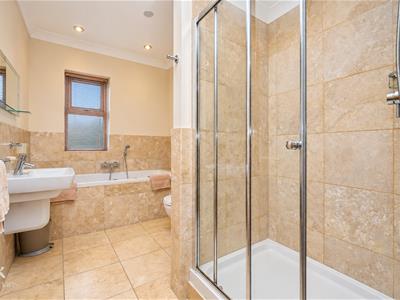
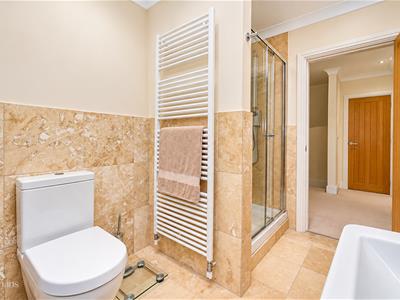
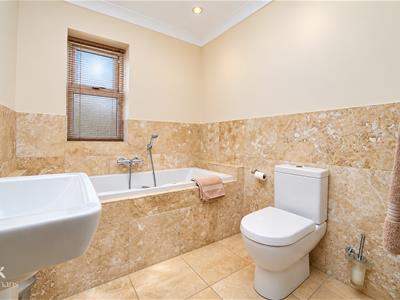
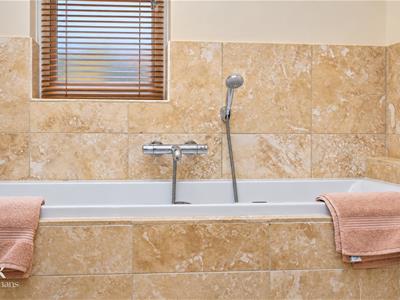
3.56m x 1.98m (11'8 x 6'6)UPVC double glazed frosted window, heated towel rail, a four piece suite comprising of a double direct feed shower enclosure, tiled panelled bath with a mixer tap and rinse head, dual flush WC, wall mounted wash basin with mixer tap, tiled elevations, coving, spotlights, extractor fan, tiled flooring.
Second Floor
Landing
3.63m x 2.06m (11'11 x 6'9 )UPVC double glazed window, central heating radiator, coving, spotlights, loft access, smoke alarm, linen closet, oak doors to bedroom one and bedroom two.
Bedroom One
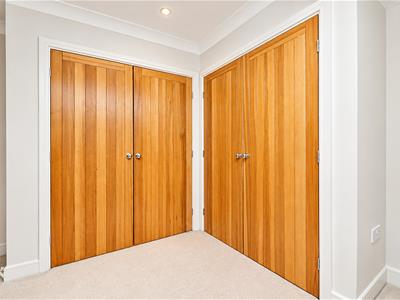
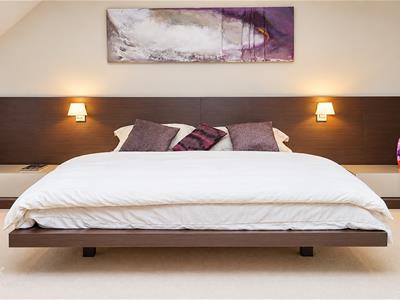
5.13m x 4.85m (16'10 x 15'11 )Three Velux windows, two central heating radiators, fitted storage and bed floating frame and headboard with integrated bed side tables and two feature wall lights, coving, spotlights, television point, oak door to the en suite, open to the dressing room.
Dressing Room
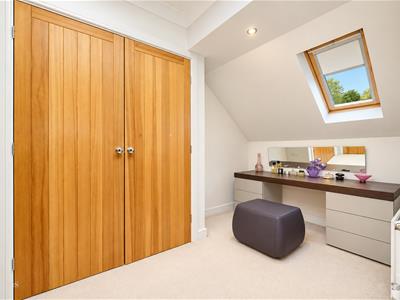
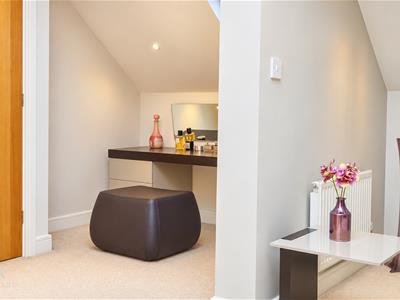
3.63m x 2.08m (11'11 x 6'10 )Velux window, central heating radiator, fitted wardrobes, spotlights, coving.
En Suite
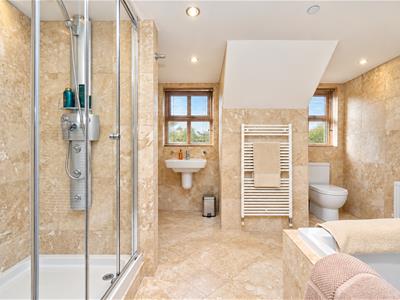
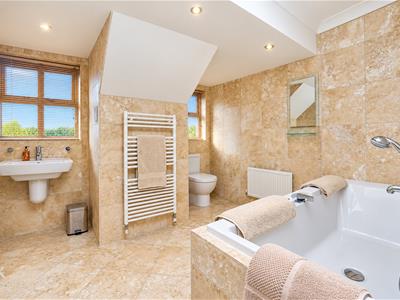
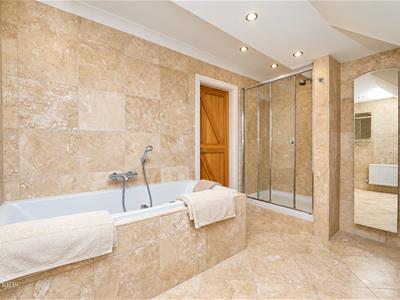
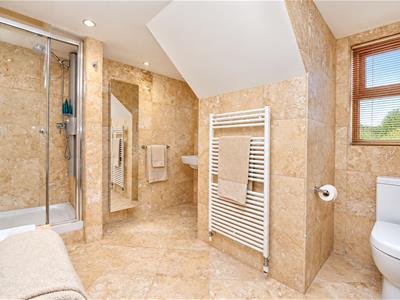
3.63m x 2.90m (11'11 x 9'6 )Two UPVC double glazed frosted windows, heated towel rail, under floor heating, a four piece suite comprising of a dual flush WC, tiled panelled Duscholux bath with mixer tap, and a direct feed shower, wall mounted wash basin with mixer tap, double direct feed Pharo steam shower enclosure, tiled elevations, integrated mirror and cabinet, spotlights, extractor fan, tiled flooring.
Bedroom Two
3.61m x 3.61m (11'10 x 11'10 )Two UPVC double glazed windows, central heating radiator, coving, spotlights, loft access, oak door to the en suite.
En Suite
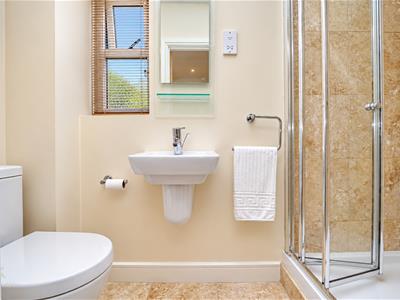
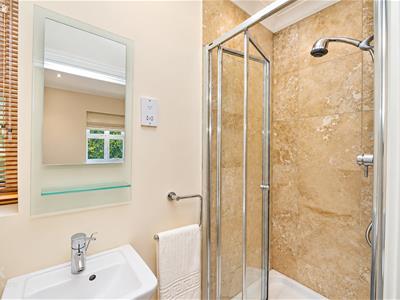
2.44m x 0.89m (8 x 2'11 )UPVC double glazed frosted window, central heating radiator, a three piece suite comprising of a dual flush WC, wall mounted wash basin with mixer tap, direct feed Pharo steam shower enclosure, tiled elevations, spotlights, extractor fan, coving, tiled flooring.
External
Front
Laid to lawn garden with paving, bedding, blocked paved driveway and access to the garage.
Rear
Wrap around laid to lawn garden with paving, bedding and mature shrubs.
Although these particulars are thought to be materially correct their accuracy cannot be guaranteed and they do not form part of any contract.
Property data and search facilities supplied by www.vebra.com