
10 Brewmaster House,
The Maltings
St Albans
AL1 3HT
Wynchlands Crescent, St. Albans
Guide price £825,000
4 Bedroom House - Semi-Detached
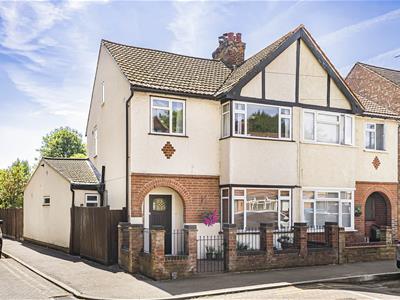
- Attractive four-bedroom semi-detached family home
- Close proximity to Beaumont Secondary and Oakwood Primary schools
- Tastefully extended accommodation arranged over three floors
- Well-appointed kitchen/breakfast room plus a separate utility room
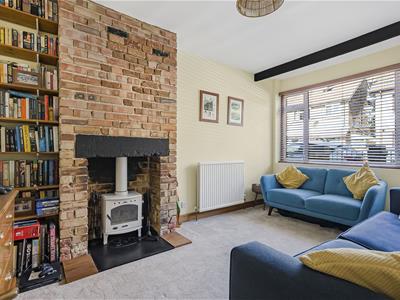
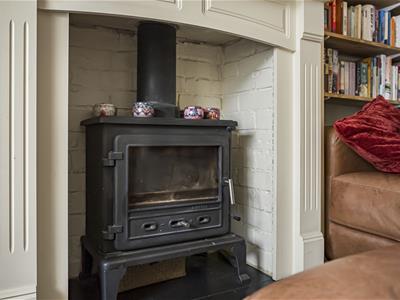
- Two spacious reception rooms, both featuring character fireplaces
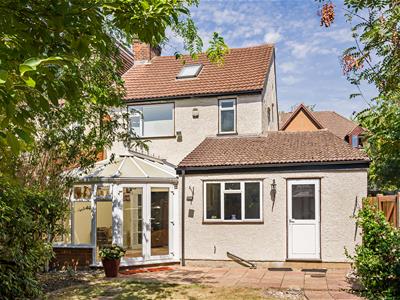
- Generous rear conservatory with direct garden access
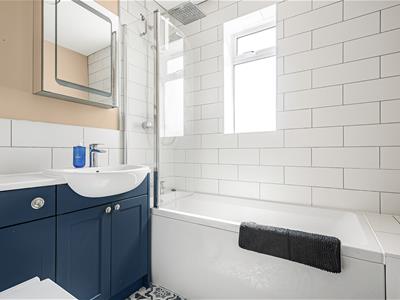
- Practical ground floor shower room and first-floor family bathroom
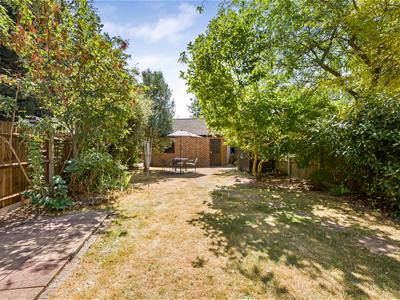
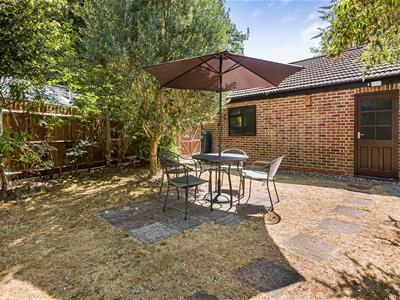
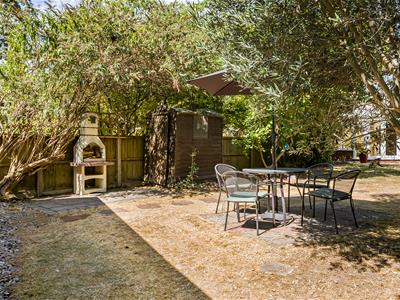
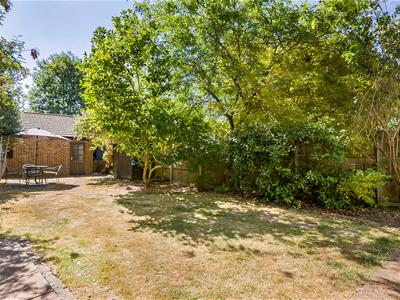
- Impressive 80ft south-facing rear garden with mature planting
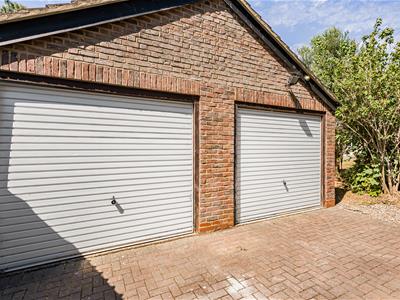
- Detached double garage with power, lighting, and loft storage
- Quiet location near local shops, parks, and Fleetville amenities
An attractive four-bedroom semi-detached family home, tastefully extended and featuring a detached double garage and an impressive 80ft south-facing rear garden, ideally situated within close proximity to Beaumont Secondary School.
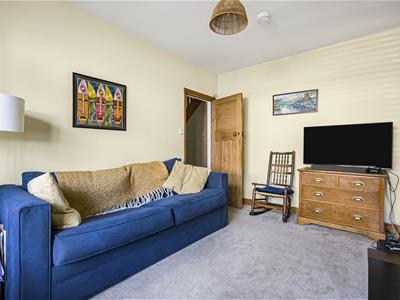
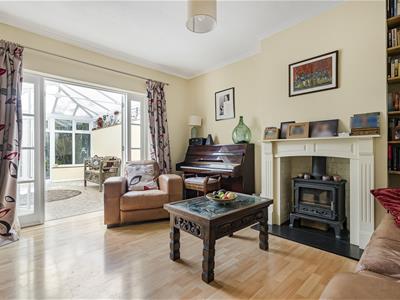
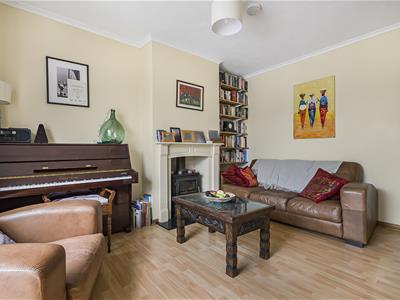
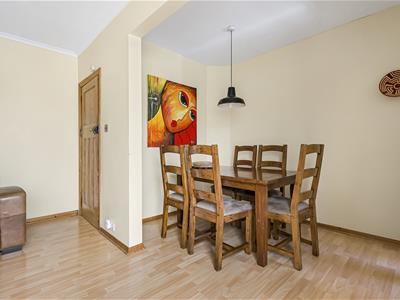
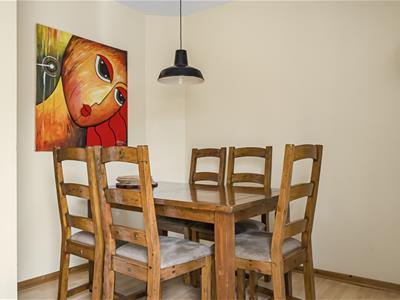
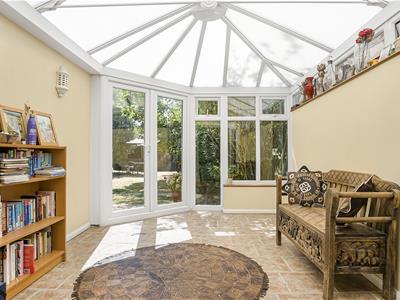
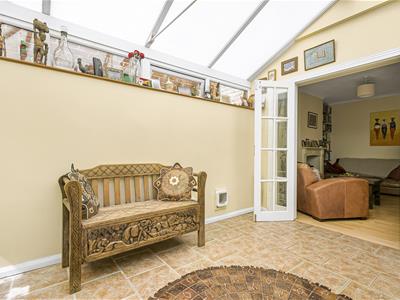
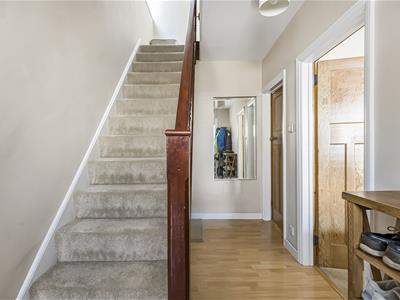
The well-presented accommodation begins with a welcoming entrance hall, with stairs rising to the first floor and doors leading to the principal reception rooms. To the front is a charming box-bay sitting room featuring a characterful fireplace with stove. There is also a spacious, family-friendly lounge/dining room with a further feature fireplace and stove, along with double doors opening into a generous conservatory.
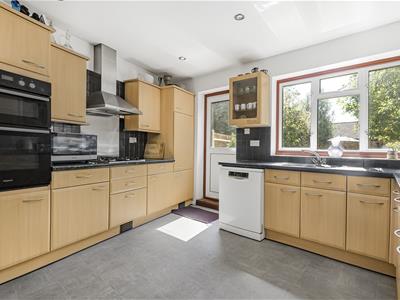
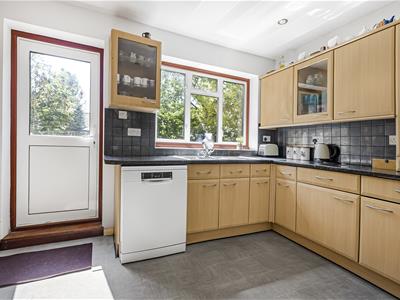
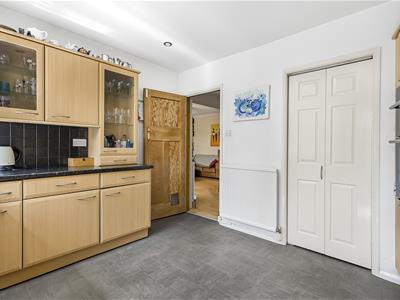
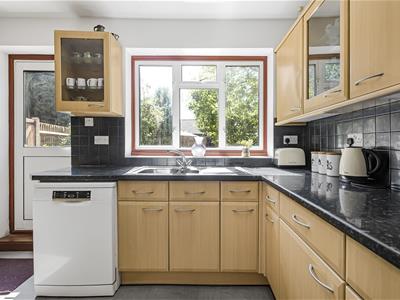
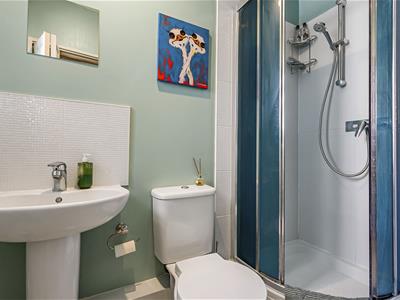
The well-appointed kitchen/breakfast room provides excellent everyday living space, while a useful utility room and ground-floor shower room/W.C. add further practicality.
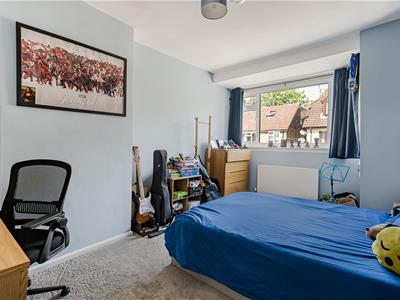
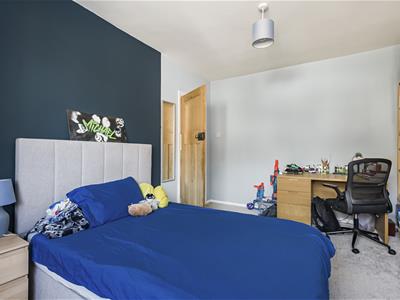
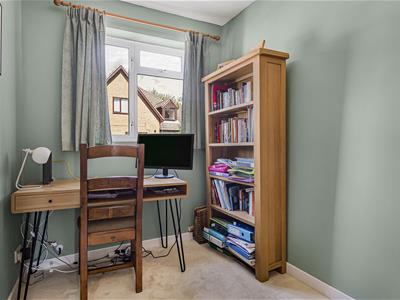
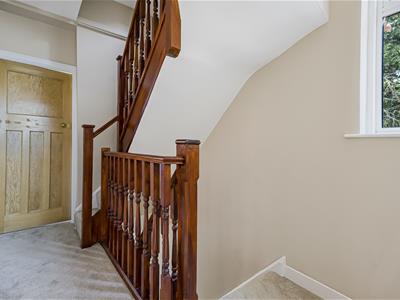
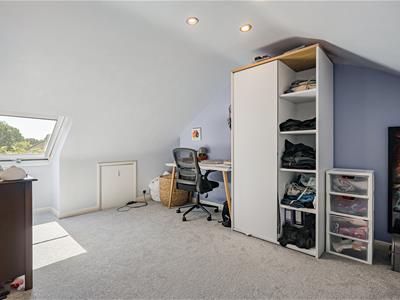
On the first floor are three bedrooms, two of which are doubles, together with the family bathroom. The second floor provides an additional double bedroom with useful eaves storage.
Externally, the property is approached via a gate with brick retaining wall with inset railings. To the rear is a delightful 80ft south-facing garden, attractively planted with a variety of mature shrubs and bushes. The garden also provides access to an impressive detached double garage, complete with lighting, power points and useful loft storage.
Wynchlands Crescent is a quiet, family-friendly location within close proximity to both Beaumont Secondary School and Oakwood Primary School. The attractive grounds of Oaklands College are just a short walk away and provide an ideal setting for walking and cycling, with countryside views.
A parade of local shops and a welcoming pub are also close by, while the more extensive amenities of Fleetville are within easy walking distance, including Morrisons supermarket, a Post Office, restaurants, cafés and coffee shops.
ACCOMMODATION
Entrance Hall
Sitting Room
4.62m x 3.10m (15'2 x 10'2)
Lounge/Diner
5.18m x 3.96m (17'0 x 13'0)
Kitchen/Breakfast Room
3.99m x 3.10m (13'1 x 10'2)
Utility Room
Conservatory
4.24m x 2.90m (13'11 x 9'6)
WC
FIRST FLOOR
Landing
Bedroom
4.62m x 3.10m (15'2 x 10'2)
Bedroom
4.14m x 2.79m (13'7 x 9'2)
Bathroom
SECOUND FLOOR
Landing
Bedroom
4.95m x 4.42m (16'3 x 14'6)
OUTSIDE
Rear Garden
Garage
Energy Efficiency and Environmental Impact

Although these particulars are thought to be materially correct their accuracy cannot be guaranteed and they do not form part of any contract.
Property data and search facilities supplied by www.vebra.com