
44 High Street
Queensbury
Bradford
West Yorkshire
BD13 2PA
Russell Road, Queensbury, Bradford
£280,000
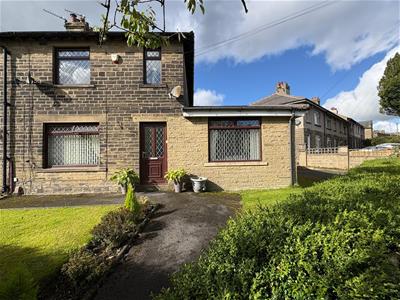
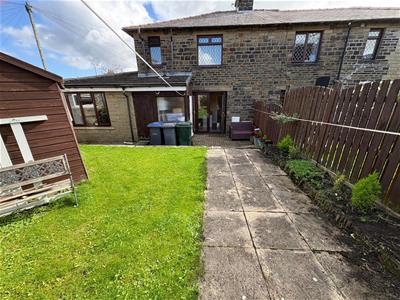
4 Bedroom House - Semi-Detached
- Extended Semi Detached
- Four Bedrooms
- Two Reception Rooms
- Spacious Family Accommodation
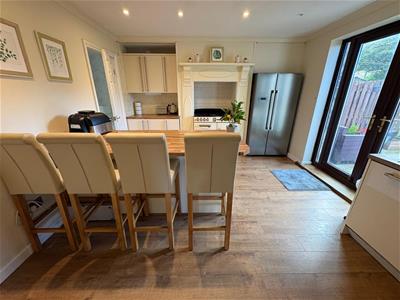
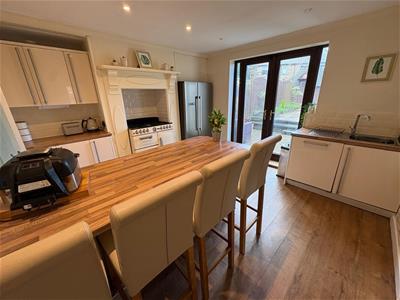
- Breakfast Kitchen
- First & Secondary Schools Near By
- Flexible Living Accommodation
- Gardens
- Driveway
- Summerhouse
* EXTENDED SEMI DETACHED * FOUR BEDROOMS * TWO RECEPTION ROOMS *
* FAMILY ACCOMMODATION * POPULAR LOCATION * CLOSE TO AMENITIES *
* ATTRACTIVE GARDENS * OFF-ROAD PARKING *
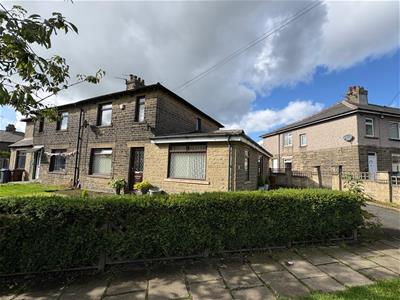
This superb four bedroom extended semi detached home offers spacious and versatile family accommodation, with a particularly appealing ground floor layout that provides excellent potential to create a private retreat for a teenager/comfortable guest suite/independent living space.
Beautifully presented throughout, the property benefits from two reception rooms, generous living accommodation and a well maintained rear garden.
Ideally situated within walking distance of local amenities and shops, as well as a choice of primary and secondary schools, the property is well placed for family life.
The accommodation briefly comprises entrance vestibule, sitting room, breakfast kitchen, cloakroom/wc, utility room and fourth bedroom to the ground floor - offering superb flexibility for families with older children/visiting guests/relatives seeking their own private space. To the first floor are three further bedrooms and a house bathroom.
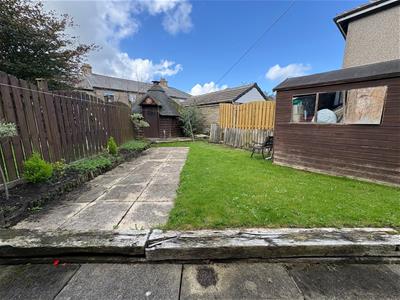
Externally, the property enjoys attractive, well maintained lawned and patio areas to the rear, while a driveway provides convenient off street parking.
Entrance Vestibule
With radiator.
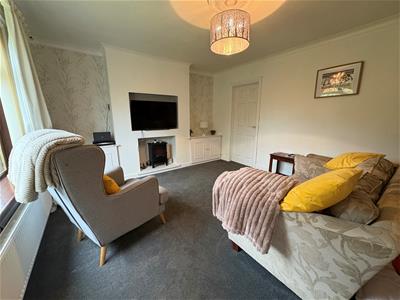
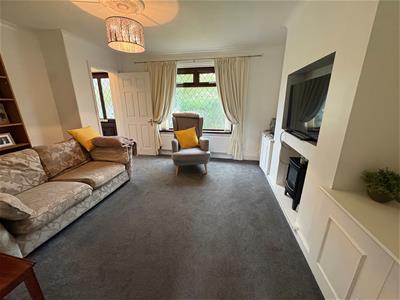
Lounge
3.73m x 4.29m (12'3" x 14'1")With an electric fire, media wall unit with built in cupboards, radiator and double glazed window.
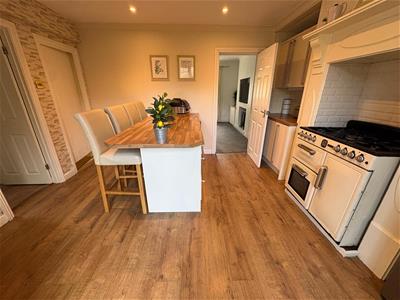
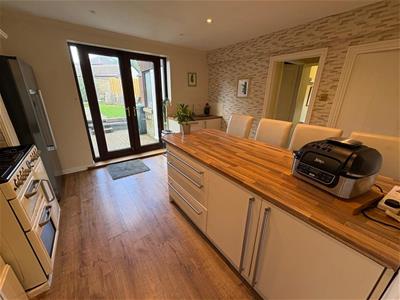
Breakfast Kitchen
3.66m x 3.96m (12' x 13')Modern fitted wall and base units incorporating stainless steel sink unit, tiled splashback, integrated dishwasher, breakfast bar, radiator, patio doors, pantry.
Cloakroom/WC
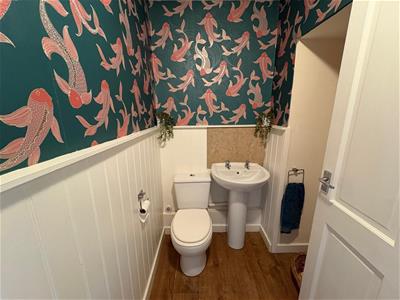
Two piece suite comprising low suite wc, pedestal wash basin.
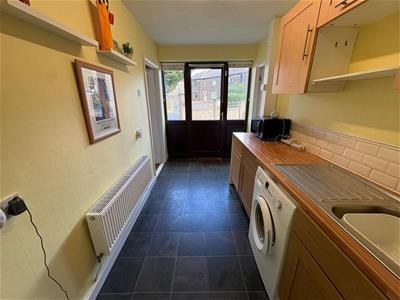
Utility
Modern fitted wall and base units incorporating stainless steel sink unit, tiled splashback, plumbing for auto washer, radiator and double glazed window.
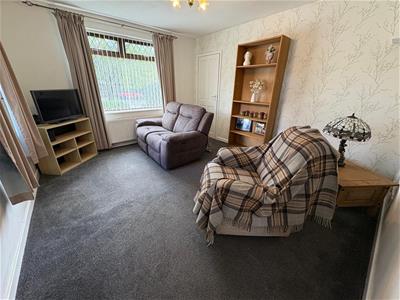
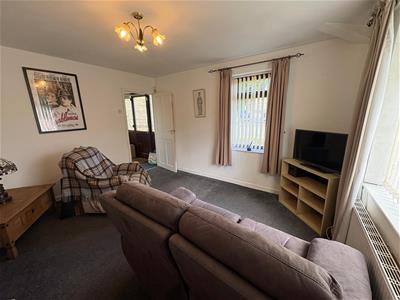
Sitting Room
4.01m x 3.45m (13'2" x 11'4")With radiator and double glazed window.
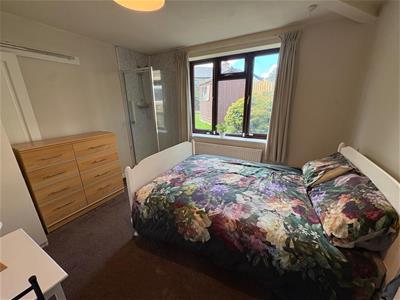
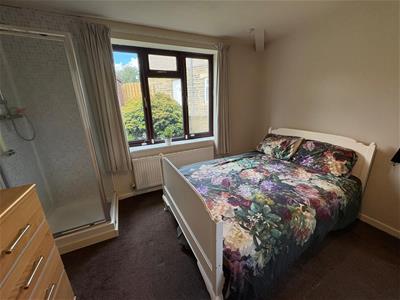
Bedroom Four
3.48m x 3.10m (11'5" x 10'2")With radiator, double glazed window, shower cubicle, sliding door to wc.
First Floor
Bedroom One
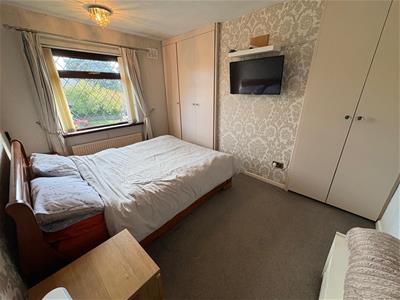
3.73m x 2.59m (12'3" x 8'6")With built in wardrobe, radiator and double glazed window.
Bedroom Two
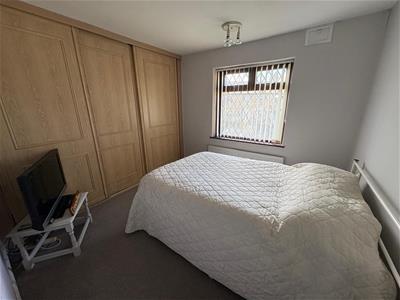
2.82m x 2.92m (9'3" x 9'7")With radiator, double glazed window, sliding door wardrobe.
Bedroom Three
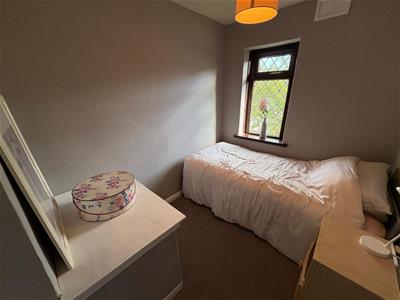
2.82m x 2.01m (9'3" x 6'7")With radiator and double glazed window.
Bathroom
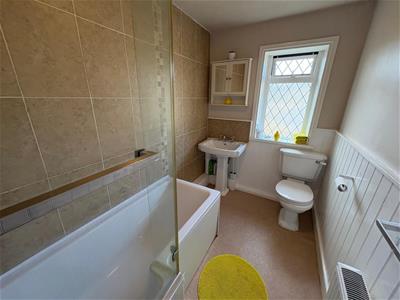
Modern three piece suite comprising P shaped bath, low suite wc, pedestal wash basin, radiator and double glazed window.
Occasional Attic Room
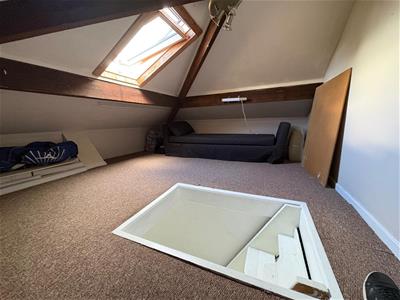
3.28m max x 3.45m max (10'9" max x 11'4" max)With velux window.
Exterior
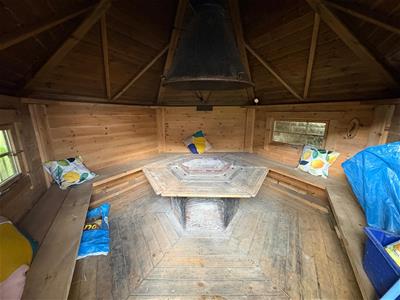
To the outside there is a driveway and gardens to both front and rear with a spacious summer house.
Directions
From our office on Queensbury High Street head toward Russell St, continue to follow A647 for 0.3 miles, turn left onto Russell Rd.
TENURE
FREEHOLD
Council Tax Band
B / Bradford
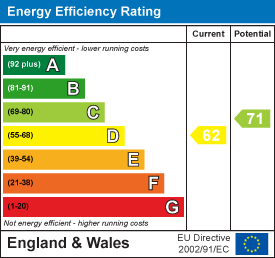
Energy Efficiency and Environmental Impact
Although these particulars are thought to be materially correct their accuracy cannot be guaranteed and they do not form part of any contract.
Property data and search facilities supplied by www.vebra.com