
14 Euston Place
Leamington Spa
Warwickshire
CV32 4LY
Woodloes Avenue South, Warwick
Guide Price £375,000
3 Bedroom House - Link Detached
- No onward chain
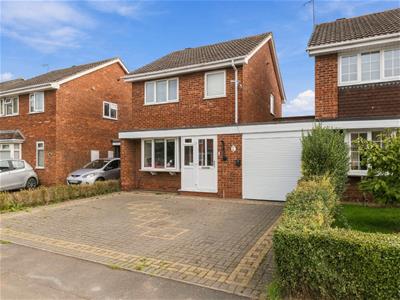
- Three-bedroom link-detached home
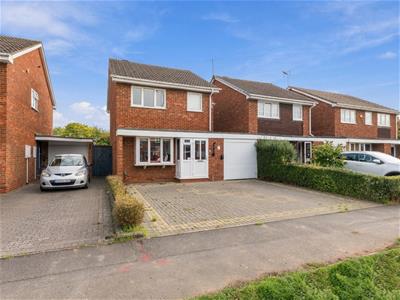
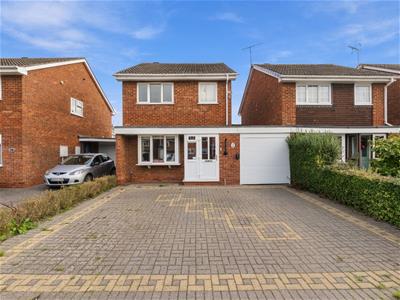
- Driveway parking for two vehicles
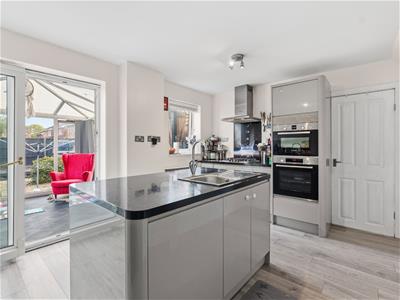
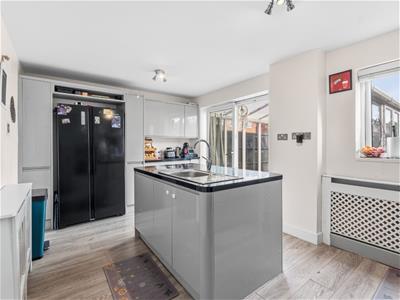
- Kitchen/breakfast room with island and built-in Bosch appliances
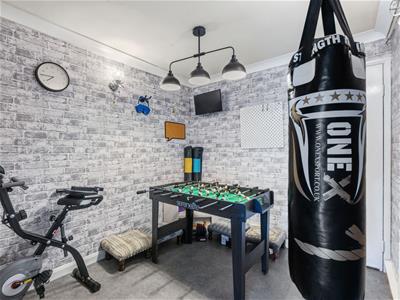
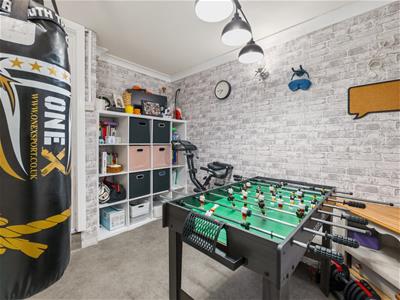
- Separate dining room/home office
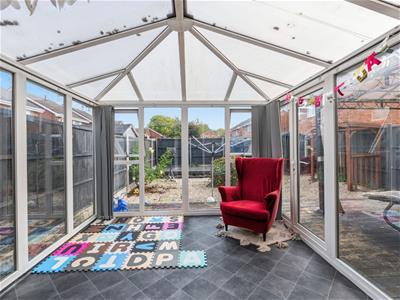
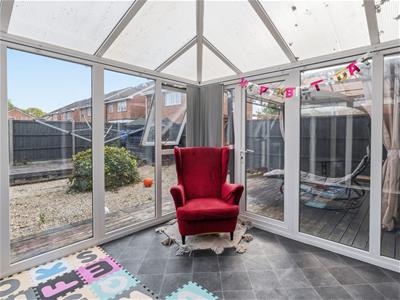
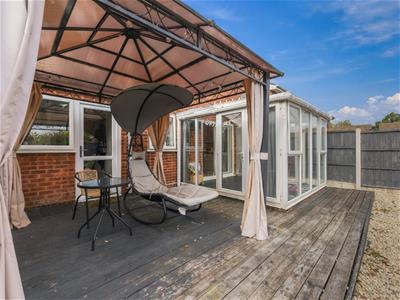
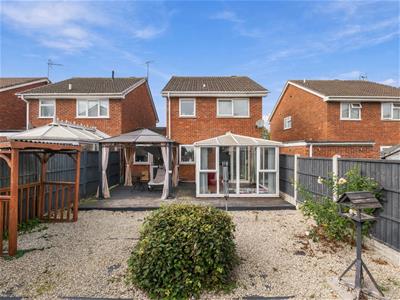
- Conservatory opening onto the rear garden
- Utility room and downstairs cloakroom
- Useful garage storage
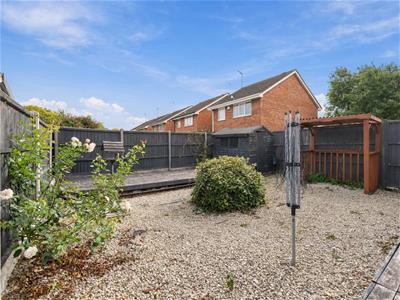
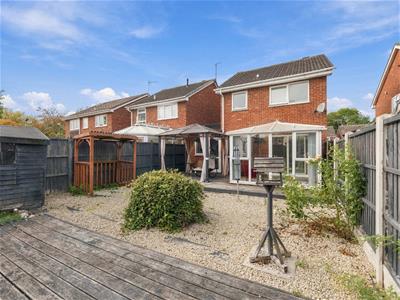
- Low-maintenance rear garden
- Convenient for local amenities and transport links
A well presented three-bedroomed link-detached home in the popular Woodloes area of Warwick, offered with no onward chain. The accommodation includes a spacious lounge, a kitchen/breakfast room with an island and built-in Bosch appliances, a separate dining room/home office and a conservatory. A utility room, downstairs cloakroom and useful garage storage add practicality, while outside there is driveway parking for two vehicles and a low-maintenance rear garden. Also having three bedrooms and a family bathroom. Local shops, schools and Warwick Hospital are within easy reach.
We understand that mains water, gas, electricity and drainage are connected to the property. We have not carried out any form of testing of appliances, central heating or other services and prospective purchasers must satisfy themselves as to their condition and efficiency.
LOCATION
The Woodloes estate was built in the 1970's and this property is situated in a great location and is close to local shops, a junior / primary school and Warwick Hospital. Warwick is a most attractive market town, convenient for access to many Midland centres and with excellent communications to the north and south by way of the motorway system. Junction 15 of the M40 is at Longbridge Island, two miles to the south of the town centre. Rail services are available at Warwick and Leamington Spa stations. The town has a wealth of amenities, including specialist shopping, restaurants and wine bars. Excellent educational facilities are available in both the private and public sector. Warwick Boys School and the Kings High School for Girls are close to the town centre.
Royal Leamington Spa is two miles away with more comprehensive shopping in The Parade and The Royal Priors and further good quality schools, Arnold Lodge and Kingsley School being well regarded.
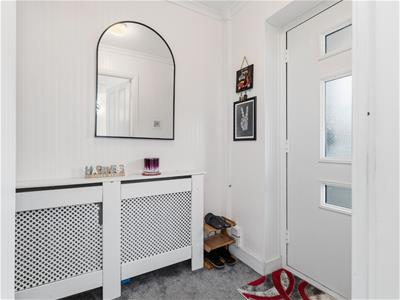
ENTRANCE HALL
Having a gas central heating radiator, stairs rising to the first floor and a door leading into the lounge.
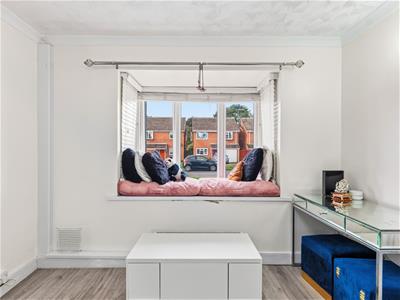
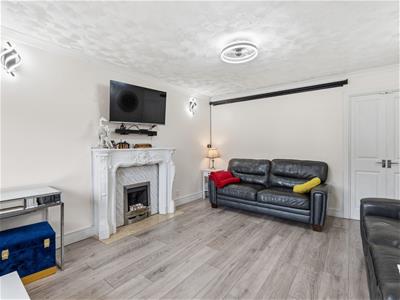
LOUNGE
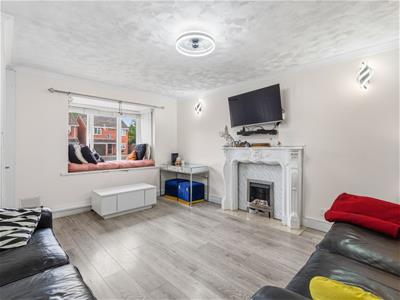
4.42m x 3.70m (14'6" x 12'1")A great sized lounge which has a double glazed window to the front elevation, gas central heating radiator, gas fireplace and space for lounge furniture. Also having remote controlled ceiling fans.
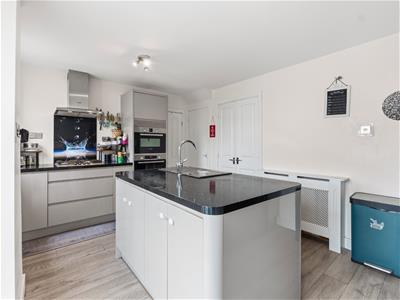
KITCHEN/BREAKFAST ROOM
4.60m x 3.09m (15'1" x 10'1")A beautifully presented kitchen which comprises of a double glazed window to the rear, worktop surfaces, cupboards, Bosch built-in appliances such as a four ring gas hob with an extractor fan above, double oven unit and space for a fridge freezer. Also having an island in the centre with the sink unit built-in and a dishwasher below. Also having a gas central radiator and sliding patio doors leading out to the conservatory.
DINING ROOM
3.05m x 2.44m (10'0" x 8'0")This was originally the garage which has been converted in to a dining room / office. Having a gas central heating radiator and a door leading to a storage area / garage.
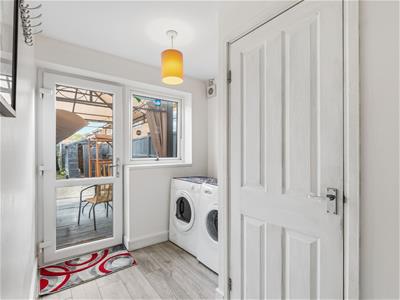
UTILITY ROOM
3.24m x 2.09m (10'7" x 6'10")Having space for a washing machine, dryer, a door leading out to the rear garden and a door leading to the W/C.
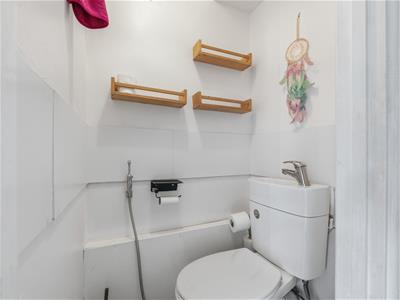
W/C
Being part tiled, having a low level W/C and sink unit.
CONSERVATORY
3.01m x 2.99m (9'10" x 9'9")Having an electric heater, double glazed windows to the rear and a door leading out to the rear garden.
STORAGE / GARAGE
2.92m x 2.43m (9'6" x 7'11")This is a great space for storage. Having an electric door leading out to the front elevation and housing a combination boiler. The vendor has informed us that the central heating boiler is 5 years old this year had has been maintained each year by a Corgi qualified installer.
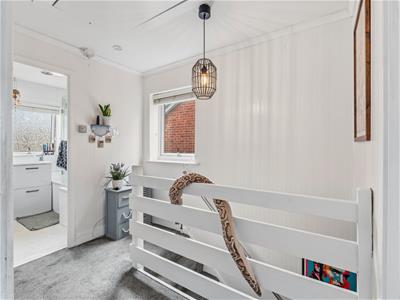
FIRST FLOOR LANDING
Having a double glazed window to the side elevation, loft access and doors to adjacent rooms.
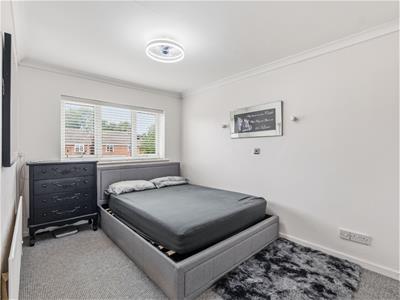
BEDROOM ONE
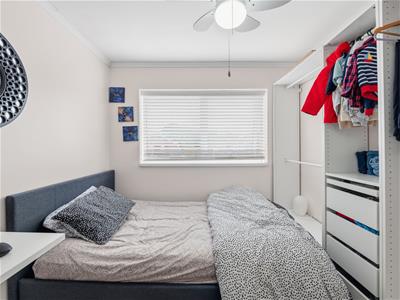
4.44m x 2.61m (14'6" x 8'6")Having a built-in wardrobe, double glazed window to the front elevation overlooking the road, gas central heating radiator and space for bedroom furniture. Also having remote controlled ceiling fan.
BEDROOM TWO
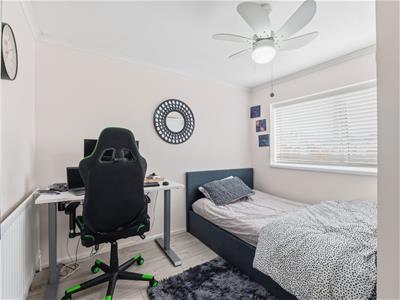
3.06m x 2.61m (10'0" x 8'6")Having a gas central heating radiator, double glazed window to the rear elevation and space for bedroom furniture. Also having remote controlled ceiling fan.
BEDROOM THREE
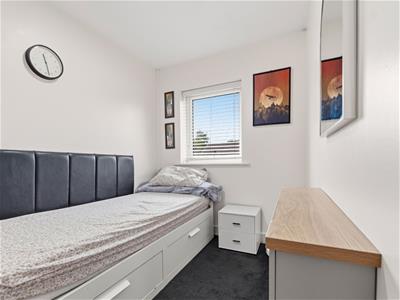
2.93m x 1.95m (9'7" x 6'4")Having a gas central heating radiator, double glazed window to the front elevation and space for bedroom furniture.
FAMILY BATHROOM
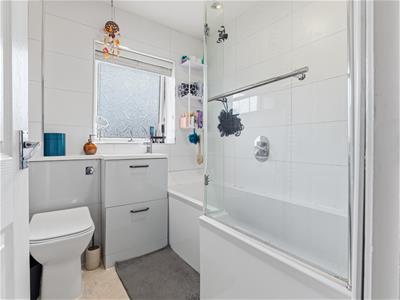
1.87m x 1.84m (6'1" x 6'0")Having a low level W/C, sink unit with storage below, bath with a shower above, part tiled walls and a doubled glazed frosted window to the rear elevation.
LOFT
Having a loft ladder, being part boarded and having lighting.
REAR GARDEN
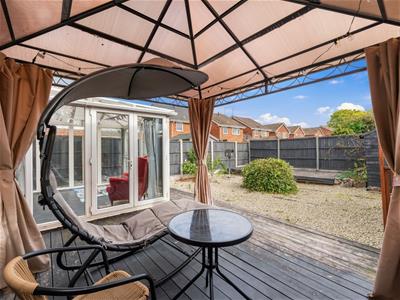
A low maintenance rear garden which has a decking area and a shed for garden tools.
OFF-ROAD PARKING
Driveway parking for two vehicles.
DIRECTIONS
Postcode for sat-nav - CV34 5TQ.
what3words - pigment.silent.swooned
Energy Efficiency and Environmental Impact

Although these particulars are thought to be materially correct their accuracy cannot be guaranteed and they do not form part of any contract.
Property data and search facilities supplied by www.vebra.com