
Ravenscroft Avenue, Sheffield, S13
Guide Price £200,000
3 Bedroom House - Semi-Detached
- THREE BEDROOMS
- SEMI DETACHED
- BEAUTIFULLY PRESENTED THROUGHOUT
- LARGE DRIVEWAY FOR MULTIPLE OFF ROAD PARKING
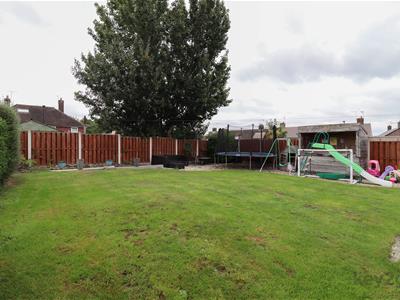
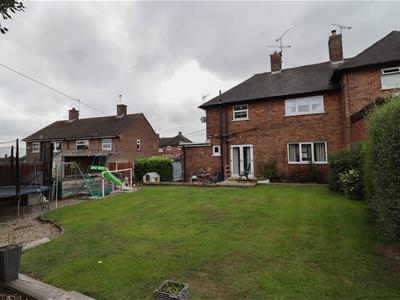
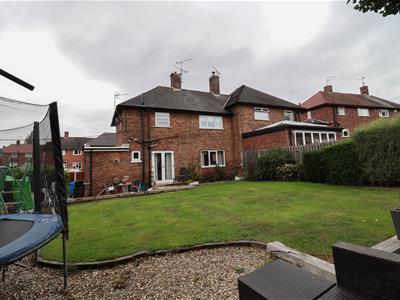
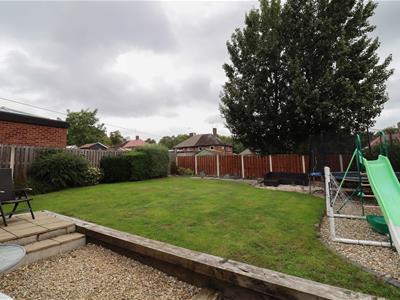
- PRIVATE ENCLOSED WELL PRESENTED REAR GARDEN
- DOWNSTAIRS W/C
- OPEN PLAN KITCHEN DINER AND UTILITY
- PERFECT FOR COUPLES OR FAMILIES ALIKE
- GREAT ROAD LINKS
- CLOSE TO LOCAL AMENITIES
SUMMARY
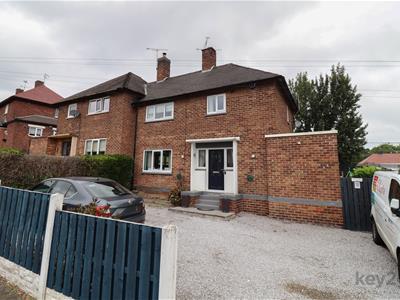
** GUIDE PRICE £200,000 - £210,000 ** This three-bedroom semi-detached property is beautifully presented throughout and benefits from a large driveway providing multiple off-road parking, a private enclosed and well-presented rear garden, downstairs W/C, open-plan kitchen/diner with utility, great road links and close proximity to local amenities. Perfect for couples and families.
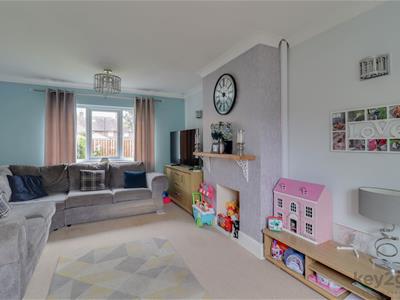
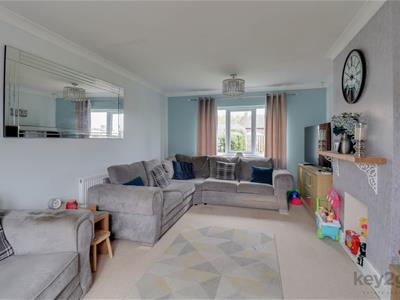
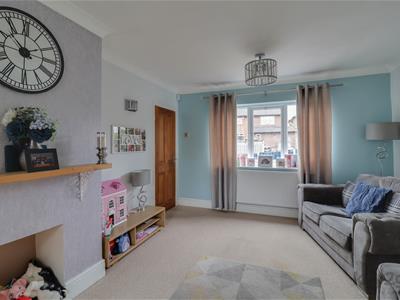
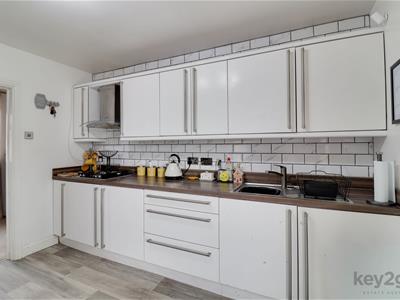
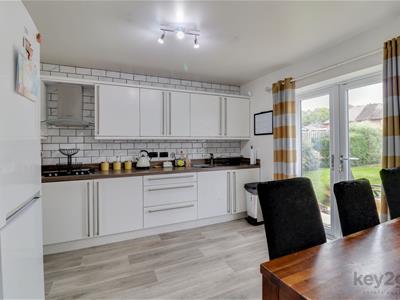
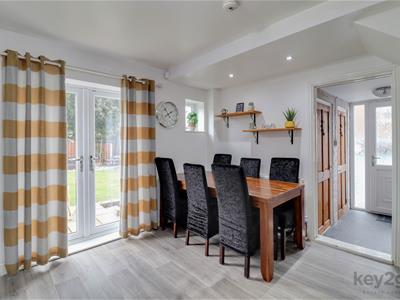
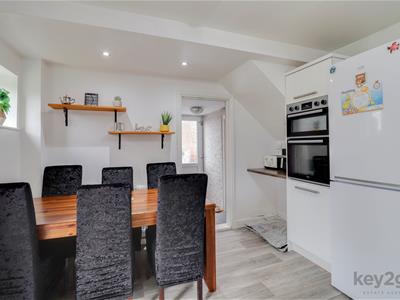
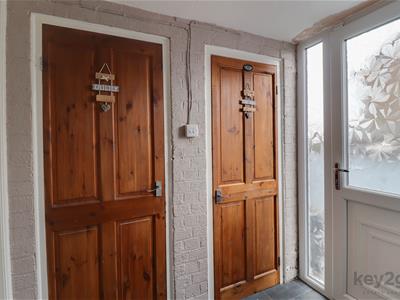
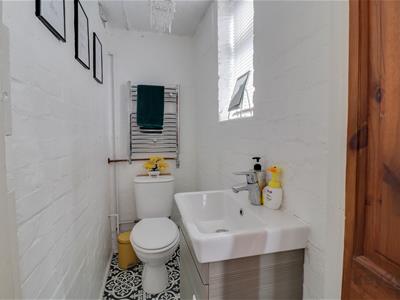
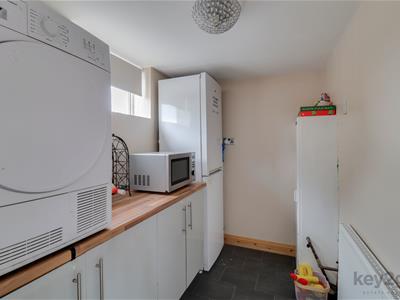
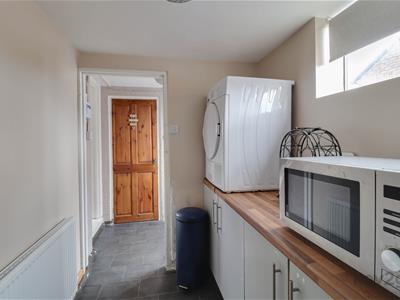
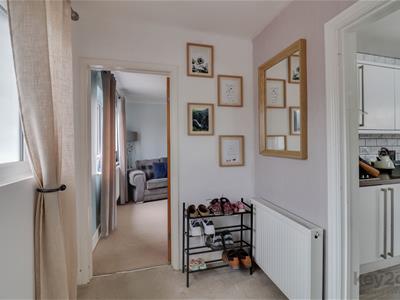
The spacious and welcoming hallway features stairs, storage and access to the lounge and kitchen/diner. The large lounge has carpet, two windows and two lights. The modern and stylish kitchen benefits from ample wall and base units, contrasting worktops, tiled splashback, integrated double oven, electric hob and extractor, space for a tall fridge freezer, laminate flooring, space for dining and double doors leading to the rear garden. The modern downstairs W/C has a close-coupled W/C, sink with storage, tiled flooring and window, while the modern utility has base units, worktops and window.
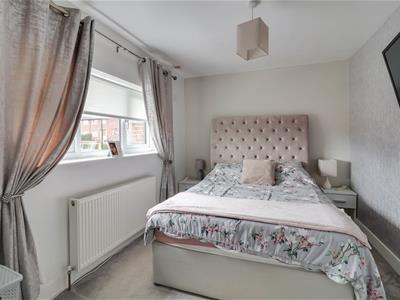
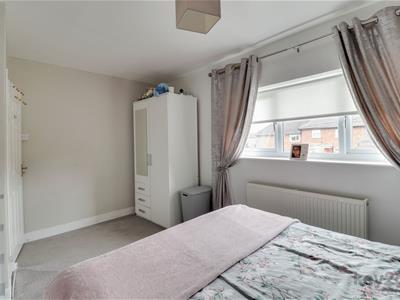
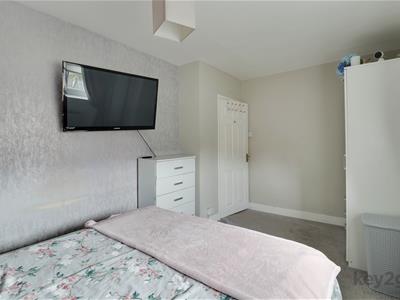
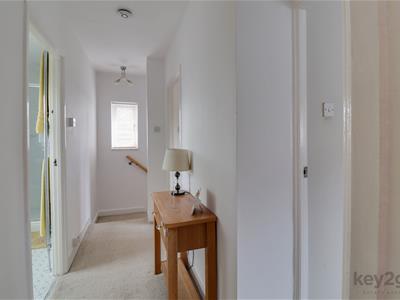
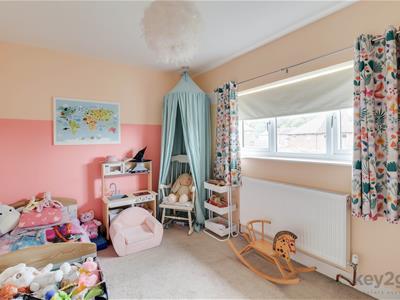
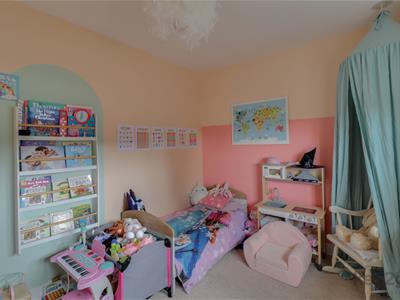
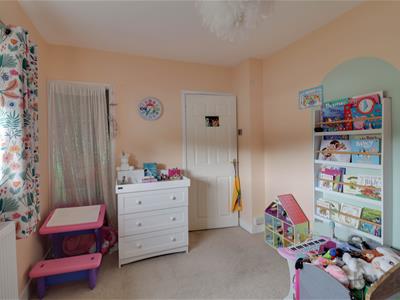
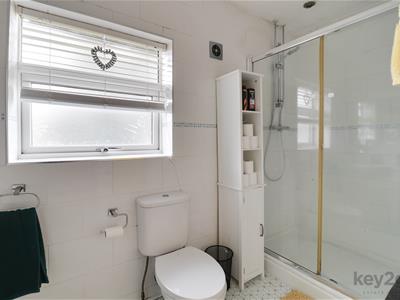
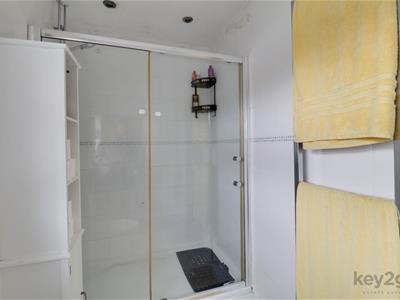
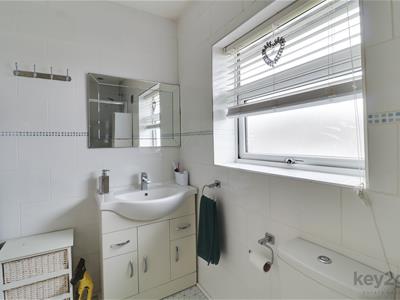
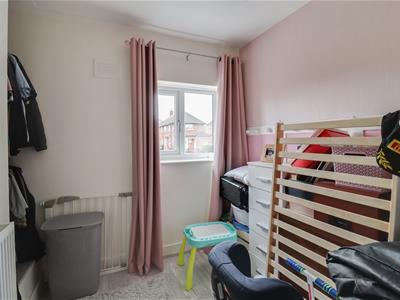
The neutral, carpeted stairs and landing provide access to the loft, bedrooms and bathroom. Bedroom one is a double bedroom with carpet and window. Bedroom two is a double bedroom with carpet, window and walk-in storage. Bedroom three is a single bedroom with carpet and window. The modern bathroom is tiled floor to ceiling and features a close-coupled W/C, large walk-in shower, large sink unit with storage, spotlights and obscure window.
The private, enclosed rear garden is a generous size and features a lawned area, patio and shrubbery. To the front is a private, enclosed garden with a driveway providing parking for multiple cars and fencing.
PROPERTY DETAILS
- FREEHOLD
- FULLY UPVC DOUBLE GLAZED
- GAS CENTRAL HEATING
- COMBI BOILER
- COUNCIL TAX BAND A - SHEFFIELD CITY COUNCIL
FOR ROOM MEASUREMENTS PLEASE SEE THE FLOORPLAN
Although these particulars are thought to be materially correct their accuracy cannot be guaranteed and they do not form part of any contract.
Property data and search facilities supplied by www.vebra.com