
18-19 Union Street
Ryde
Isle Of Wight
PO33 2DU
Bullen Road, Ryde, PO33 1QE
Guide Price £715,000
4 Bedroom House - Detached
- Detached Home & Up to 1.7 Acres
- A Truly Rare & Individual Opportunity
- Fantastic Open-Plan Kitchen/Living/Dining
- Beautiful Sitting Room with Open Fire
- 3 Luxurious Bath/Shower Rooms
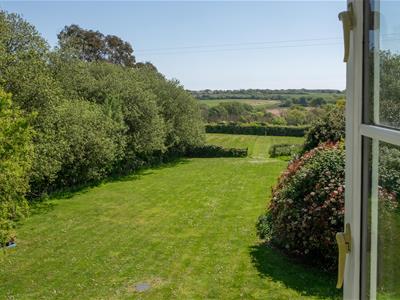
- Wonderful Views Over Fields & Solent
- Sweeping Driveway with Ample Parking
- 4 Impressive Double Bedrooms
- Stables plus Numerous Outhouses
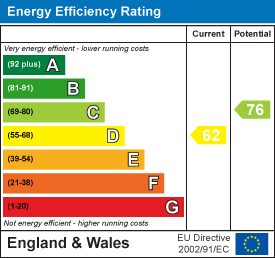
- Freehold * EPC: C * Council Tax: D
A SUPERB, INDIVIDUAL HOME AND LARGE GROUNDS OF UP TO 1.7 ACRES!
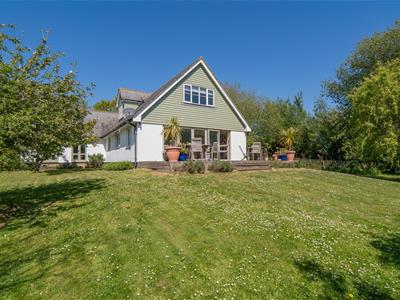
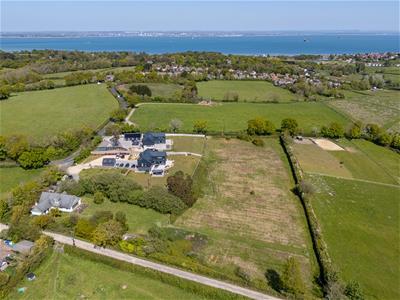
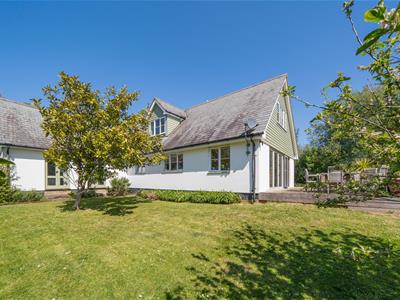
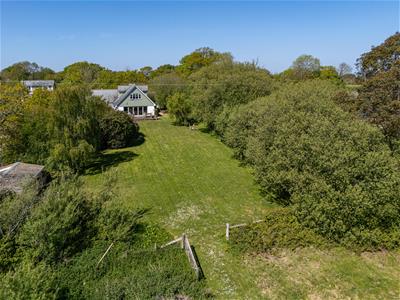
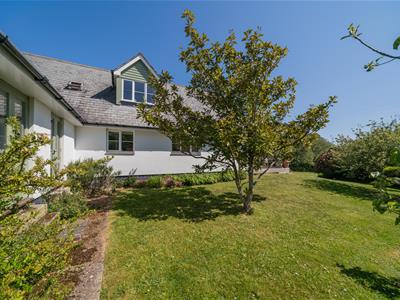
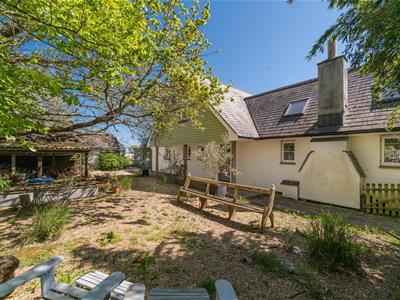
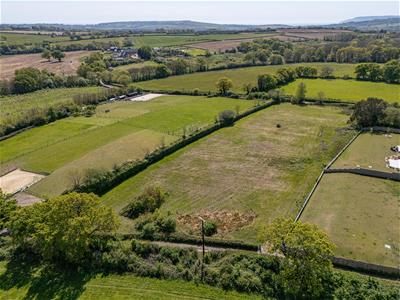
Set within a very secluded, substantial plot on the outskirts of Seaview village and Ryde town, this exceptional DETACHED HOME enjoys stunning RURAL and SEA VIEWS in a most sought after semi-rural setting. On first entering Bullen Mead, the most welcoming, impressive hallway leads to the beautifully maintained accommodation. At the heart of the home is a fabulous open-plan room incorporating living/dining areas and impressive kitchen (including central island). There is a truly charming sitting room (with vaulted ceiling and log burner) plus utility room, 4 DOUBLE BEDROOMS (including an impressive 'master' suite) and 3 BATH/SHOWER ROOMS. A particular highlight is the EXTENSIVE GROUNDS, featuring mature gardens, STABLES and lower paddock, offering excellent lifestyle and leisure opportunities - perfect for the equestrian. Additional benefits include a sweeping driveway with ample parking space plus outhouses including a detached one bedroom ANNEXE offering excellent potential. A truly individual property offering space, privacy and versatility in a remarkable setting.
LOCATION:
Located off the sought after Bullen Road - on the outskirts of both Seaview/Pondwell/Nettlestone villages - and Ryde town. Less than 5 minutes' drive leads to the wonderful stretch of beaches as well as Sea View Yacht Club, Ryde Rowing Club, the host of town amenities, popular eateries, schools and mainland ferry links.
ACCOMMODATION:
Front door beneath a covered veranda opening to:
ENTRANCE HALL:
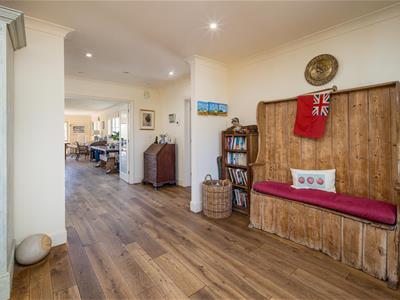
A large, welcoming entrance hall with oak flooring. Stairs leading to first floor. Recessed downlighters. Radiator. Doors to:
OPEN PLAN KITCHEN/DINING/LIVING AREA:
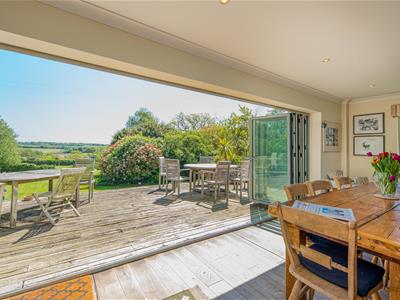
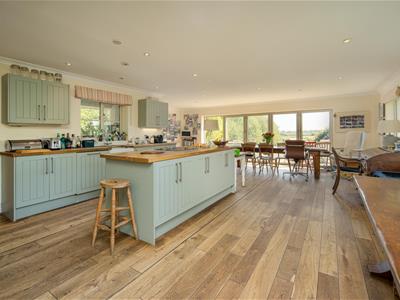
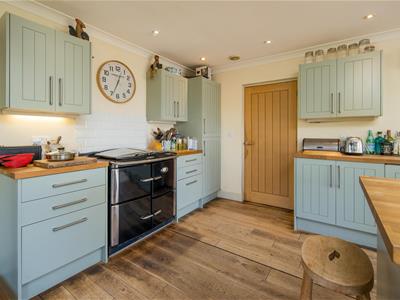
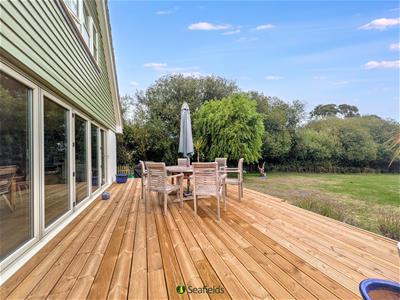
A fabulous open-plan room forming the centre of the house, with bi-folding doors opening onto the sun deck and over-looking the gardens and fields beyond. The stunning kitchen features a focal Island, with modern cabinetry and wood worktops. Integrated appliances include a large Rayburn, electric oven and hob, fridges x 2 and dishwasher. A Butler sink sits beneath a window with fitted blind. Space for large family dining table, as well as an area providing a snug/sitting area with spectacular garden views. Radiators x 2. Recessed downlighters.
SITTING ROOM:
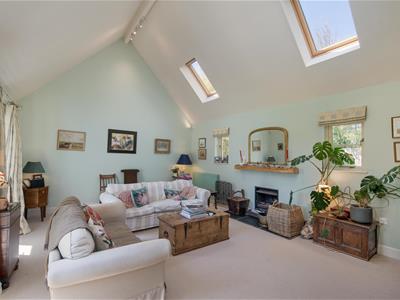
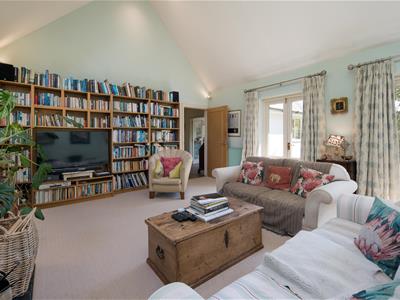
A beautiful, carpeted sitting room with vaulted ceiling and dual aspect windows, including 2 x Velux windows, flooding the room with natural light. Patio doors leading to garden. Attractive open fireplace. Radiators x 2. Strip ceiling lights.
UTILITY ROOM:
A useful utility area with tiled flooring and access to the garden. Space for appliances including a fridge freezer, washing machine and tumble drier. Vaillant gas boiler. Hot water cylinder. Strip lights. Extractor. Window to side.
FAMILY BATHROOM:
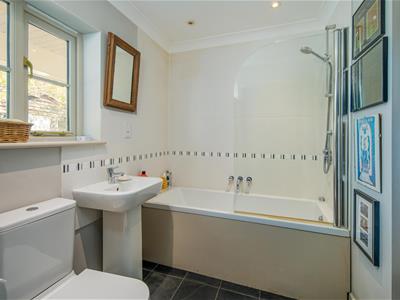
Ground floor bathroom with modern suite comprising bath with shower over, wash hand basin and w.c. Tiled flooring and splashbacks. Heated towel rail. Shaver point. Recessed downlighters.
BEDROOM 4:
A carpeted double bedroom with dual aspect windows to front and rear, both fitted with roller blinds. Recessed downlighters. Radiator.
FIRST FLOOR LANDING:
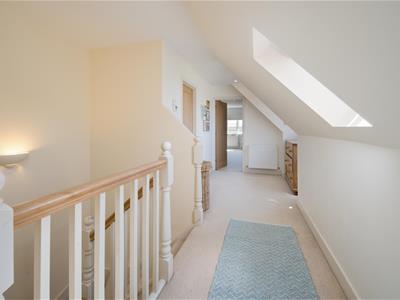
Stairs rise to a galleried landing with Velux windows providing natural light and access to eaves storage. Recessed downlighters. Radiator.
MASTER BEDROOM:
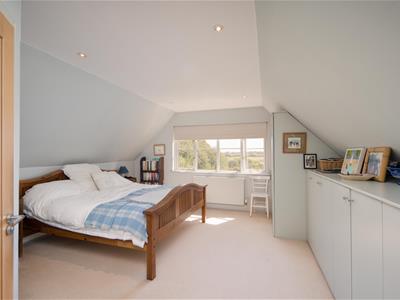
A lovely large carpeted principle bedroom with breathtaking views over the private gardens, neighbouring fields and Solent beyond. Fitted wardrobes provide ample storage. Door to:
EN SUITE SHOWER ROOM:
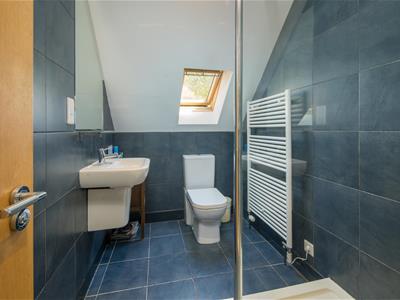
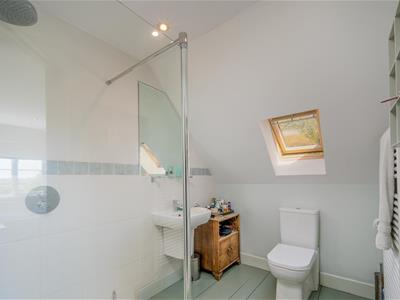
Modern suite comprising fully tiled walk in shower, wash hand basin and w.c. Wooden flooring. Velux window. Heated towel rail. Extractor. Recessed downlighters.
BEDROOM 2:
A carpeted double bedroom with window to side with fitted roller blind. Recessed downlighters. Wall light. Radiator.
BEDROOM 3:
Another carpeted double bedroom with window to front with fitted roller blind. Storage cupboard. Recessed downlighters. Radiator.
SHOWER ROOM:
A fully tiled shower room with suite comprising walk in shower, wash hand basin and w.c. Velux window. Heated towel rail. Shaver point. Extractor. Recessed downlighters.
GROUNDS:
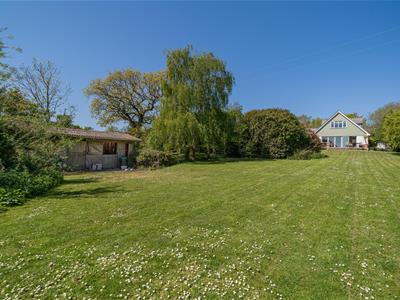
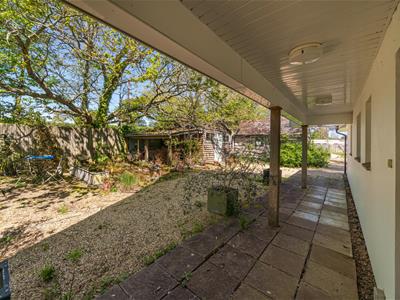
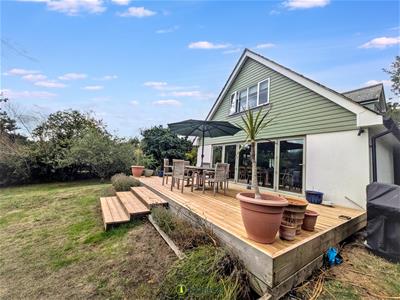
Superb grounds surround Bullen Mead (extending to approximately 1.7 acres) comprising a lovely large elevated sun deck offering incredible views over the lawns, the neighbouring fields and Solent beyond. The well established gardens are mainly laid to lawn with a variety of trees and planting including oak, magnolia, rhododendron, willow and laurel.
The property is approached via a driveway with parking for multiple vehicles.
STABLES AND OUTHOUSES:
Stables: Ideal for the avid equestrian, stables are positioned within the grounds.
Annexe: (Approx 22'11" x 19'8"): Timber chalet/annexe situated to the side of the property and incorporates a w.c, outside shower, living space, a basic kitchen and bedroom. The structure would require modernisation or replacement.
Sheds: Providing ample storage
OTHER PROPERTY FACTS:
Council Tax Band: D
EPC Rating: C
Land: Approx 1.6 acres
Services: Mains gas, electricity and water. There is a private cesspit drainage.
DISCLAIMER:
Floor plan and measurements are approximate and not to scale. We have not tested any appliances or systems, and our description should not be taken as a guarantee that these are in working order. None of these statements contained in these details are to be relied upon as statements of fact.
Energy Efficiency and Environmental Impact
Although these particulars are thought to be materially correct their accuracy cannot be guaranteed and they do not form part of any contract.
Property data and search facilities supplied by www.vebra.com