
RE/MAX England & Wales
Tel: 0330 0536 919
121-123 High Street
Tendring
Dovercourt
CO12 3AP
Bay View Crescent, Little Oakley, Harwich
Guide price £270,000
3 Bedroom House - Semi-Detached
- Vacant - No Onward Chain
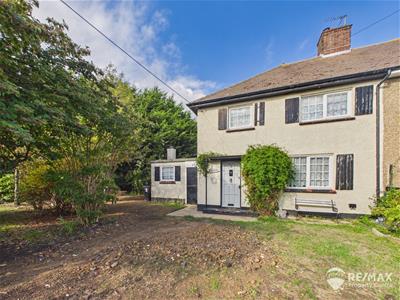
- Semi-Detached Family Home
- Generous Corner Plot - Village Location
- New Gas Central Heating System & Radiators
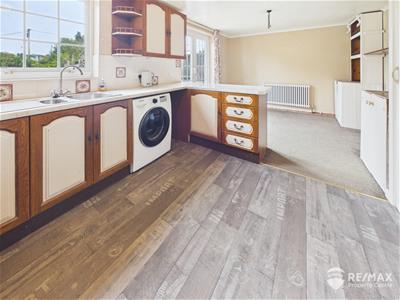
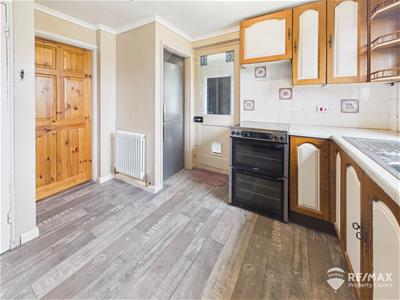
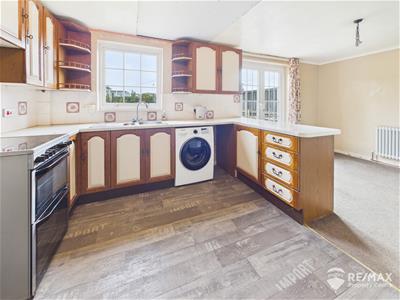
- Spacious 19ft Kitchen/Breakfast Room
- 3 Generous Bedrooms
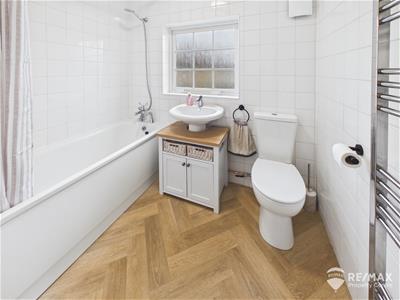
- Newly Installed Bathroom
- Outbuildings, Workshop & Outside WC
- Garage/Lock-Up in Block to Rear
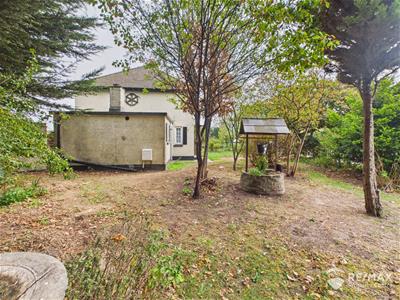
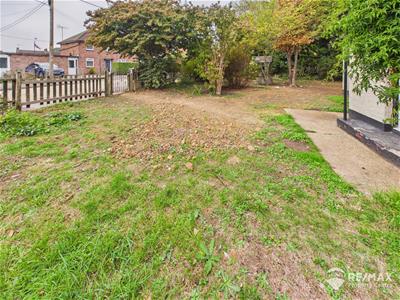
- Wrap-Around Gardens to Front/Side/Rear
** Guide Price £270,000 - £280,000 ** An excellent opportunity to acquire this semi-detached home in the village of Little Oakley which has already benefited from a number of recent improvements by the current owners, while offering further scope for the new owner to complete and personalise the property to their own taste.
The property has seen the recent installation of a new gas central heating system, new indoor & outdoor sockets and electrical re-wiring udated, a newly fitted modern bathroom, with additional works having been carried out throughout the house. Although the refurbishment is not yet fully complete, much of the groundwork has already been undertaken, providing an ideal opportunity for buyers looking to put their own stamp on a home and add further value.
The generous living space comprises of three bedrooms together with well-proportioned ground floor accommodation, outbuildings comprising a workshop, storage room and WC, offering plenty of flexibility for families, first-time buyers or investors.
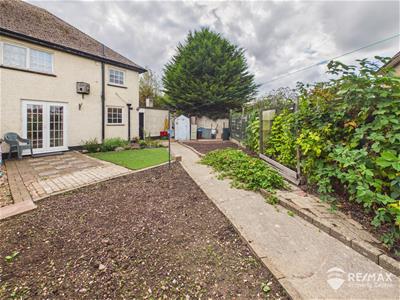
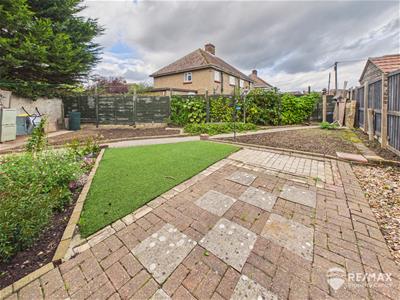
Sitting on a substantial corner plot with gardens to the front, side and rear, with established fruit trees and foliage providing privacy, the additional benefit of a garage/lock-up located to the rear of the property providing additional storage.
Being sold on a No Onward Chain basis.
Accommodation Comprises:
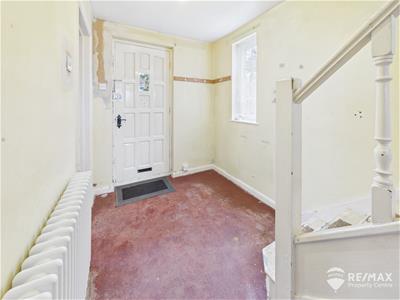
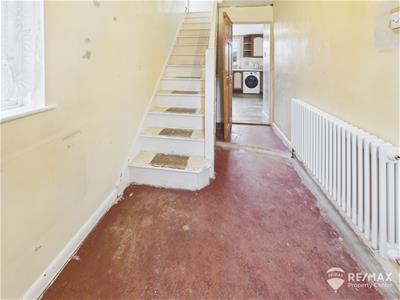
Entrance Hall
With window to side aspect, doors through to lounge & kitchen, stairs to first floor, under stairs storage cupboard, new column radiator.
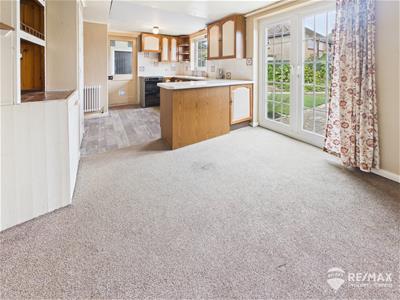
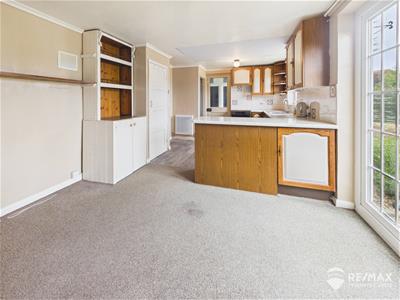
Kitchen/Breakfast Room
5.82 x 3.45 (19'1" x 11'3")Fitted with a range of wall and base units, spaces for cooker, fridge/freezer and washing machine, breakfast bar, one and a half bowl stainless steel sink/drainer, window to rear aspect, new column radiator, pantry cupboard, built in storage cupboards, glazed French doors leading out to rear garden and part glazed back door leading out to lobby area.
Lounge
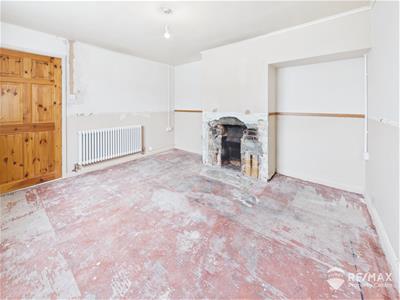
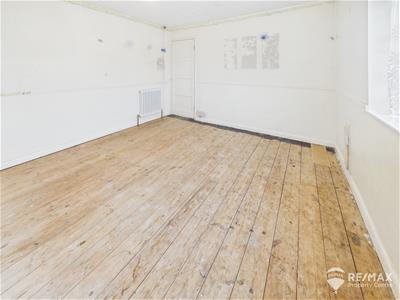
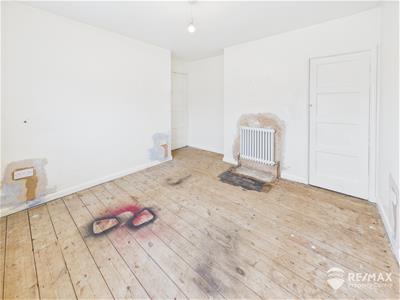
3.81 x 3.04 (12'5" x 9'11")Open fireplace, new column radiator and window to front aspect.
First Floor Landing
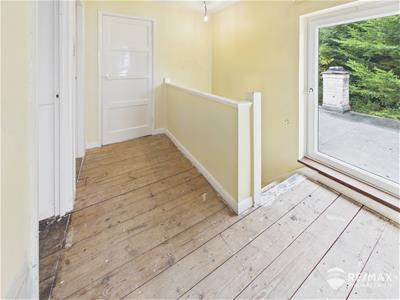
With doors to all bedrooms and bathroom, loft access hatch and a full size tilt and turn window to side aspect.
Bedroom 1
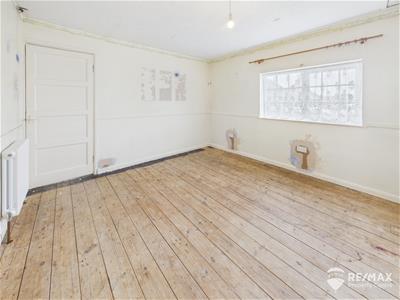
3.51 x 3.45 (11'6" x 11'3")Window to rear aspect, new column radiator.
Bedroom 2
3.13 x 3.05 (10'3" x 10'0")Built in storage cupboard, new column radiator, window to front aspect.
Bedroom 3
2.67 x 2.41 (8'9" x 7'10")Bult in storge cupboard, new column radiator, window to front aspect.
Bathroom
2.20 x 1.68 (7'2" x 5'6")Newly fitted suite comprising:- panelled bath with wall mounted shower, fully tiled walls, low level WC, pedestal wash basin, wall mounted towel radiator, opaque window to rear aspect.
Outside Areas:
The property sits on a substantial corner plot with wrap around gardens to the front, side and rear
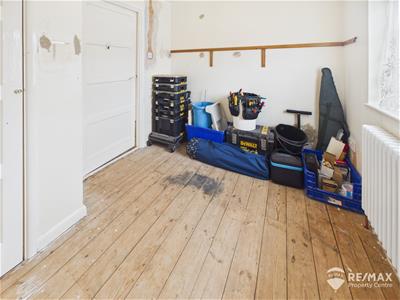
3 outbuildings adjoin the property via a covered lobby area on the ground floor, including a workshop, storage room and WC with power & light connected.
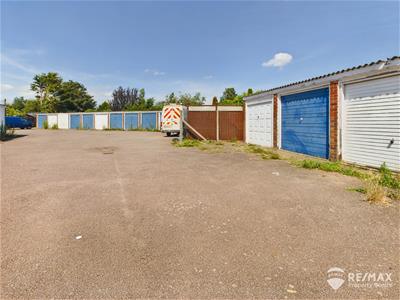
A single garage/lock up is located within a block to the rear of the property.
Energy Efficiency and Environmental Impact

Although these particulars are thought to be materially correct their accuracy cannot be guaranteed and they do not form part of any contract.
Property data and search facilities supplied by www.vebra.com