
95 Maidenhall
Highnam
Gloucester
Gloucestershire
GL2 8DJ
Elmleaze, Longlevens, Gloucester
£300,000
3 Bedroom House - Semi-Detached
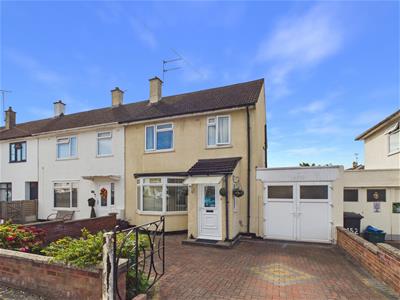
- Three Bedroom Semi Detached House
- No Onward Chain
- Multiple Reception Rooms
- Large Garage & Off Road Parking
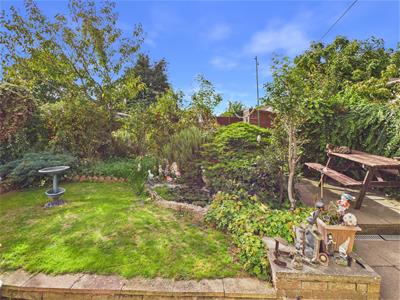
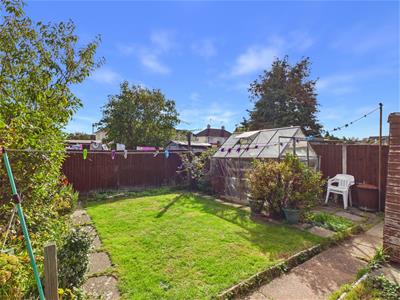
- South West Facing Rear Garden
- Walking Distance to Sir Thomas Rich's School
- GCH & UPVC Double Glazed THroughout
- EPC Rating: TBC
Murdock & Wasley Estate Agents are delighted to present this three-bedroom home in the ever-popular Longlevens area, offering excellent potential for buyers looking to modernise and make it their own.
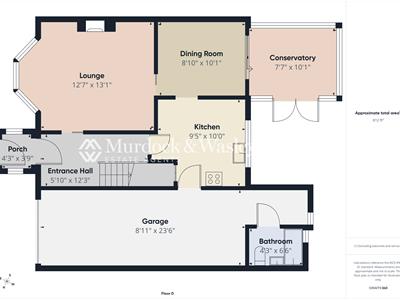
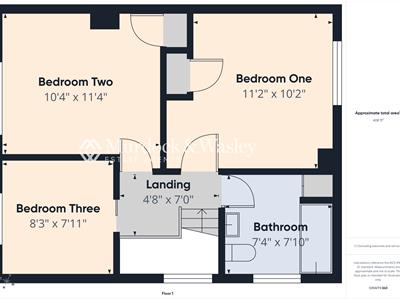
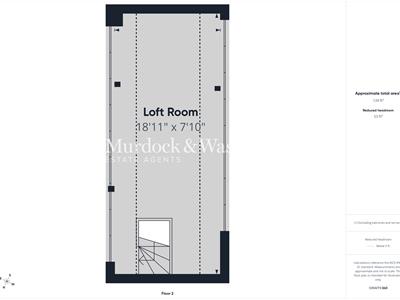
The ground floor features two reception rooms, a fitted kitchen, a downstairs bathroom and a conservatory overlooking the south-west-facing rear garden. The garden provides a pleasant outdoor space to enjoy the afternoon and evening sun. A large garage offers useful storage or workshop potential. Upstairs, the property offers three bedrooms, a bathroom and a versatile loft room, providing additional space.
The home is within walking distance of highly regarded local schools and is offered with no onward chain. Early viewing is highly recommended.
Porch
Accessed via upvc double glazed door, side aspect upvc double glazed windows. Door leads off:
Entrance Hall
Power points, wall mounted radiator, stairs to landing, under stairs storage, doors lead off:
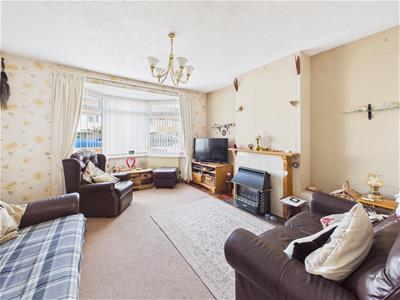
Lounge
Television point, power points, wall mounted radiators, front aspect upvc double glazed windows. Doors lead off:
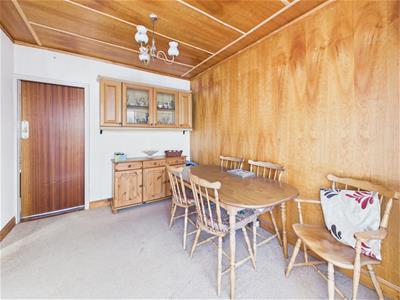
Dining Room
Power points, wall mounted radiator, space for dining table, doors lead off:
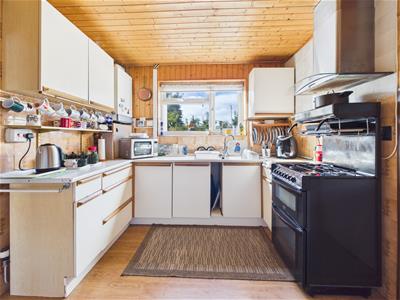
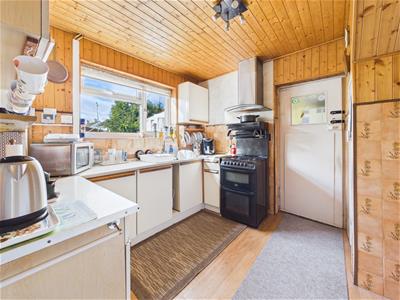
Kitchen
Range of base, wall and drawer mounted units, roll edge worktops, single bowl single drainer sink unit with a mixer tap over. Appliance points, power points, oven with four ring gas hob and extractor hood over, space for under counter fridge. Partly tiled walls, radiator, laminate flooring, rear aspect upvc double glazed window. Door leads off:
Bathroom
Suite comprising low level wc, wall mounted wash hand basin with taps over, walk in bath with taps and shower over, wall mounted radiator, tiled walls, tiled flooring, rear aspect upvc double glazed window.
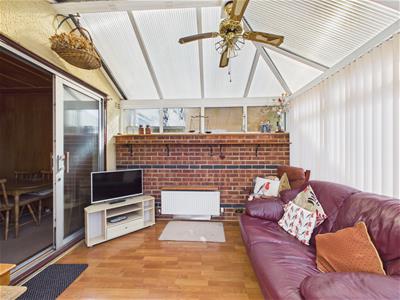
Conservatory
Of brick base, power points, wall mounted radiator, side and rear aspect upvc double glazed windows, side aspect upvc double glazed french doors leading to the garden.
Landing
Side aspect upvc double glazed window, stair to loft room, doors lead off:
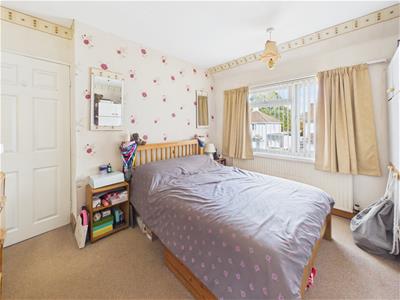
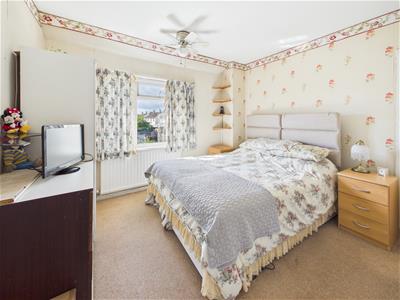
Bedroom One
Power points, wall mounted radiator, door to wardrobe storage, front aspect upvc double glazed window.
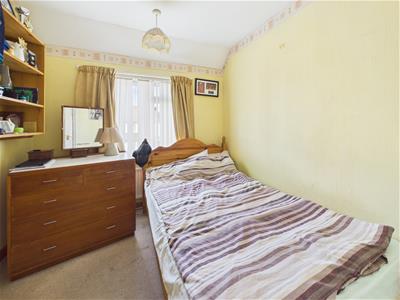
Bedroom Two
Power points, wall mounted radiator, rear aspect upvc double glazed window.
Bedroom Three
Power points, wall mounted radiator, front aspect upvc double glazed window.
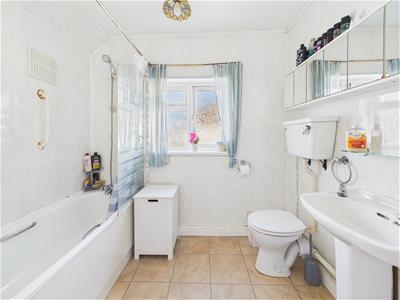
Bathroom
Suite comprising low level wc, pedestal wash hand basin with mixer taps over, panelled bath with taps and shower over, wall mounted radiator, panelled walls, tiled flooring, door to cupboard, side aspect frosted upvc double glazed window.
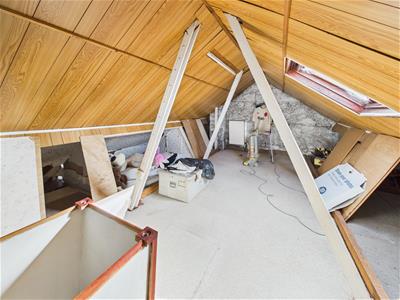
Loft Room
Power points, wall mounted radiator, rear aspect roof light.
Garage
Accessed via large upvc double glazed door with power and lighting, plumbing for washing machine and tumble dryer, personal door leads thru to kitchen, rear aspect upvc double glazed window, side aspect upvc double glazed door leading to the garden.
Outside
To the front of the property a bloc paved driveway provides off road parking for two vehicles whilst enclosed by a low level wall.
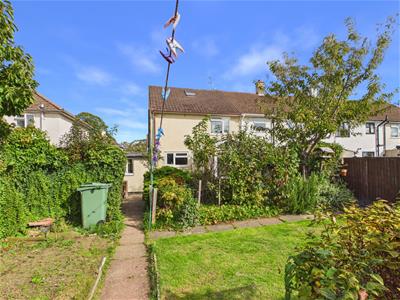
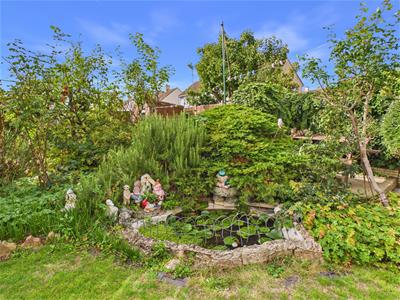
To the rear of the property a patio leads down to a garden mainly laid to lawn with a pond, greenhouse and garden shed whilst bordered by mature shrubs and trees and enclosed by wooden fencing.
Tenure
Freehold
Services
Mains water, gas, electricity and drainage.
Local Authority
Glocuester City Council
Tax Band: B
Awaiting Vendor Approval
These details are yet to be approved by the vendor and may be subject to change. Please contact the office for more information.
Although these particulars are thought to be materially correct their accuracy cannot be guaranteed and they do not form part of any contract.
Property data and search facilities supplied by www.vebra.com