
12 Victoria Road
Elland
West Yorkshire
HX5 0PU
Shears Drive, Brighouse
£250,000 Asking Price

3 Bedroom House - Semi-Detached
- MODERN THREE-BEDROOM HOME UPGRADED THROUGHOUT
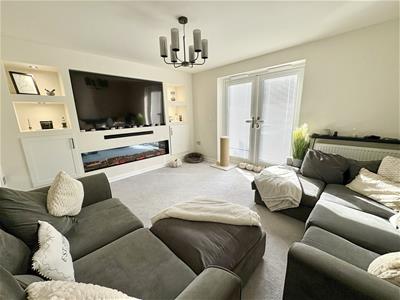
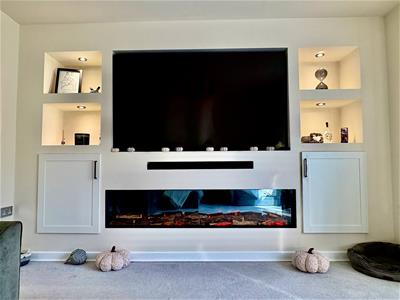
- STYLISH BESPOKE MEDIA WALL WITH APP-CONTROLLED ELECTRIC FIRE
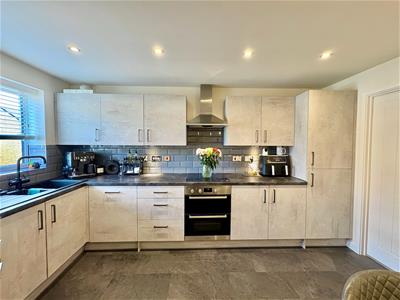
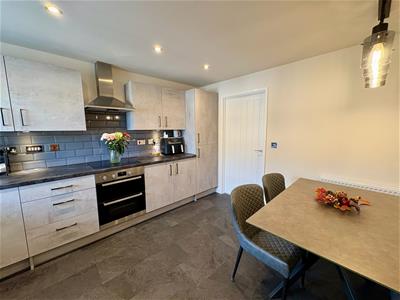
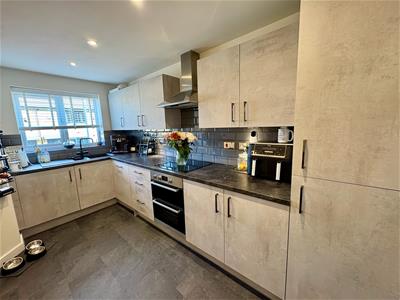
- IMPRESSIVE UPGRADED DINING KITCHEN WITH INTEGRATED APPLIANCES
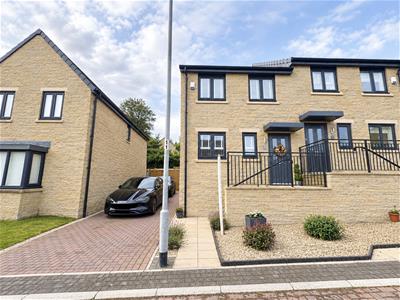
- BLOCK-PAVED DRIVEWAY WITH PARKING FOR UP TO THREE CARS & EV CHARGING POINT
- GENEROUS ENCLOSED REAR GARDEN
- CONVENIENT LOCATION FOR AMENITIES AND M62 MOTORWAY ACCESS
This stunning modern-built three-bedroom home has been beautifully upgraded throughout by the current vendors, with an array of stylish enhancements and thoughtful finishing touches that set it apart. Presented to an excellent standard, the property combines contemporary design with a welcoming feel, featuring an impressive dining kitchen with upgraded units, integrated appliances and a boiling water tap, alongside a spacious lounge with a bespoke media wall and app-controlled electric fire. To the first floor are two generous double bedrooms, a versatile third bedroom and a sleek contemporary shower room. Outside, a block-paved driveway provides parking for up to three vehicles, complete with an electric vehicle charging point, while the generous enclosed rear garden offers a lovely combination of lawn and patio seating. Ideally positioned for a range of local amenities and with convenient access to the M62 motorway network, this is an attractive, move-in-ready home offering modern living with plenty of individual style and extra touches.
GROUND FLOOR:
Entrance Hall
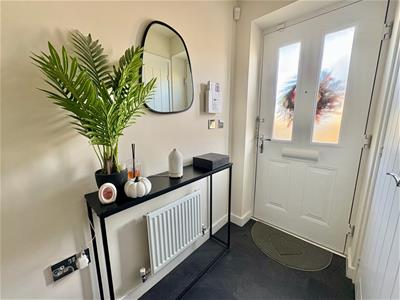
Accessed via a composite external door to the front, the entrance hall has a staircase rising to the first floor, central heating radiator, inset ceiling spotlight and useful lift up stairs storage.
Cloakroom WC
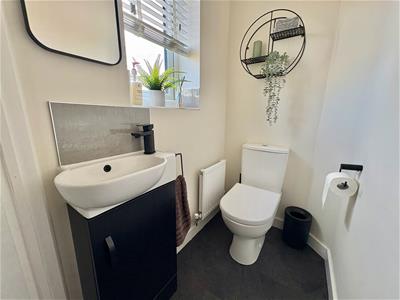
Furnished with a two-piece white suite comprising low flush WC and wash hand basin set within vanity storage. There is an inset ceiling spotlight, UPVC window and central heating radiator.
Dining Kitchen
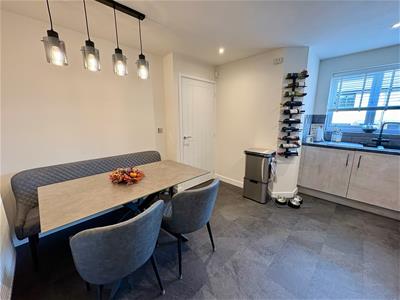
3.56m max x 4.14m max (11'8" max x 13'7" max)The upgraded kitchen is fitted with a comprehensive range of matching wall and base units with complementary working surfaces and inset one-and-a-half bowl sink with side drainer, waste disposal unit and filtered boiling water tap. There are tiled splashbacks, induction hob with electric double oven beneath and fitted extractor canopy. Integrated appliances include a washer dryer, dishwasher and fridge freezer. Finished with inset ceiling spotlights, Coretec waterproof flooring, UPVC double glazed window to the front elevation and central heating radiator to the dining area.
Lounge
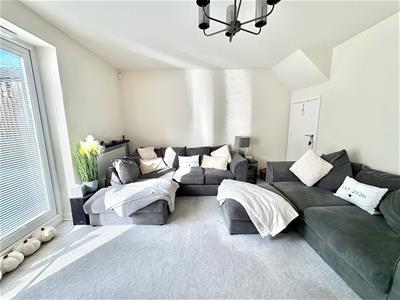
4.19m x 3.68m (13'9" x 12'1")A well-proportioned reception room featuring a stylish built-in media wall incorporating an app-controlled electric fire, built-in shelving with integrated spotlights and cupboards. There is a central heating radiator, door providing access to useful understairs storage cupboard.
FIRST FLOOR:
Landing
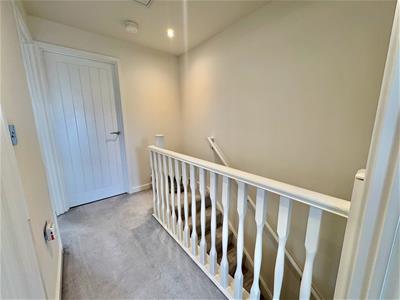
With central heating radiator, inset ceiling spotlight and loft access point.
Master Bedroom
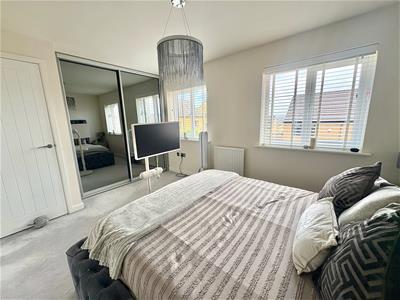
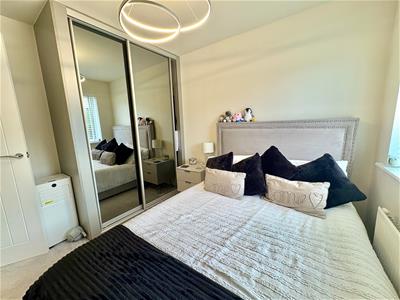
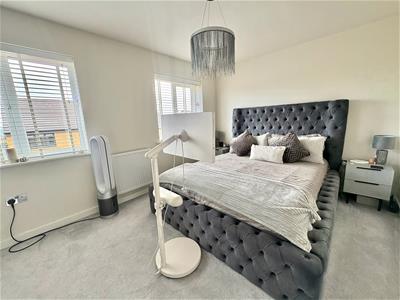
2.95m x 3.94m to wardrobes (9'8" x 12'11" to wardrA good-sized double bedroom positioned to the front of the property, having two UPVC double glazed windows, central heating radiator, built-in mirrored wardrobes and further useful bulkhead storage cupboard.
Bedroom 2
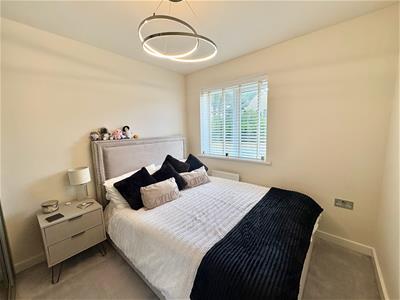
2.59m x 3.00m max (8'6" x 9'10" max)A further double bedroom positioned to the rear, with UPVC double glazed window overlooking the rear garden, central heating radiator and built-in wardrobes with sliding mirrored doors.
Bedroom 3
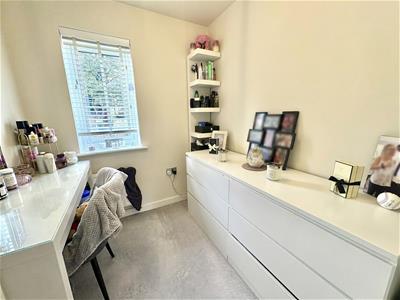
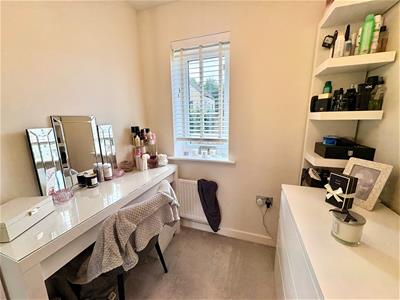
2.06m x 1.91m (6'9" x 6'3")Currently used as a dressing room, this versatile room would make an ideal third bedroom or nursery. Having a UPVC double glazed rear window and central heating radiator.
Shower Room
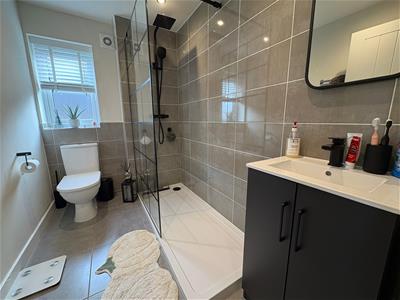
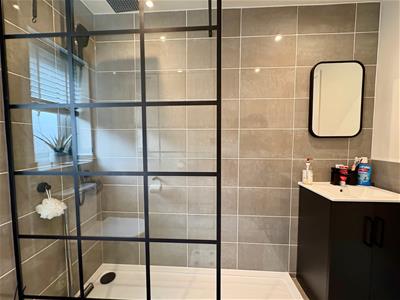
Part-tiled and fitted with a modern three-piece white suite comprising low flush WC, wash hand basin set within vanity storage and a large walk-in shower enclosure with thermostatic rain-style shower. There is tiled flooring, extractor fan, inset ceiling spotlight, chrome ladder-style heated towel rail and UPVC window.
OUTSIDE:
To the front is a small garden frontage together with a block-paved driveway providing parking for up to three vehicles, incorporating an electric vehicle charging point via a three-pin electrical socket.
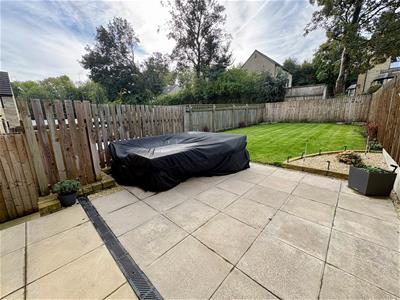
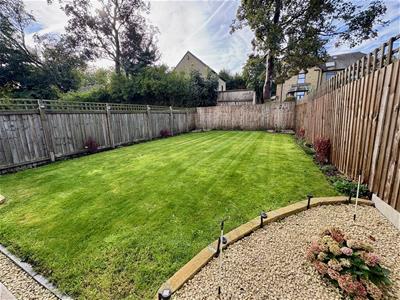
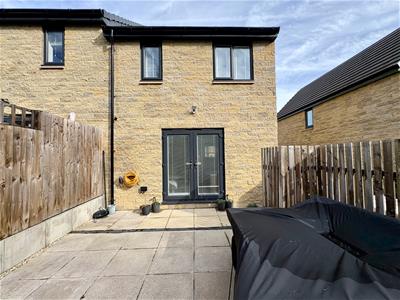
To the rear is a generous enclosed garden, predominantly laid to lawn with flower borders and a spacious patio area providing an attractive outdoor seating space. There is also a separate bin store area which offers potential for additional storage.
Energy Efficiency and Environmental Impact

Although these particulars are thought to be materially correct their accuracy cannot be guaranteed and they do not form part of any contract.
Property data and search facilities supplied by www.vebra.com