
City & County (UK) Ltd
Tel: 01733 212305
11-13 North Street
Crowland
Lincolnshire
PE6 0EG
Crown Close, Thorney
£750,000
5 Bedroom House - Detached
- 3306 Sq Ft Luxury Accomodation
- Five Bedrooms
- Three Reception Areas
- Bespoke Kitchen Breakfast Room
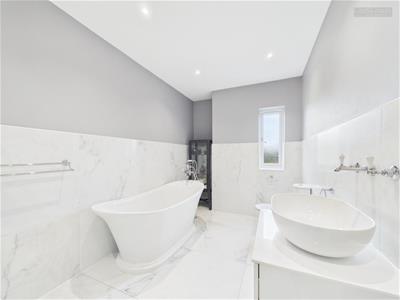
- Luxury Family Bathroom
- Two Further En-Suites
- Bi-Folding Doors
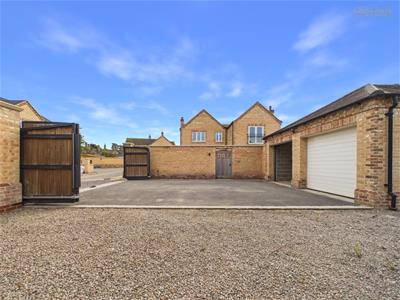
- Double Garage And Landscaped Gardens
- Gated Village Location

- EPC - B, Virtual Tour Available
A prestigious collection of three luxury family dwellings, individually designed and built to exacting standards, with a strong emphasis on quality, craftsmanship and bespoke detailing throughout. Set within a private gated community in the heart of the historic village of Thorney, these exceptional homes offer a rare combination of contemporary luxury, privacy and village living. Each residence has been thoughtfully designed to provide spacious, beautifully appointed family accommodation, complemented by carefully considered finishes and numerous bespoke features. Ideally positioned within easy pedestrian access of the village's local pub and restaurant, shops, schools and GP surgery, the development provides both convenience and a tranquil village setting.
Thorney also falls within the school catchment area for Arthur Mellows Village College, an Ofsted-rated Outstanding secondary school, adding further appeal for families seeking excellent educational provision.
This premium select collection comprises Three Crown Close, Four Crown Close and Blake House, Thorney, PE6 OUB—an exclusive opportunity to acquire a high-quality family home within this sought-after and historic village community.
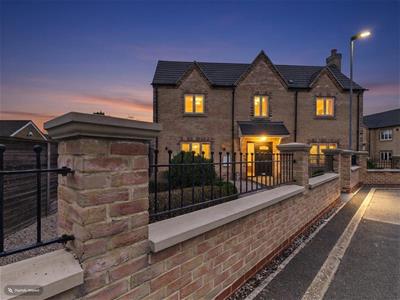
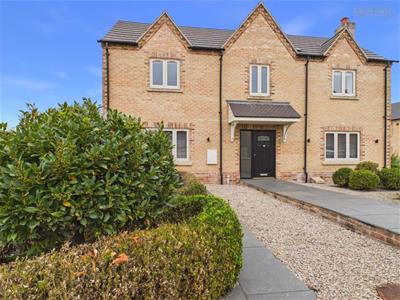
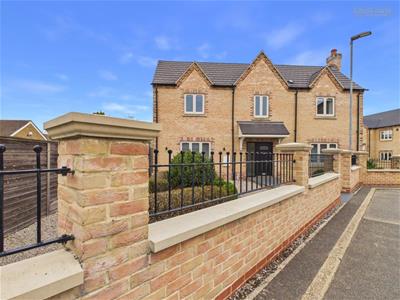
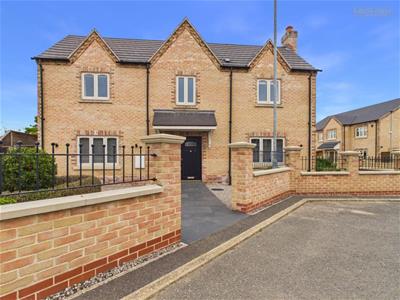
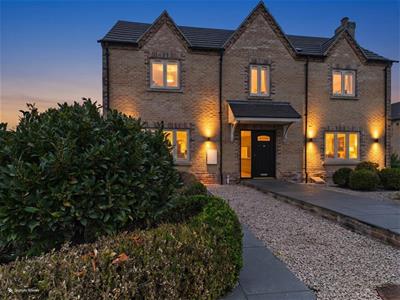
An exceptional five-bedroom family home, beautifully presented throughout and enviably positioned within an exclusive gated community in the historic village of Thorney. Combining generous proportions, refined interiors and high-quality finishes, this impressive residence offers a superb balance of elegant entertaining space and practical family living across two floors.
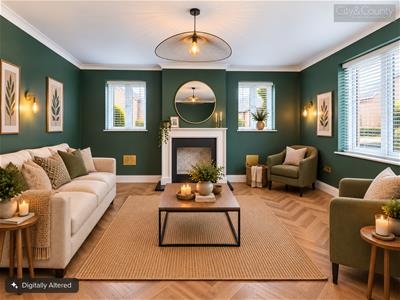
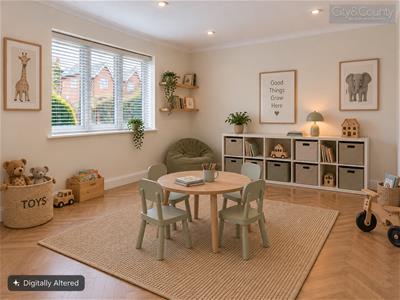
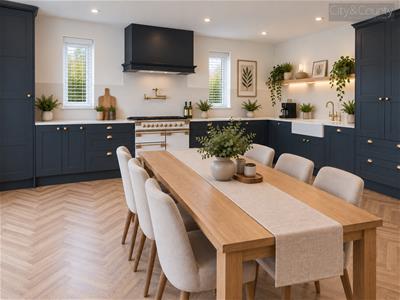
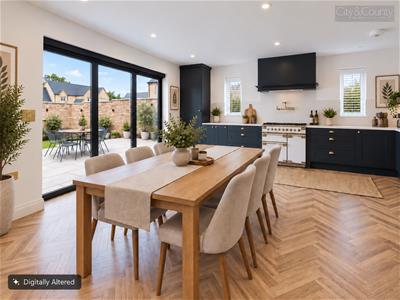
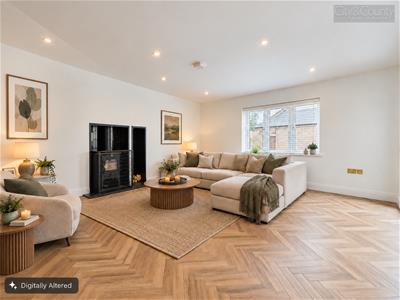
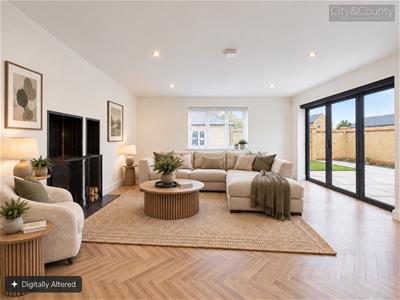
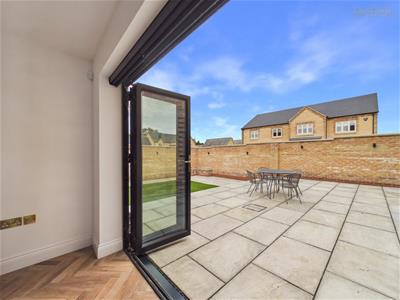
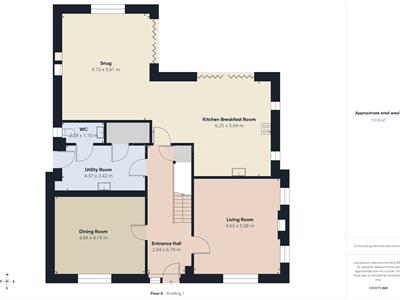
At the heart of the home is a stunning open-plan kitchen/breakfast room and family snug, thoughtfully designed for both everyday living and entertaining. The bespoke-feeling kitchen features integrated appliances, a range-style gas oven and herringbone flooring, while a feature log burner creates a warm and inviting focal point. Bi-fold doors open from both the kitchen and snug onto the rear garden, creating a seamless connection between the living and outdoor spaces. The ground floor further benefits from a welcoming panelled entrance hall, spacious sitting room, formal dining room, utility room with excellent storage and a downstairs WC.
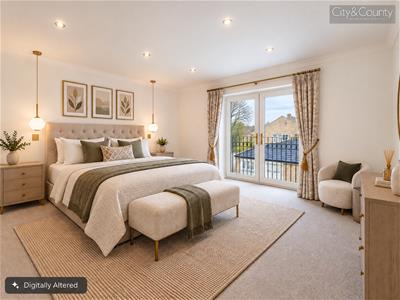
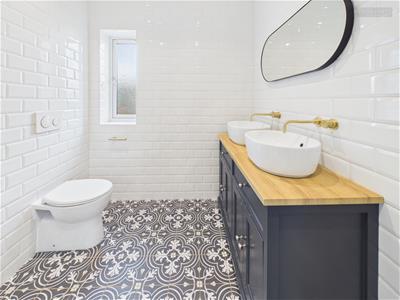
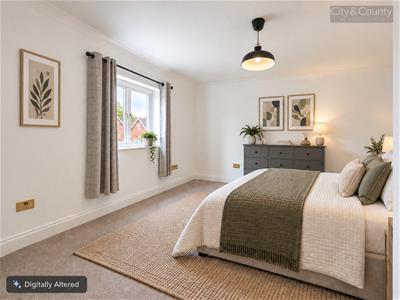
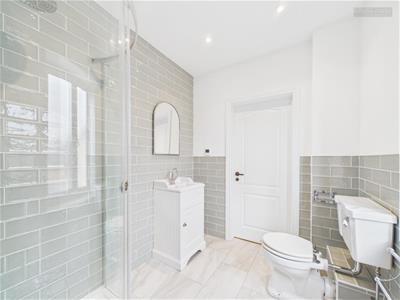
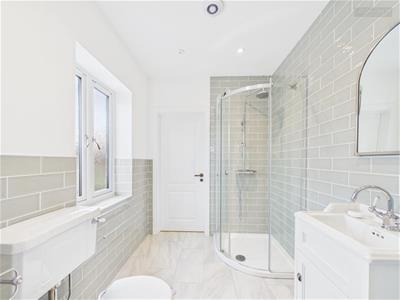
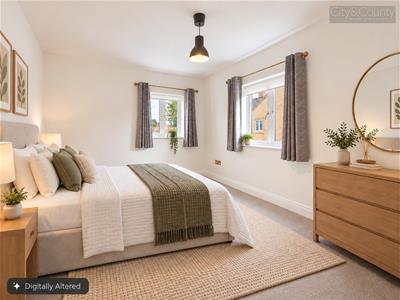
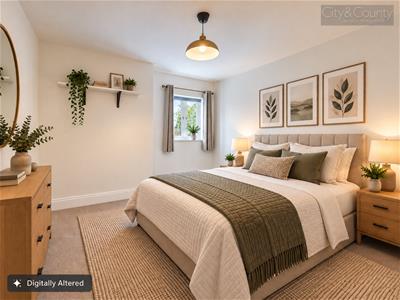
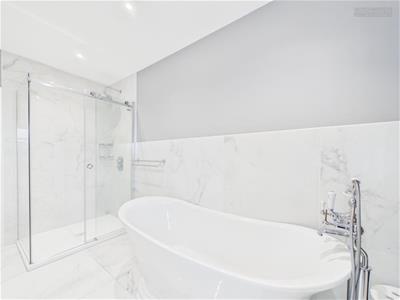
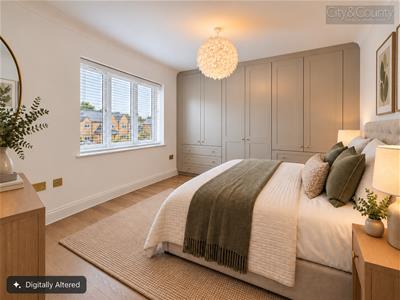
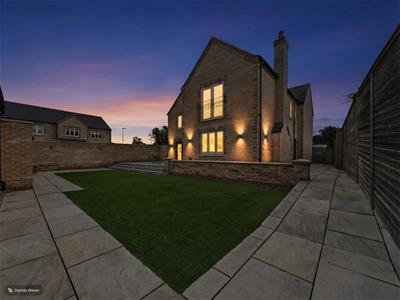
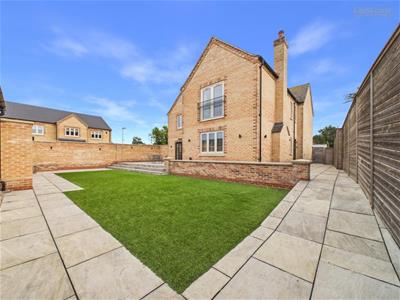
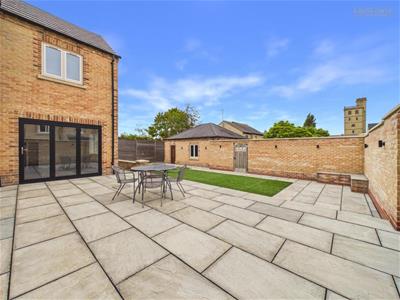
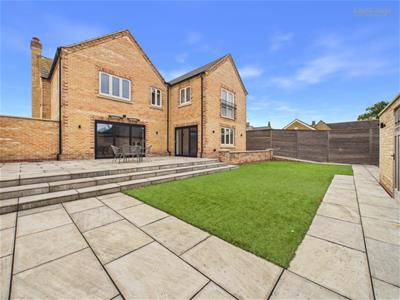
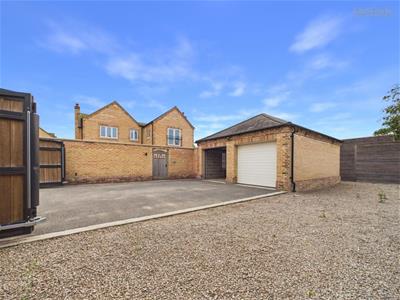
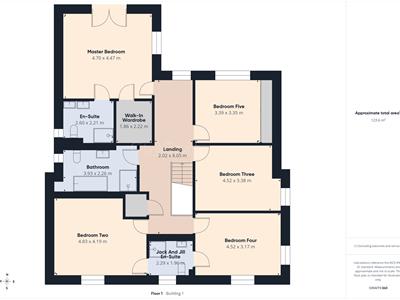
Across the upper floor are five impressive double bedrooms, including a luxurious principal suite with walk-in wardrobe, stylish en-suite with his-and-hers sinks and Juliet balcony. The remaining bedrooms are complemented by a beautifully appointed four-piece family bathroom and Jack and Jill en-suite. Underfloor heating to the upper floor provides an additional touch of comfort and luxury. Outside, the beautifully maintained rear garden offers a generous patio and artificial lawn, providing an ideal setting for entertaining and relaxing, with an attractive outlook towards Duke of Bedford Hall. Further enhancing the property is a double garage with twin electric doors, private gated access and electric gates, providing both security and convenience.
The property occupies an enviable position within the historic and highly desirable village of Thorney, whilst also falling within the Arthur Mellows Village College catchment, rated Outstanding by Ofsted —a particularly attractive proposition for families.
A truly impressive family home offering space, style, privacy and exceptional village living. Properties of this calibre within a gated setting are rarely available, and early viewing is highly recommended.
Entrance Hall
2.04 x 6.79 (6'8" x 22'3")
Living Room
4.63 x 5.08 (15'2" x 16'7")
Dining Room
4.84 x 4.19 (15'10" x 13'8")
Utility Room
4.37 x 2.42 (14'4" x 7'11")
WC
2.28 x 1.10 (7'5" x 3'7")
Kitchen Breakfast Room
6.25 x 5.04 (20'6" x 16'6")
Snug
4.73 x 5.61 (15'6" x 18'4")
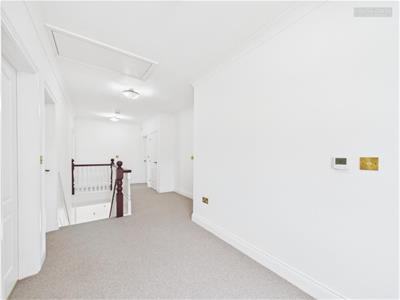
Landing
2.02 x 8.05 (6'7" x 26'4")
Master Bedroom
4.70 x 4.47 (15'5" x 14'7")
En-Suite To Master Bedroom
2.60 x 2.21 (8'6" x 7'3")
Walk In Wardrobe To Master Bedroom
1.86 x 2.22 (6'1" x 7'3")
Bedroom Two
4.83 x 4.19 (15'10" x 13'8")
Jack And Jill En-Suite To Bedrooms Two And Four
2.29 x 1.96 (7'6" x 6'5")
Bedroom Four
4.52 x 3.17 (14'9" x 10'4")
Bedroom Three
4.52 x 3.38 (14'9" x 11'1")
Bedroom Five
3.39 x 3.35 (11'1" x 10'11")
Bathroom
3.93 x 2.26 (12'10" x 7'4")
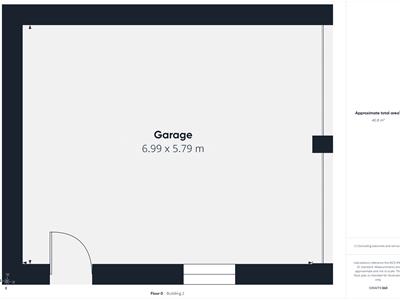
Garage
6.99 x 5.79 (22'11" x 18'11")
EPC - B
85/89
Tenure - Freehold
IMPORTANT LEGAL INFORMATION
Construction: Standard
Accessibility / Adaptations: Wheelchair Accessible, Wide Doorways
Building safety: No
Known planning considerations: None
Flooded in the last 5 years: No
Sources of flooding: n/a
Flood defences: No
Coastal erosion: No
On a coalfield: No
Impacted by the effect of other mining activity: No
Conservation area: Yes
Lease restrictions (answer yes if there are restrictions, eg does not allow pets): No
Listed building: No
Permitted development: No
Holiday home rental: No
Restrictive covenant: Yes
Business from property NOT allowed: No
Property subletting: No
Tree preservation order: No
Other: Not Known
Right of way public: No
Right of way private: No
Registered easements: No
Shared driveway: Yes
Third party loft access: No
Third party drain access: No
Other: No
Parking: Double Garage, Off Street Parking
Solar Panels: No
Water: Mains
Electricity: Mains Supply
Sewerage: Mains
Heating: Gas Mains
Internet connection: Fixed Wireless
Internet Speed: up to 5500Mbps
Mobile Coverage: EE - Great, O2 - Excellent, Three - Great, Vodafone - Great
Disclaimer: If you are considering purchasing this property as a Buy-to-Let investment, please be advised that certain areas may be subject to Selective Licensing schemes. Prospective purchasers are strongly advised to carry out their own due diligence to ensure compliance with any applicable licensing requirements, including any associated fees or obligations.
All information is provided without warranty.
The information contained is intended to help you decide whether the property is suitable for you. You should verify any answers which are important to you with your property lawyer or surveyor or ask for quotes from the appropriate trade experts: builder, plumber, electrician, damp, and timber expert.
Energy Efficiency and Environmental Impact
Although these particulars are thought to be materially correct their accuracy cannot be guaranteed and they do not form part of any contract.
Property data and search facilities supplied by www.vebra.com