1 Illfracombe Gardens
Whitley Bay
NE26 3ND
Monks Avenue, West Monkseaton
£345,000
3 Bedroom House - Semi-Detached
- THREE BEDROOM SEMI DETACHED HOUSE
- POPULAR RESIDENTIAL LOCATION
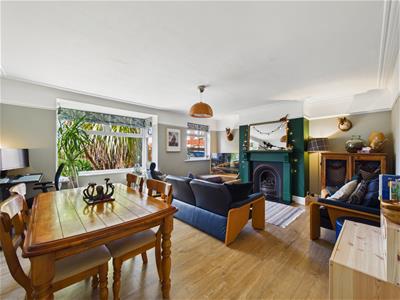
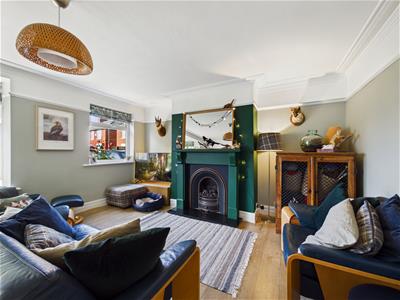
- SPACIOUS RECEPTION ROOM
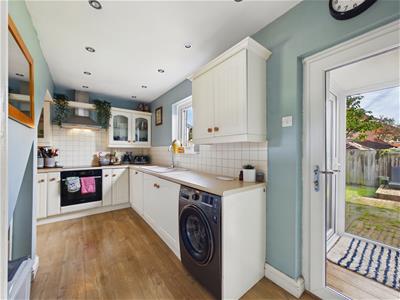
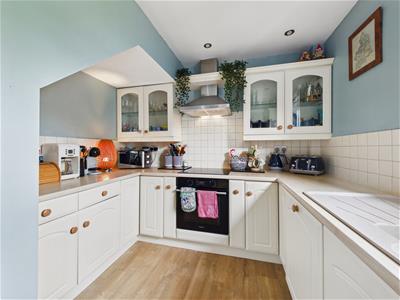
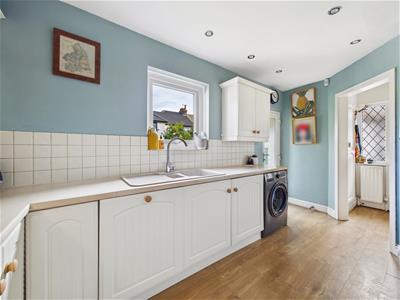
- MODERN KITCHEN
- CONTEMPORARY BATHROOM WC
- ATTACHED GARAGE
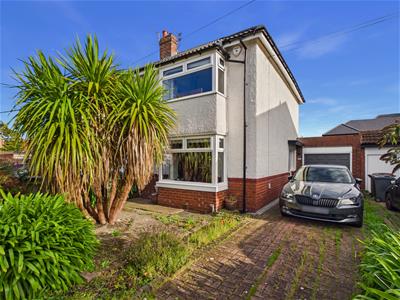
- FRONT GARDEN WITH DRIVEWAY PARKING FOR UP TO TWO CARS
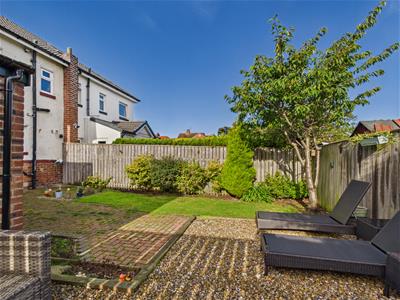
- LOVELY REAR GARDEN
- EPC RATING PENDING
A lovely three bedroom semi detached house, built in the 1930s and beautifully presented to combine modern style with charming period character. Situated in the highly popular residential location of West Monkseaton, this attractive home offers a superb layout, generous accommodation and excellent outside space, making it ideal for a range of buyers.
West Monkseaton is a sought after residential area, valued for its attractive streets, established community and convenient setting. The area offers easy access to local amenities, schools and transport links, while nearby Whitley Bay and the North Tyneside coastline provide an excellent choice of shops, cafés, restaurants and leisure facilities.
An inviting entrance hallway has stairs to the first floor and doors leading to the reception room and kitchen. The spacious reception room is currently arranged as a lounge diner, featuring a bay window and attractive feature fireplace, creating a comfortable and versatile living space.
The modern kitchen is fitted with a good range of units, contrasting worktops, together with integrated appliances including oven with chimney hood over, induction hob, fridge and dishwasher. A door leads to a rear lobby, with access to the rear garden and attached garage.
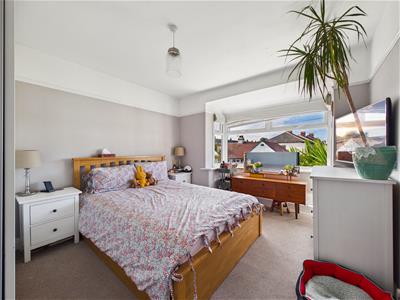
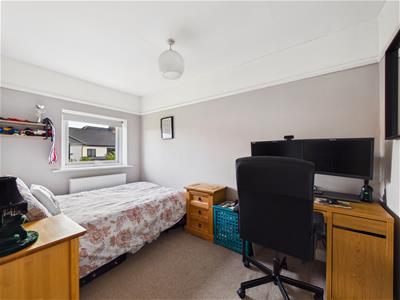
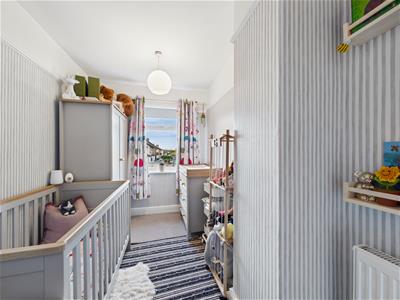
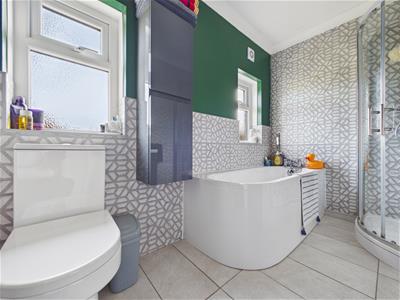
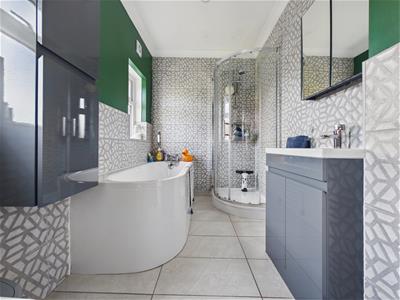
To the first floor are two spacious double bedrooms and a further smaller bedroom, providing excellent flexibility for family living, guests or home working. The contemporary bathroom is fitted with a bath, separate walk in shower, vanity wash basin and WC.
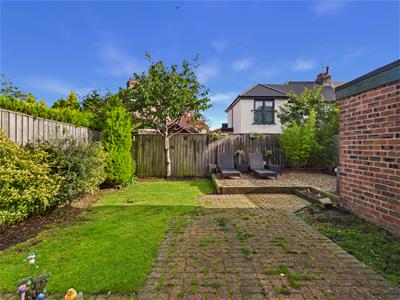
Externally, the property benefits from a front garden with driveway parking for two cars, together with an attractive rear garden featuring a lawn, patio and mature shrubs. The attached garage provides valuable additional storage and parking.
With its popular location, superb layout, generous accommodation, modern presentation, period charm and excellent gardens, this is a particularly appealing home.
ENTRANCE HALLWAY
RECEPTION ROOM
5.49m x 4.42m (18 x 14'6)
KITCHEN
2.69m x 1.80m (8'10 x 5'11)
LANDING
BEDROOM
4.11m x 3.30m (13'6 x 10'10)
BEDROOM
3.73m x 2.26m (12'3 x 7'5)
BEDROOM
3.45m x 2.03m (11'4 x 6'8)
BATHROOM
3.10m x 1.75m (10'2 x 5'9)
GARAGE
5.36m x 2.95m (17'7 x 9'8)
FRONT GARDEN
REAR GARDEN
Although these particulars are thought to be materially correct their accuracy cannot be guaranteed and they do not form part of any contract.
Property data and search facilities supplied by www.vebra.com