
Crossley Drive, Heswall, Wirral
£675,000
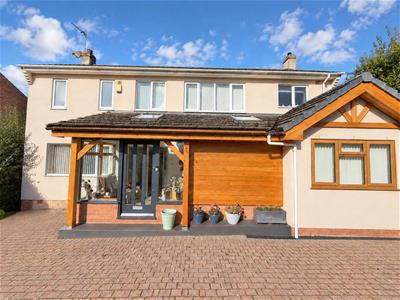
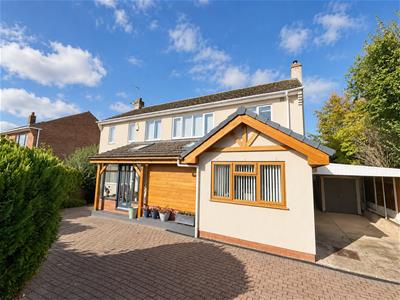
4 Bedroom House - Detached
- Four Bedroom
- Three Bathroom
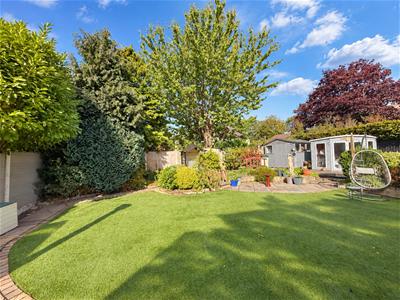
- Southerly Facing Garden
- Fantastic condition
- Annexe potential
- Sought After Heswall Location
- Council Tax Band - F
Hewitt Adams is delighted to offer to the market this immaculate four-bedroom, three-bathroom detached family home, ideally positioned on the ever-popular Crossley Drive in Lower Heswall, within the catchment for St Peter’s Primary School and just a short distance from the Wirral Way.
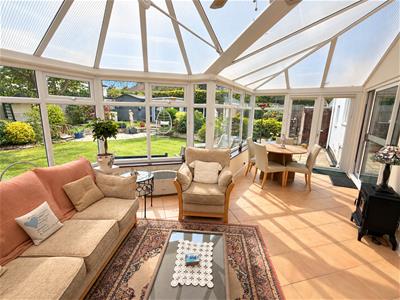
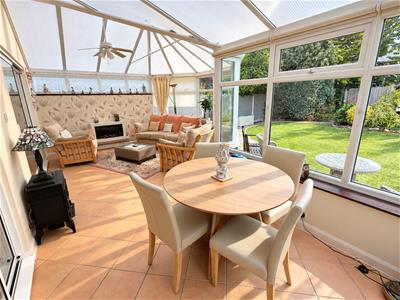
Lovingly maintained and improved by the current owners, the property is presented in fantastic condition and offers particularly flexible family accommodation. A large ground-floor bedroom together with a downstairs shower room makes this an incredibly versatile family home and impressive conservatory, spanning the width of the lounge and dining room, in the agent’s opinion - offers exciting potential, subject to the necessary planning permissions and building regulations, to be reconfigured or further extended to create a superb open-plan kitchen, dining and living space.
The accommodation briefly comprises: entrance porch with oak canopy, hallway, lounge, dining room, kitchen, utility room, large conservatory, ground-floor bedroom and shower room. Upstairs are three double bedrooms and a family bathroom, with the main bedroom benefiting from its own en suite and dressing room. The generous landing also provides ample space for a home-office area.
The first floor originally offered four bedrooms. The current owners converted one to create the en suite and dressing room for the main bedroom, while simultaneously adding the fourth bedroom and
additional shower room on the ground floor. The upstairs layout therefore offers scope to be converted back if desired.
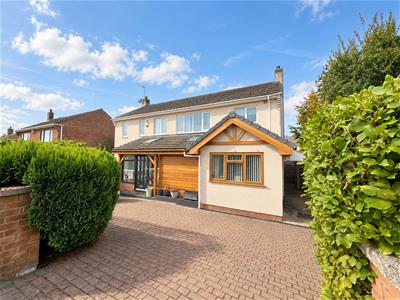
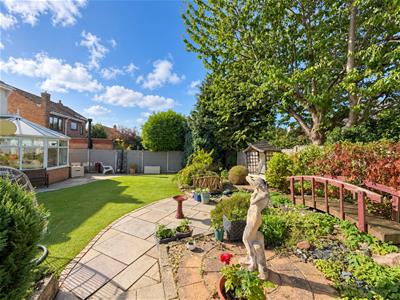
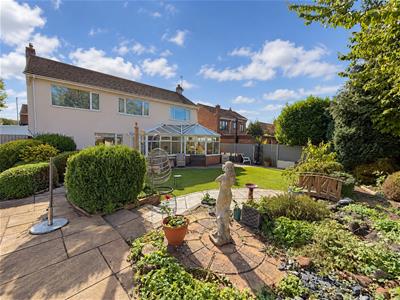
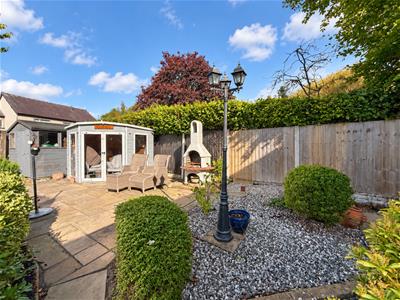
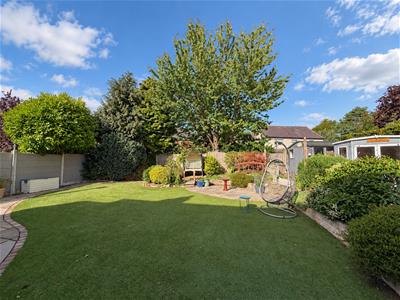
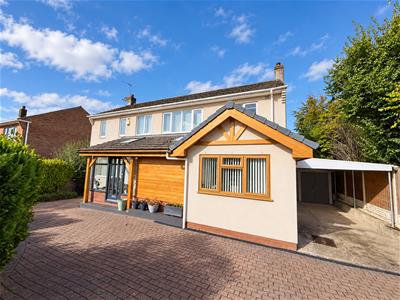
Outside, there is generous off-road parking and a large carport. To the rear is a beautifully landscaped south-westerly facing garden.
Front Entrance
Into;
Porch
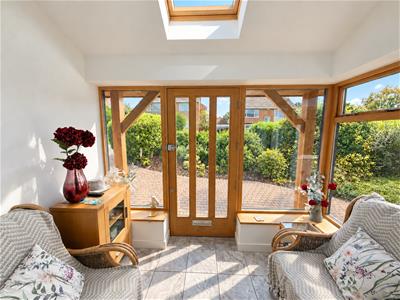
A large welcoming front porch which is large enough to accommodate a couple of seats and enjoys the morning sun. It also has a Velux window and double-glazed windows. The additional UPVC glazed door and screen lead into the hall.
Hall
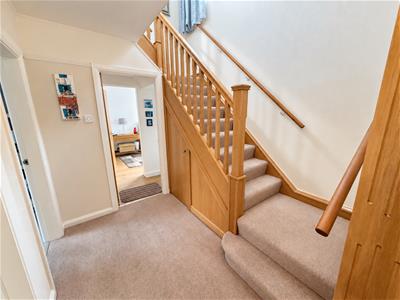
Oak staircase with under-stairs storage, radiator, power points
Lounge
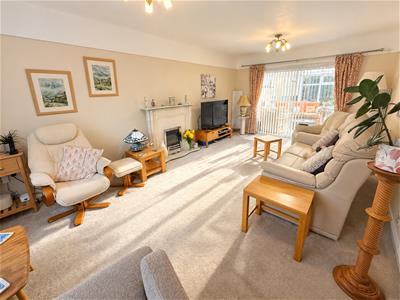
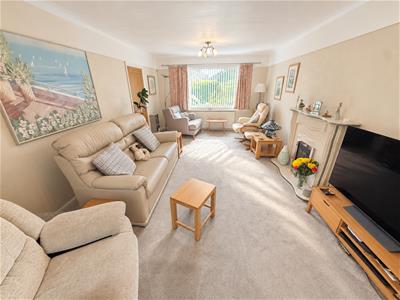
3.4 x 6.1 (11'1" x 20'0")Double glazed window, three radiators and a feature fireplace with a living-flame gas fire, double glazed door into the conservatory
Dining Room
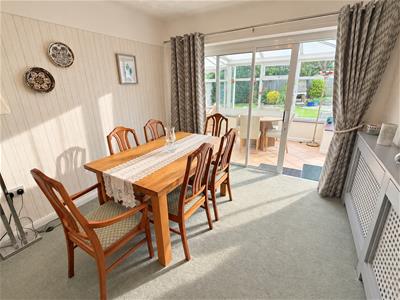
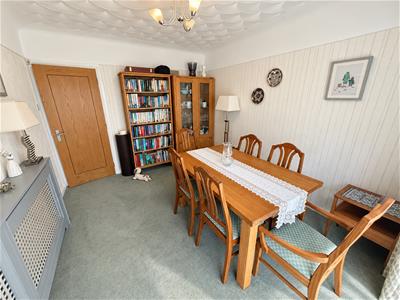
3.0 x 3.5 (9'10" x 11'5")Double glazed sliding door into the conservatory, radiator, power points
Conservatory
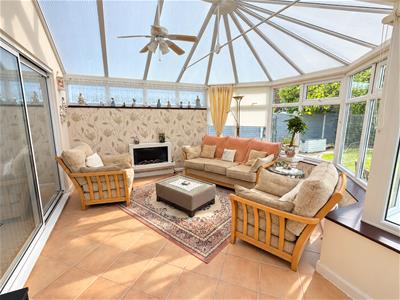
6.5 x 4.2 (21'3" x 13'9")A large conservatory spanning the rear of both the lounge and dining room, providing genuine living and dining space rather than simply an area for a couple of chairs.
Kitchen
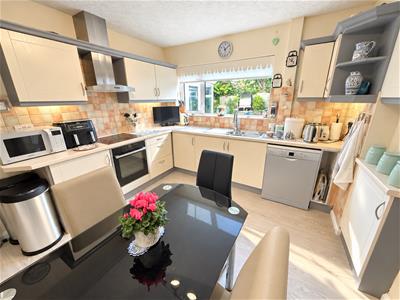
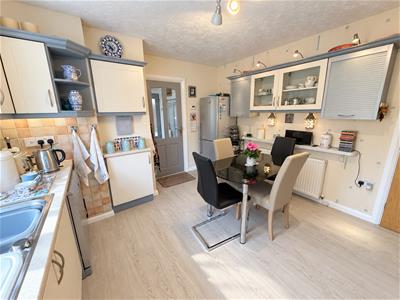
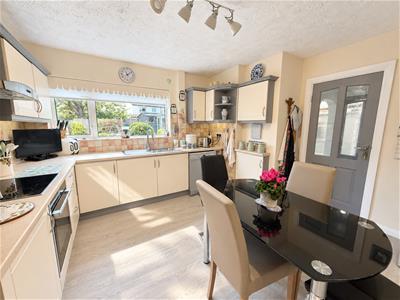
3.6 x 3.4 (11'9" x 11'1")Wall and base units, inset sink, double glazed window, integrated oven and hob, integrated dishwasher, space for fridge-freezer, space for dinner table and chairs, tiled floor, double glazed windows and door out to the garden
Utility
Space for washing machine and tumble dryer, wall units. Boiler cupboard has electric point with space for additional white goods if required.
Ground Floor Bedroom
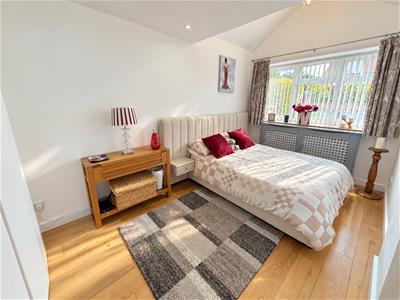
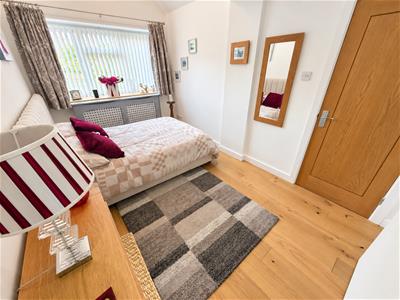
4.0 x 2.62 (13'1" x 8'7")Fitted wardrobes, wooden flooring, double glazed window.
The ground-floor bedroom and shower room create potential for multi-generational living, dependent relative accommodation, a teenager suite, or home office/business use.
Shower-Room
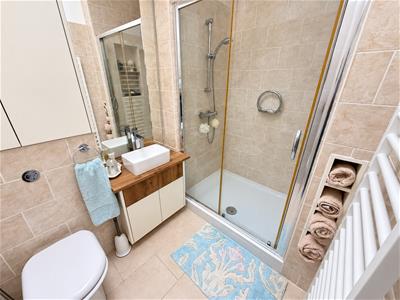
1.6 x 2.3 (5'2" x 7'6")Comprising shower, low level W.C, wash hand basin, heated towel rail, Velux, cloaks-cupboard
UPSTAIRS
Landing
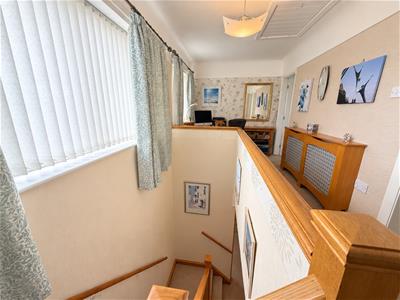
Oak staircase, large landing area, feature window and ample space for a home office area. There is also access to the loft via a fitted loft ladder, with the loft being boarded out and benefiting from power sockets, lighting and two UPVC double-glazed windows.
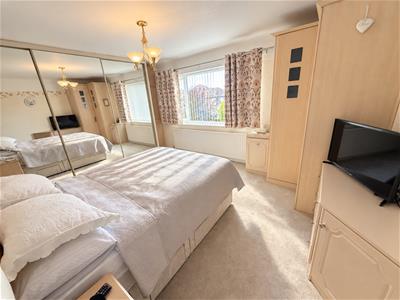
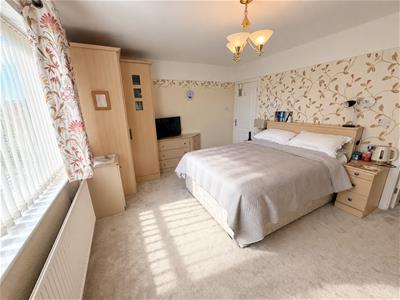
Master Bedroom with En-Suite & Dressing Room
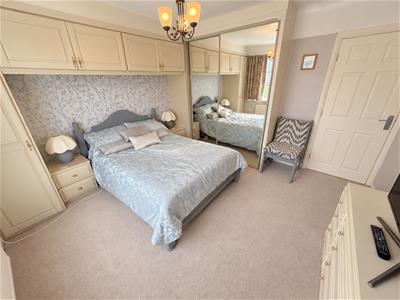
4.00 x 3.6 (13'1" x 11'9")Double glazed window, radiator, power points, fitted wardrobes, entrance to the walk-in dressing room with further fitted wardrobes and a doorway to;
Dressing Room
2.4 x 0.9 (7'10" x 2'11")Fitted wardrobes, doorway to the en-suite
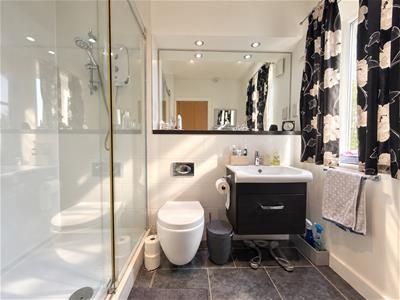
En-Suite
1.8 x 2.4 (5'10" x 7'10")Comprising shower, low level W.C, wash hand basin, heated towel rail, double glazed window
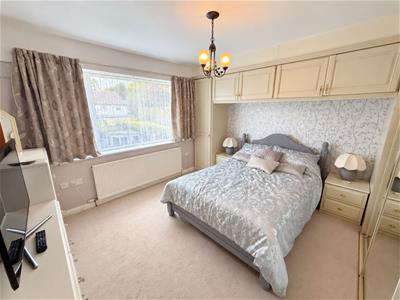
Bedroom
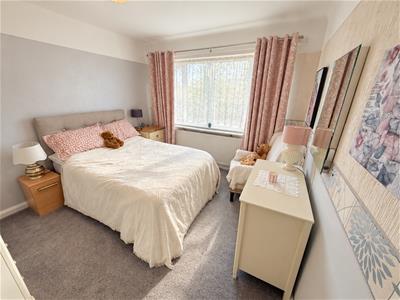
3.6 x 3.7 (11'9" x 12'1")Generous double bedroom. With double glazed window, radiator, power points, fitted wardrobes
Bedroom
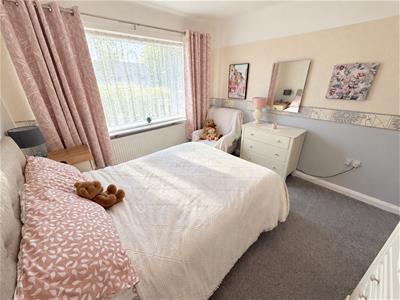
3.7 x 3.1 (12'1" x 10'2")Generous double bedroom with double glazed window, radiator, power points, fitted wardrobes
Bathroom
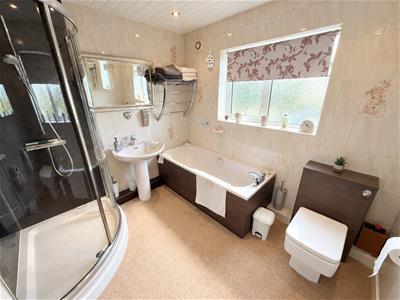
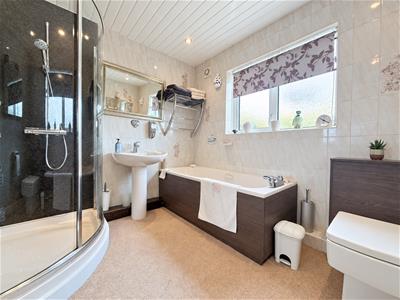
1.9 x 2.3 (6'2" x 7'6")Spacious family bathroom. Comprising bath, shower, low level W.C, wash hand basin, towel rail, double glazed window
EXTERNALLY
Front Aspect - Block-paved driveway, large car-port, side gate access to the rear garden
Rear Aspect - SOUTH WESTERLY facing rear garden that is immaculately landscaped. With garden lighting in the form of a lamp post. The shed also benefits from electricity and lighting, and the BBQ area includes the Buschbeck masonry BBQ. Several patio areas, summerhouse and pond/water feature.
Although these particulars are thought to be materially correct their accuracy cannot be guaranteed and they do not form part of any contract.
Property data and search facilities supplied by www.vebra.com