
25 High Street
Wooler
Northumberland
NE71 6BU
Wooler
Offers Over £275,000

3 Bedroom House - Semi-Detached
- Entrance Hall
- Living Room
- Kitchen
- Utility Room
- 3 Bedrooms
- Bathroom
- Garden
- Double Glazing
- Oil Central Heating
- Epc-
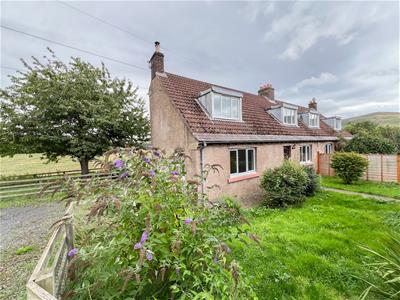
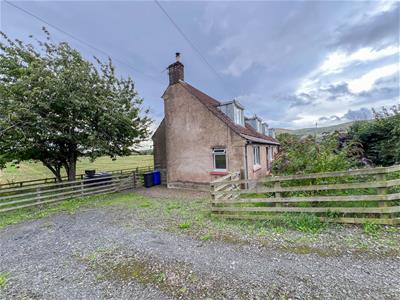
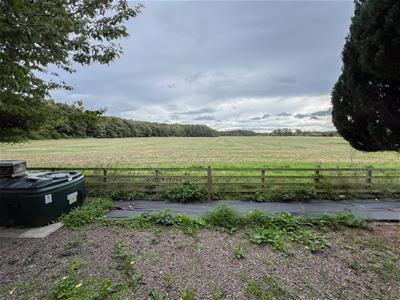
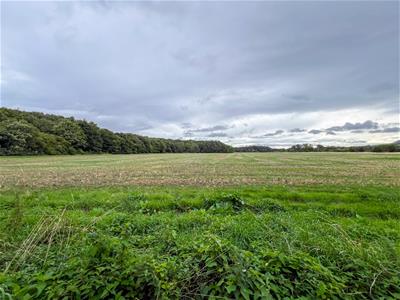
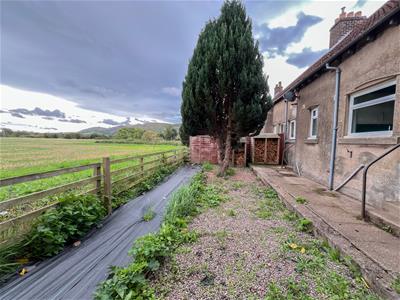
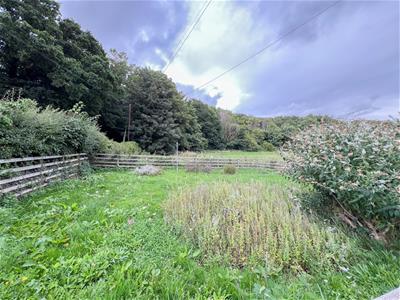
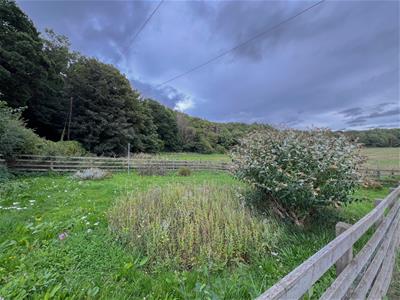
We are delighted to bring to the market this spacious three bedroom semi-detached cottage, which has the superb option to purchase up to two acres of grazing land adjoining the property, which would make ideal grazing for horses, or livestock. The cottage has open views at the rear of the surrounding countryside and is located in a rural position some five miles from Wooler.
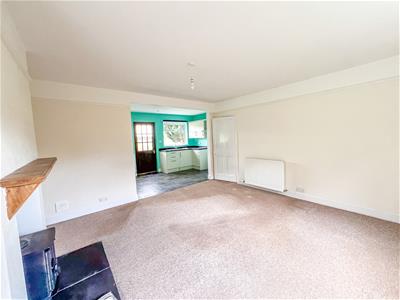
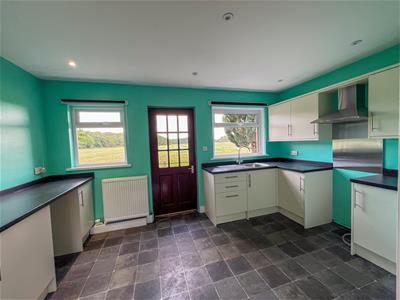
The well maintained interior comprises of an entrance hall which gives access to the open plan living room/kitchen, the living room has an inglenook fireplace with a log burning stove and a doorway to the kitchen, which has a superb range of cream shaker units with appliances. Also on the ground floor is a generous double bedroom and a modern bathroom. On the first floor are two further double bedrooms, making it an ideal home for a family. There is a useful utility room, good sized landscaped gardens at the front, rear and side of the cottage. Ample parking for a number of vehicles on a driveway.
The cottage has the benefits of double glazing and oil central heating.
Viewing is highly recommended, contact our Wooler office to arrange an appointment.
Entrance Hall
4.57m’0.61m x 1.75m (15’2 x 5'9)Partially glazed entrance door giving access to the hall, which has a cloaks hanging area and stairs to the first floor landing with a built-in understairs cupboard. Built-in airing cupboard housing the hot water tank, a central heating radiator and two power points.
Living Room
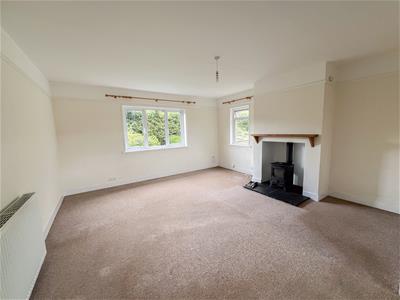
4.27m’2.74m x 4.50m (14’9 x 14'9)A spacious dual aspect reception room with a triple window at the front and a window at the side. An inglenook fireplace with a log burning stove sitting on a slate hearth. Central heating radiator, twelve power points and a television point. Doorway to the kitchen.
Kitchen
2.54m x 4.37m (8'4 x 14'4)Fitted with cream wall and floor kitchen units with granite effect worktop surfaces. Stainless steel sink and drainer below one of the two windows to the rear, there is also a further window to the side. Space for an electric cooker with a cooker hood above. Plumbing for an automatic washing machine and space for a fridge. Central heating radiator, recessed ceiling spotlights and a partially glazed entrance door to the rear. Eight power points.
Bedroom 3
3.56m x 3.89m (11'8 x 12'9)A multifunctional room with a triple window at the front, a central heating radiator and eight power points.
Bathroom
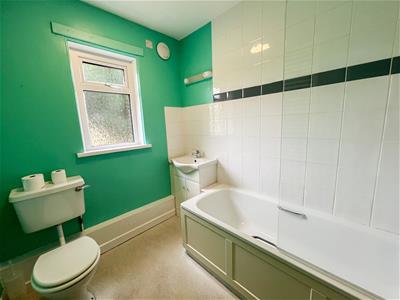
2.51m x 1.91m (8'3 x 6'3)Fitted with a white three-piece suite which includes a bath with an electric shower and screen above, a toilet and a wash hand basin with a vanity unit below and a shaver light and socket above. Heated towel rail and a frosted window to the rear.
First Floor Landing
1.98m x 1.73m (6'6 x 5'8)Large built-in storage cupboard housing the electric meters and two power points.
Bedroom 1
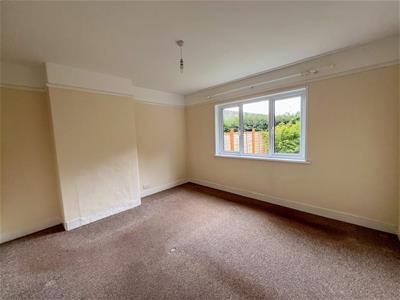
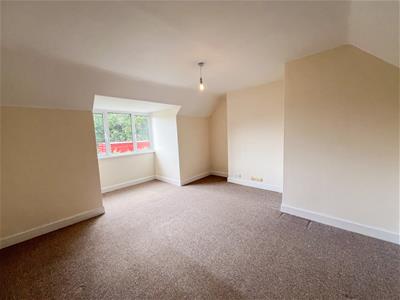
4.98m x 4.57m (16'4 x 15')A generous double bedroom with a triple window to the front. a central heating radiator and eight power points.
Bedroom 2
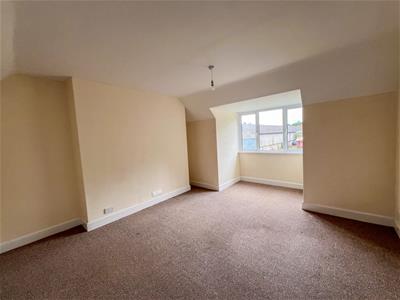
4.98m x 3.99m (16'4 x 13'1)A double bedroom with a triple window to the front, a central heating radiator and eight power points.
Utiltiy Room
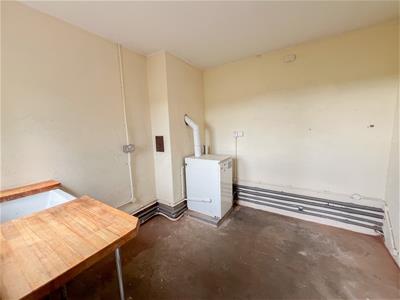
2.74m x 2.74m (9' x 9')Entrance door and double window to the rear with a Belfast sink below. Central heating boiler and four power points.
General Information
Full oil fired central heating.
Full double glazing.
All fitted floor coverings are included in the sale.
Council tax band-B.
Tenure-Freehold.
Services- Mains electric and water. Drainage into a septic tank.
What3Words - voices.costly.release
Agency Information
OFFICE OPENING HOURS
Monday - Friday 9:00 - 17:00
Saturday -9.00 - 12.00
FIXTURES & FITTINGS
Items described in these particulars are included in sale, all other items are specifically excluded.
VIEWING
Strictly by appointment with the selling agent
Energy Efficiency and Environmental Impact

Although these particulars are thought to be materially correct their accuracy cannot be guaranteed and they do not form part of any contract.
Property data and search facilities supplied by www.vebra.com