Wards Estate Agents
17 Glumangate
Chesterfield
S40 1TX
Lilywood Close, Calow, Chesterfield
Guide price £550,000
3 Bedroom Bungalow - Detached
- OUTSTANDING PROPERTY! GUIDE PRICE OF £550,000-£575,000
- *Upgraded fittings throughout* Woodall Homes Extension* Double garage, Show Home Condition *Enviable panoramic rear and side views*
- STUNNINGLY EXTENDED THREE DOUBLE BEDROOM/TWO BATHROOM DETATCHED BUNGALOW with an *ATTACHED DOUBLE GARAGE *
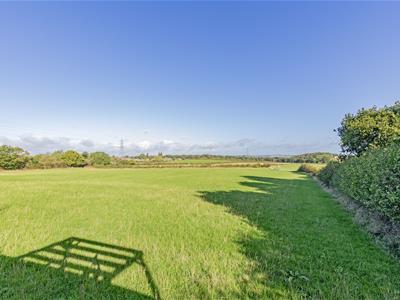
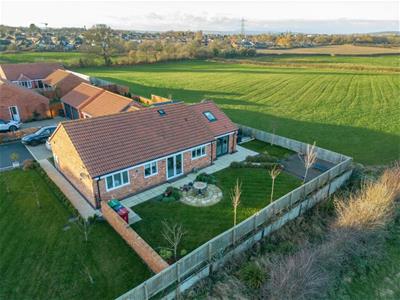
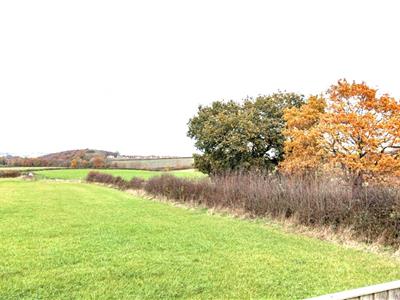
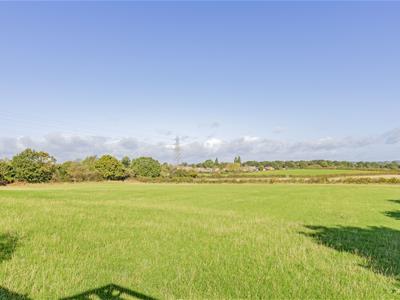
- Set within approximately 1/4 acre plot with impressive and enviable panoramic open views over the surrounding countryside.
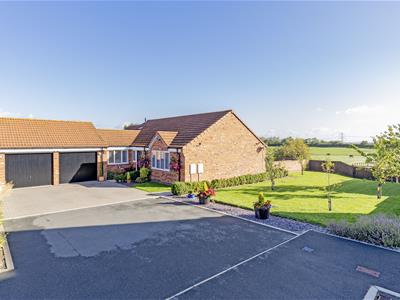
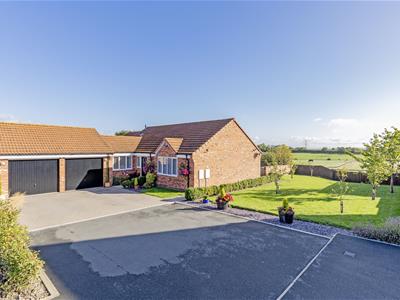
- Superb front driveway with block paving & car parking for up to 6 vehicles.
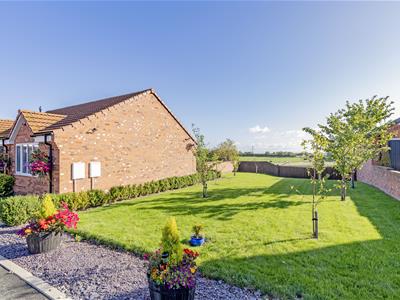
- The property also boasts a large side garden, complete with orchard.
- Energy Rating B
OUTSTANDING PROPERTY! *Upgraded fittings throughout* Woodall Homes Extension* Double garage, Show Home Condition *Enviable panoramic rear and side views*
Internal Viewing Imperative!! We are delighted to present to the open market this STUNNINGLY EXTENDED THREE DOUBLE BEDROOM/TWO BATHROOM DETATCHED BUNGALOW with over 1747 sq ft & an *ATTACHED DOUBLE GARAGE * Situated on a small & highly desirable private development, this exceptional property is set within approximately 1/4 acre plot with impressive & enviable panoramic open views over the surrounding countryside. Constructed to a very high standard & with the remainder of a 10 year NHBC certificate.
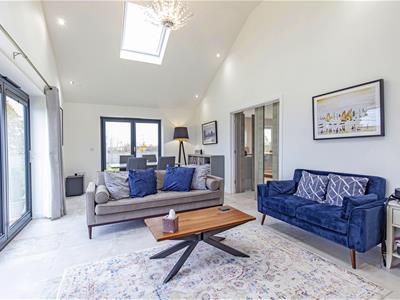
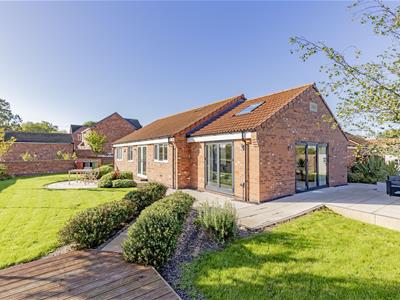
Gas central heating with a Combi Boiler, part underfloor heating, uPVC double glazing, internal Light Oak doors throughout & a Vigil security system. Impeccably presented & neutrally decorated interior of over 1747 sq ft includes spacious entrance hall, front lounge, contemporary dining and kitchen area with French doors to gardens. Superbly extended in 2021 by Woodall Homes, which gives impressive extra living/dining area, vaulted ceiling, underfloor heating, Velux windows, & 2 sets of bi-fold doors onto the rear & side gardens. Large principal double bedroom with luxury en suite shower room, two further double bedrooms with views & an exquisite fully tiled family bathroom with 4 piece suite.
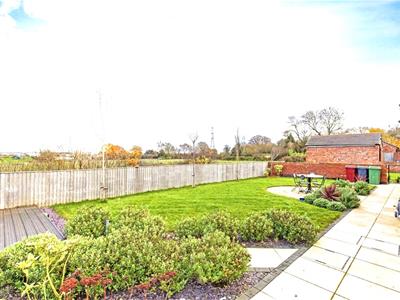
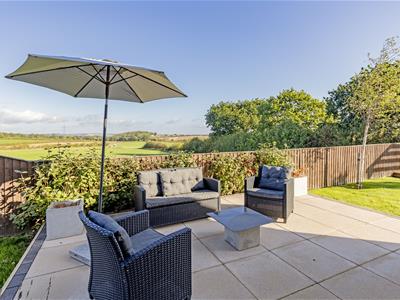
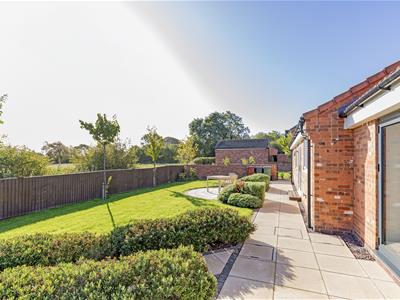
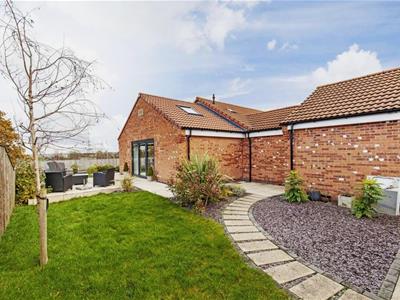
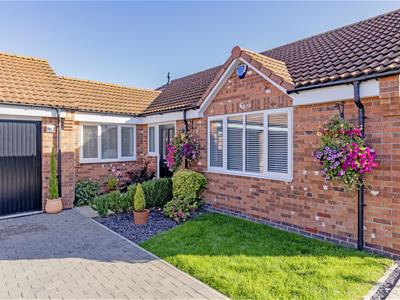
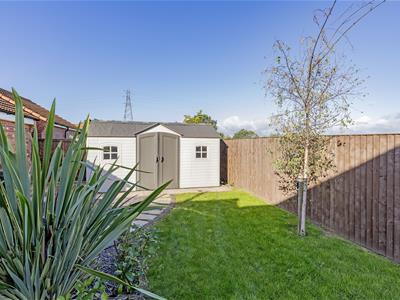
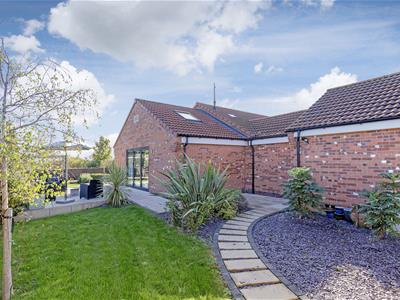
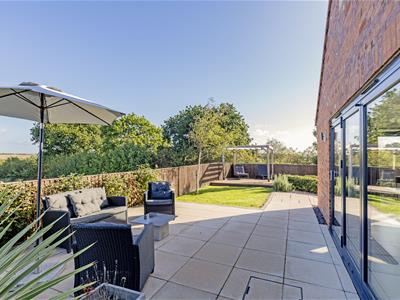
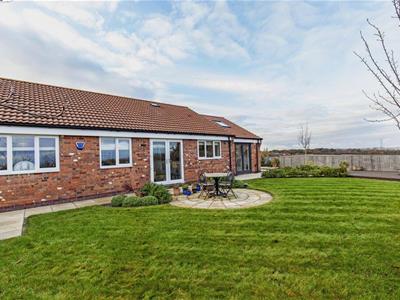
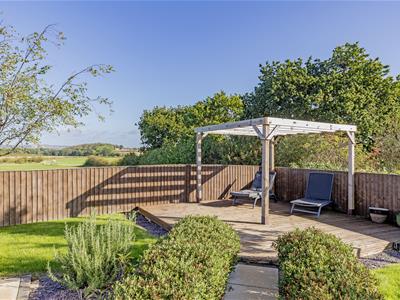
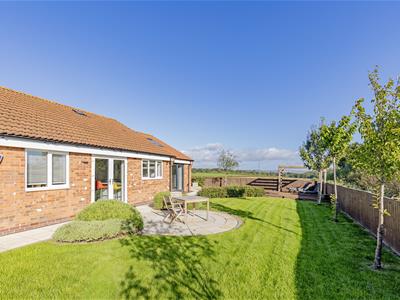
Superb front driveway with block paving & car parking for up to 6 vehicles. ATTACHED DOUBLE GARAGE with fitted storage & rear door. Manicured front lawn garden area. Feature brick walls & substantial fencing to the rear gardens. immaculately presented & maintained landscaped gardens to all sides with well tended areas of lawn, stone circular patio, large sun decking area & an abundance of well established mature shrubbery to the borders. Level easy accessible pathways around the bungalow lead to a large plum slate area with further sun terrace & large shed. The property also boasts a large side garden, complete with orchard.
Additional Information
Gas Central Heating -Logic Combi Boiler
uPVC double glazing
Internal Light Oak doors
Security Alarm System
10 Year NHBC Build Certificate from 2017
Gross Internal Floor Area - 162.3 Sq.m/ 1747.2 Sq.Ft.
Council Tax Band - D
Secondary School Catchment Area-Outwood Academy-Hasland Hall
Additional Information
Management Maintenance Service Charge of £200pa for the private driveway into the cul de sac and surrounding area maintenance.
Spacious Entrance Hall
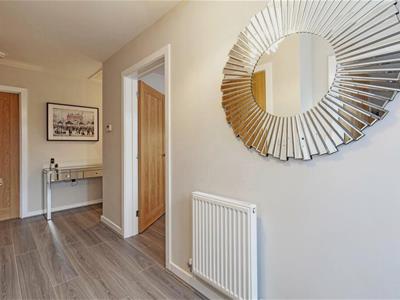 4.57m x 1.17m (15'0 x 3'10 )Composite entrance door. Laminate flooring and 2 spacious storage cupboards.
Reception Room
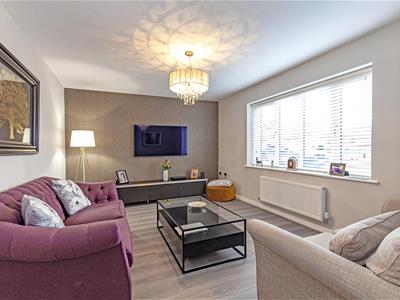
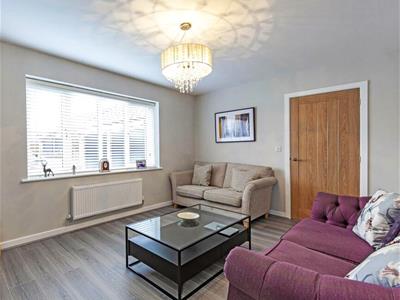 4.57m x 3.43m (15'0 x 11'3)Front aspect window overlooking the gardens and driveway. Laminate flooring.
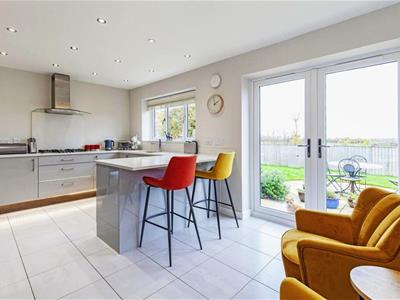
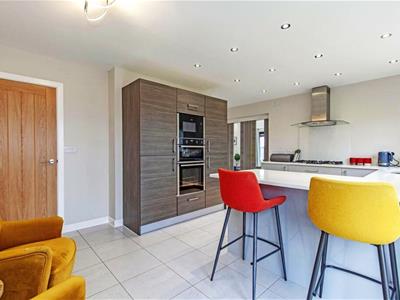
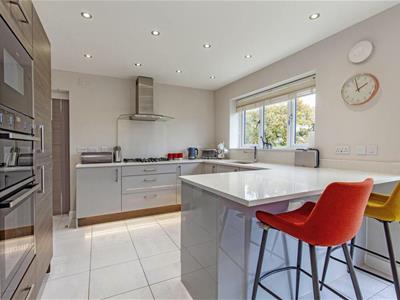
Superb Integrated Dining Kitchen
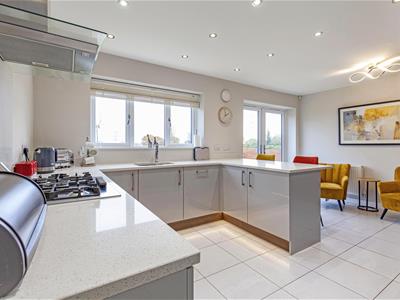
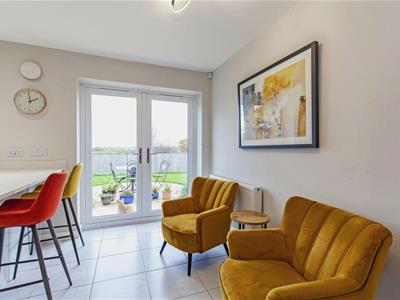 5.18m x 3.30m (17'0 x 10'10 )Comprising of an ultra modern quality range of base and wall units with complimentary feature Granite work surfaces with upstands and inset stainless steel sink unit. Breakfast Bar with Granite top. Integrated double oven & microwave, 5 ring gas hob with chimney extractor fan above and Granite splash back. Integrated dishwasher and fridge/freezer. Plinth/down lighting and tiled floor. French doors onto the side patio and landscaped gardens. Lovely views over open countryside
Utility Room
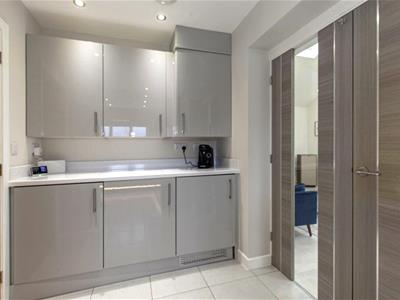 1.93m x 1.88m (6'4 x 6'2)Complimentary base and wall units with work surfaces and upstands. Built in washer and dryer. Logic Combi Boiler. Useful store cupboard. Feature Internal French partly glazed doors lead into the extended living/dining room.
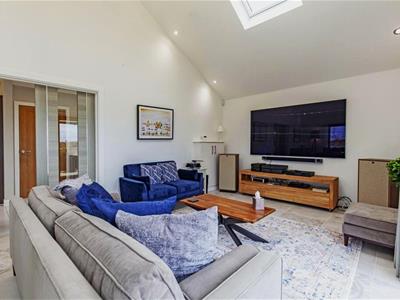
Extended Living/Dining Room
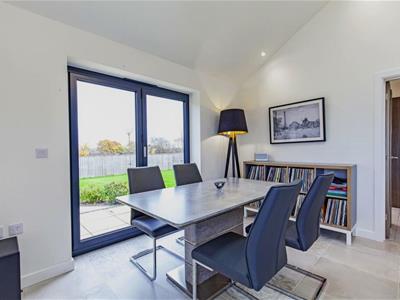
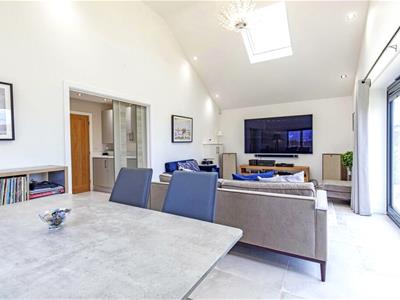
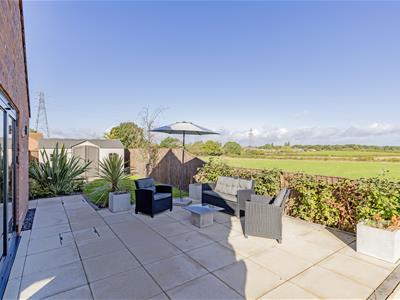
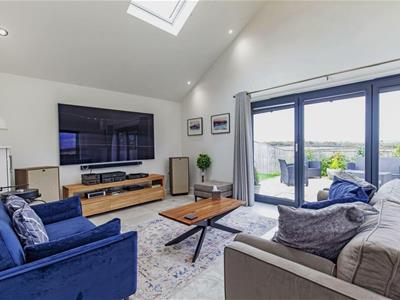 6.83m x 3.68m (22'5 x 12'1 )The absolutely splendid extended living/dining room which benefits from extensive panoramic views over open countryside, includes Bifold doors onto the extensive stone sun terrace and French doors onto the landscaped gardens. Superb vaulted celling with two Velux windows provide surplus amounts of natural light. Porcelanosa tiled floor with underfloor heating. Downlighting.
Principal Bedroom One
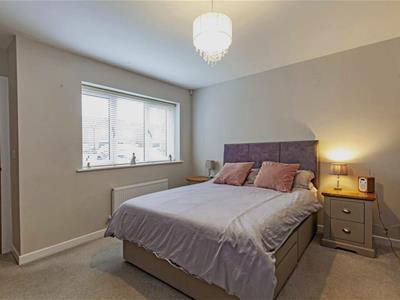
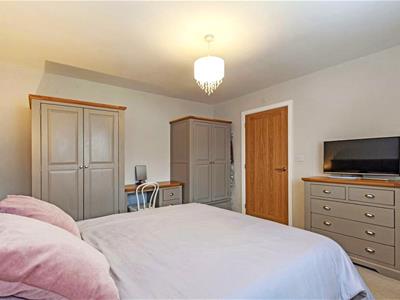
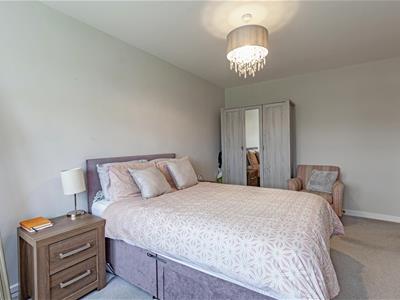
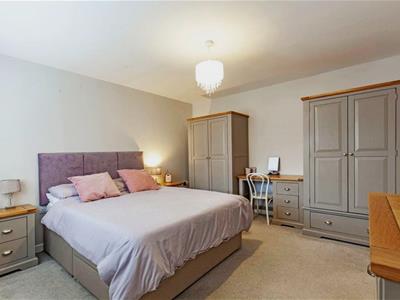 4.32m x 3.68m (14'2 x 12'1 )Front aspect window and access to en suite shower room.
Luxury En-Suite Shower Room
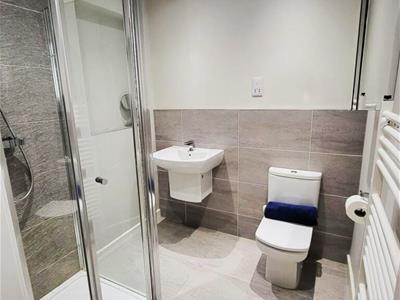 1.88m x 1.80m (6'2 x 5'11)Being half tiled and comprising of a low level WC, half pedestal wash hand basin and shower cubicle with mains shower. Mirror fronted wall cabinet, shaver point and tiled floor.
Double Bedroom Two
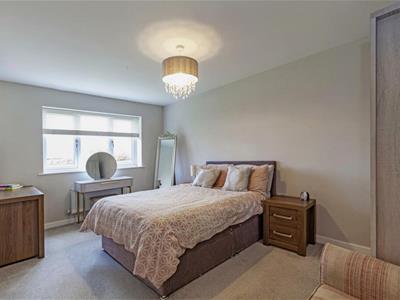 4.72m x 2.95m (15'6 x 9'8 )A second double bedroom with views over the rear landscaped gardens and countryside beyond.
Bedroom Three/Office/Home Working
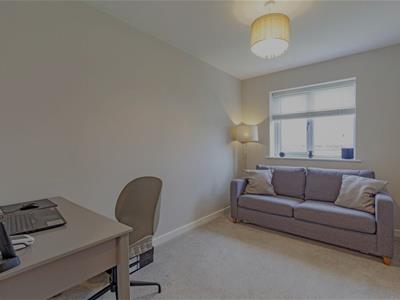 3.58m x 2.29m (11'9 x 7'6 )A third good sized bedroom with versatility to be used for office or home working. Rear aspect window with garden views and open fields beyond.
Exquisite Family Bathroom
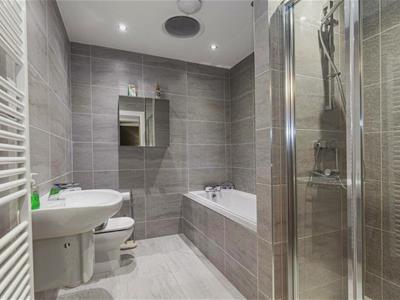 2.69m x 2.08m (8'10 x 6'10 )Fully tiled and comprises of a 4 piece suite which includes half pedestal wash hand basin, bath with fountain taps, shower cubicle with mains shower, low level WC and mirror fronted wall cabinet. Heated towel radiator and tiled floor.
Outside
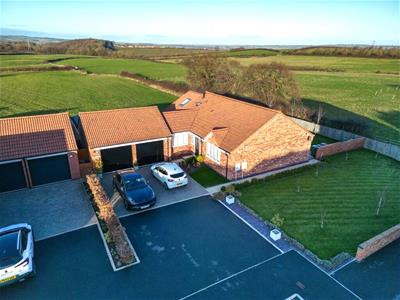 Outside Superb front driveway provides ample car parking spaces for up to 6 vehicles or and leads to the ATTACHED DOUBLE GARAGE. Manicured front lawn garden area set with mature trees and plum slate border. Set within approximately 1/4 acre plot the bungalow benefits from enviable panoramic open views over the surround countryside!! Feature brick walled boundary with further substantial fencing to the rear gardens. Further immaculately presented and maintained landscaped gardens to all sides with well tended areas of lawn, stone circular patios, large sun decking area and an abundance of well established mature shrubs and bushes to the borders. Level easy accessible pathways around the bungalow lead to a large plum slate area with further sun terrace and large shed. Access to the rear of the garage. External lighting, water tap and electrical sockets.
Attached Double Garage
6.20m x 6.12m (20'4 x 20'1)Having lighting, power and rear personal door onto the gardens
Energy Efficiency and Environmental Impact

Although these particulars are thought to be materially correct their accuracy cannot be guaranteed and they do not form part of any contract.
Property data and search facilities supplied by www.vebra.com