
94 Winchester Road
Chandlers Ford
SO53 2GJ
Consort Close, Eastleigh
£380,000
3 Bedroom Bungalow - Semi Detached
- 955 sq ft Two/Three bedroom bungalow
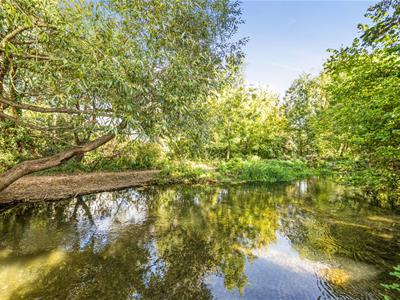
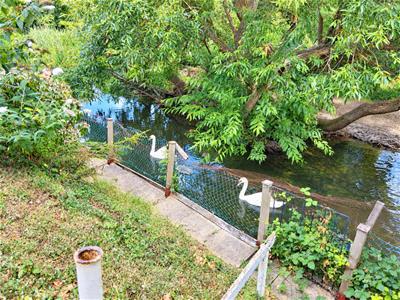
- Fantastic plot backing onto the river
- Conservatory, summer house and driveway parking
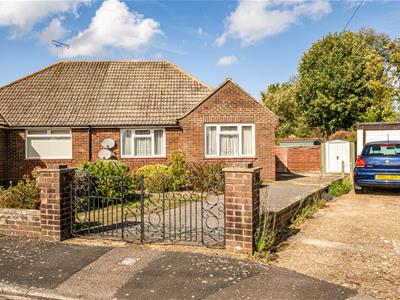
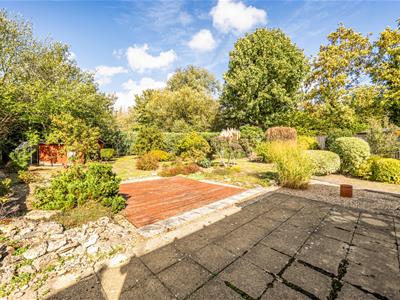
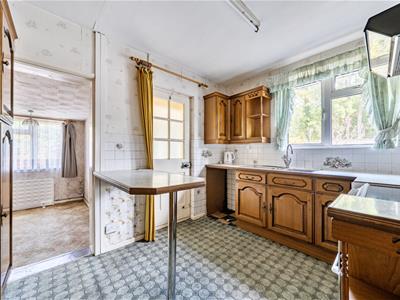
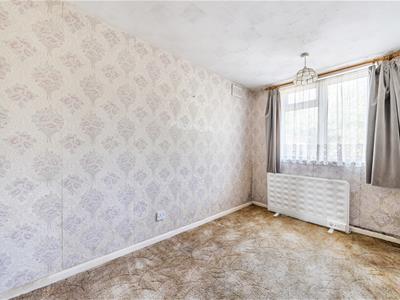
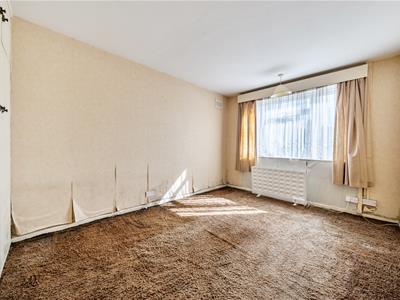
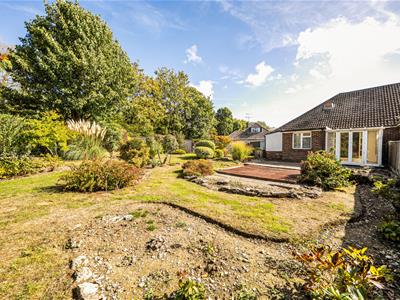
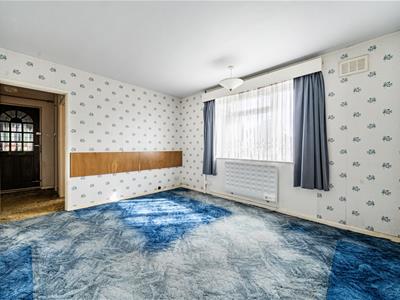
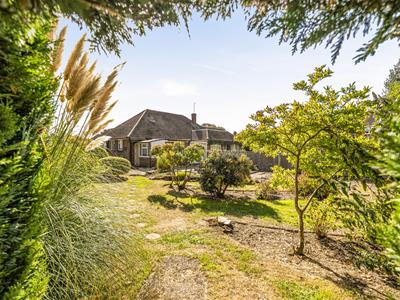
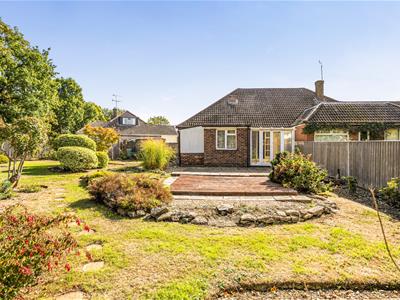
A two/three bedroom semi-detached bungalow with a fantastic plot, beautifully presented rear garden, driveway parking and attractive river views. Situated in a quiet close, this property offers well proportioned accommodation and excellent potential for modernisation. The property comprises two great sized bedrooms, a spacious sitting room leading into a conservatory, a kitchen/breakfast room with a fitted breakfast bar and access to a separate dining room which could be used as a third bedroom and a useful utility room extension that adds further practicality. Outside, the property benefits from an attractive plot with a beautifully presented rear garden and driveway parking. The rear of the property backs onto the river, providing a lovely outlook and a peaceful setting, the rear garden also benefits a summer house with power connected. Although the property would benefit from general modernisation, it offers generous living space, a fantastic plot and plenty of potential to create a comfortable and individual home. The location also provides good access to local amenities in the centre of Eastleigh, including M&S food hall and transport links through to Winchester, Southampton and further afield with the M3 & M27 easily accessible.
ACCOMMODATION
Ground Floor
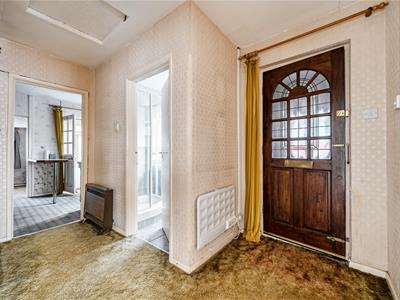
Entrance Hall:
Airing cupboard and meter cupboard.
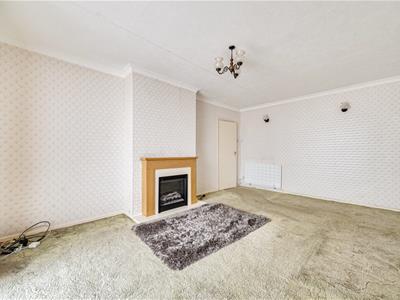
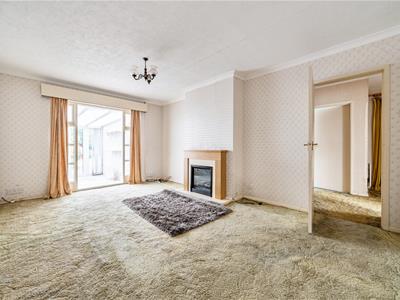
Sitting Room:
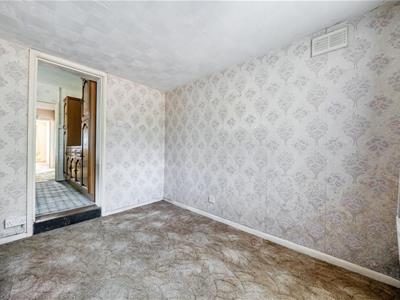
17'2" max x 11'2" max (5.23m max x 3.49m max), featuring an electric fireplace and access into the conservatory.
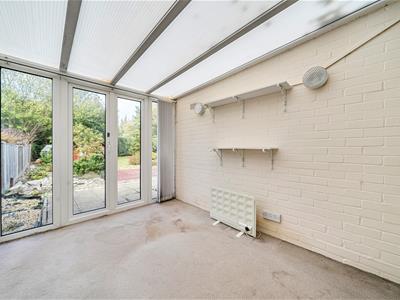
Conservatory:
11'0" x 7'11" (3.36m x 2.41m), with French doors opening onto the rear garden.
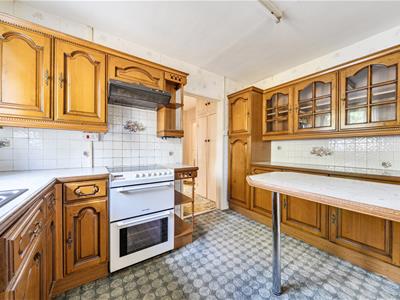
Kitchen:
11'4" x 8'5" (3.46m x 2.56m), fitted with a range of units, space for an electric hob, space for a dishwasher, space for a washing machine and a fitted breakfast bar.
Dining Room:
10'0" x 6'11" (3.06m x 2.10m).
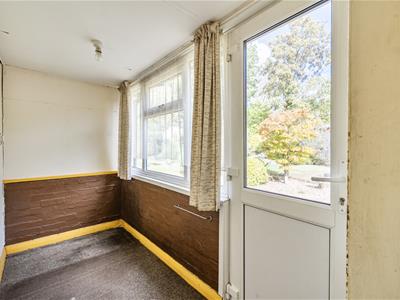
Utility Room:
9'11" x 4'4" (3.03m x 1.31m) Space for a fridge freezer and tumble dryer. Door leading onto the rear garden.
Bedroom 1:
13'0" x 11'0" (3.96m x 3.35m).
Bedroom 2:
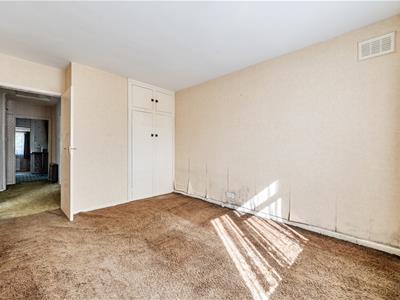
14'4" max x 10'0" max (4.36m max x 3.05m max), with built in wardrobe.
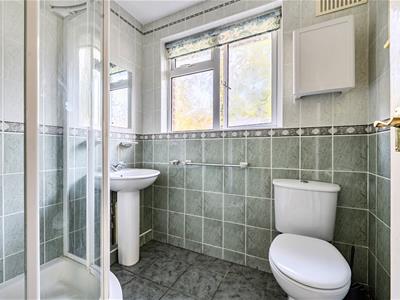
Shower Room:
Suite comprising WC, wash hand basin and shower cubicle with glass screen.
OUTSIDE
Front:
Gated frontage with driveway parking leading to a storage shed, together with an area laid to lawn, bordered by mature shrubs.
Rear Garden:
A substantial and beautifully maintained rear garden comprising areas laid to lawn, well-established hedging and mature shrubs. There is a large patio seating area and attractive views overlooking the river. Summer house with power connected. Approximate maximum measurements: 130' x 70' and north facing.
OTHER INFORMATION
Tenure:
Freehold
Approximate Age:
1958
Approximate Area:
955 sq ft / 88.7 sq m
Sellers Position:
No forward chain
Heating:
Electric heating
Windows:
UPVC double glazing
Infant/Junior School:
Shakespeare Infant School / Shakespeare Junior School
Secondary School:
Crestwood Community School
Local Council:
Eastleigh Borough Council - 02380 688000
Council Tax:
Band C
Agents Note:
If you have an offer accepted on a property we will need to, by law, conduct Anti Money Laundering Checks. There is a charge of £60 including vat for these checks regardless of the number of buyers involved.
Energy Efficiency and Environmental Impact

Although these particulars are thought to be materially correct their accuracy cannot be guaranteed and they do not form part of any contract.
Property data and search facilities supplied by www.vebra.com