
2 Bond Gate Chambers, Nuneaton
CV11 4AL
Triton Road, Nuneaton
£84,000
3 Bedroom House - Semi-Detached
- 35% SHARED OWNERSHIP
- THREE BEDROOM SEMI DETACHED HOME
- ENTRANCE HALL - LOUNGE/DINING ROOM - FITTED KITCHEN - DOWNSTAIRS WC
- THREE GENEROUS BEDROOMS - FAMILY BATHROOM
- DRIVEWAY FOR TWO VEHICLES - ENCLOSED GARDEN TO REAR
- WELL PRESENTED HOME - CUL DE SAC LOCATION
- GAS CENTRAL HEATING & DOUBLE GLAZING THROUGHOUT
- LEASEHOLD - COUNCIL TAX BAND C - EPC B
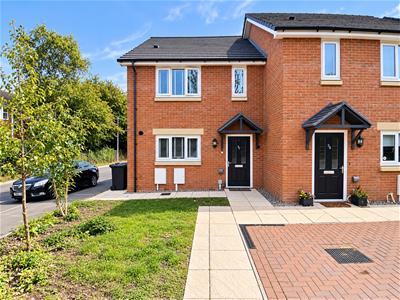
Nestled in a peaceful cul-de-sac on Triton Road, Nuneaton, this charming semi-detached house offers an excellent opportunity for those seeking a well-presented home with shared ownership. With a 35% share available, this property is perfect for first-time buyers or families looking to settle in a friendly neighbourhood.
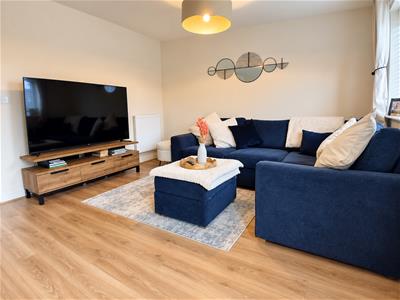
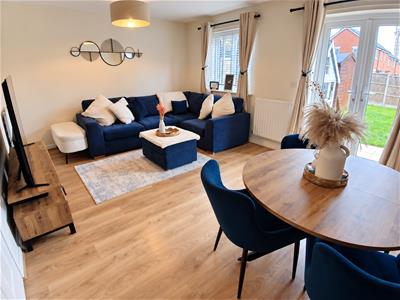
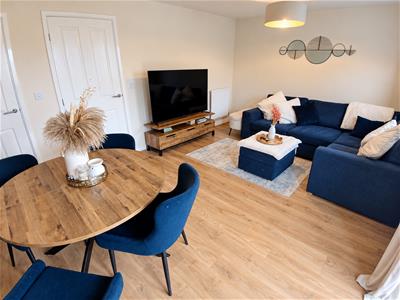
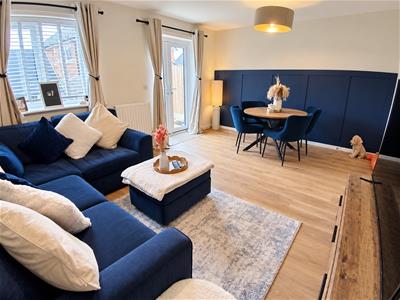
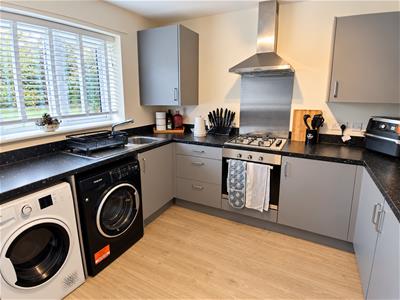
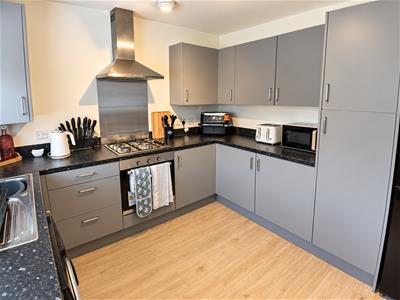
Upon entering, you are welcomed by a spacious entrance hall that leads to a bright and airy lounge/dining room, ideal for both relaxation and entertaining. The fitted kitchen is functional and well-equipped, making meal preparation a delight. Additionally, the convenience of a downstairs WC adds to the practicality of the layout.
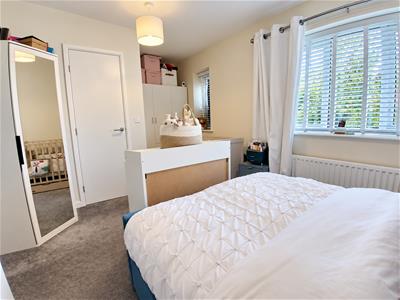
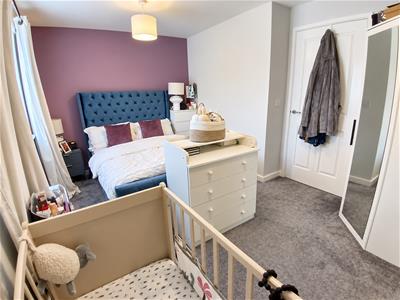
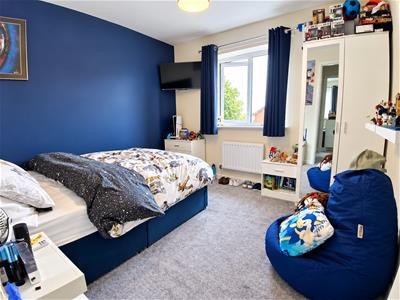
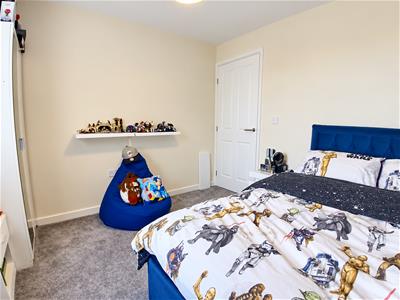
The first floor boasts three generously sized bedrooms, providing ample space for family living or guest accommodation. The family bathroom is well-appointed, ensuring comfort for all residents.
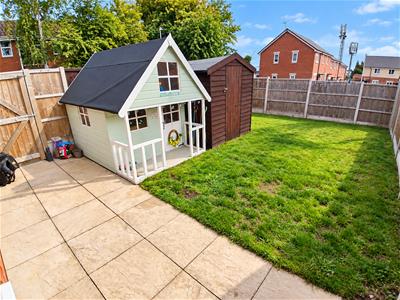
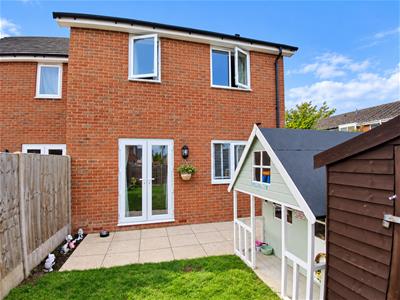
Outside, the property features an enclosed rear garden, perfect for enjoying the outdoors or hosting summer gatherings. The driveway accommodates two vehicles, offering ease of parking in this tranquil setting.
Conveniently located, this home is close to local shops, schools, and amenities, with Nuneaton town centre just a short distance away. This property presents a wonderful opportunity to enjoy a comfortable lifestyle in a sought-after area. Don’t miss your chance to make this delightful house your new home.
Entrance Hall
Entrance via front door with stairs off to the first floor, radiator and doors off to various rooms.
Kitchen
3.10m x 3.00m (10'2" x 9'10")Fitted with a matching range of base and eye level units with worktop space over, stainless steel sink unit with single drainer and taps over, built in four ring gas hob with extractor hood over and fan assisted oven, plumbing/space for appliances, combination boiler and double glazed window to front.
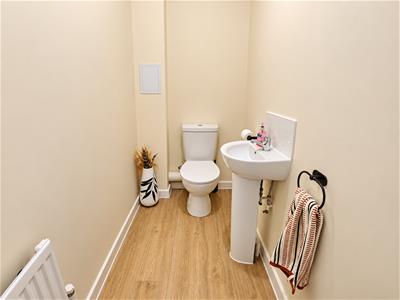
WC
Fitted with a low level WC, hand wash basin with mixer tap and tiled splashback and radiator.
Lounge/Dining Room
2.00m x 5.10m (6'7" x 16'9")With double glazed window and french doors to rear, two radiators and under stairs storage cupboard.
Landing
With doors off to various rooms.
Bedroom
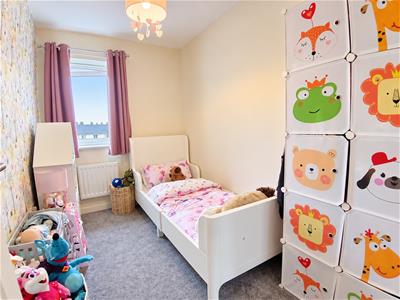
3.10m x 5.10m (10'2" x 16'9")With two double glazed windows to front, radiator and storage cupboard.
Bedroom
3.10m x 3.10m (10'2" x 10'2")With double glazed window to rear and radiator.
Bedroom
3.10m x 1.90m (10'2" x 6'3")With double glazed window to rear and radiator.
Bathroom
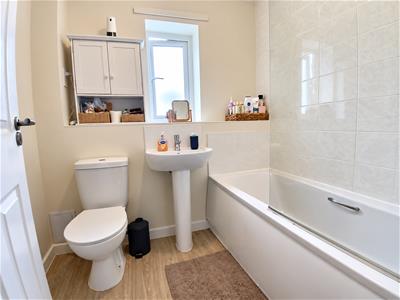
2.10m x 1.90m (6'11" x 6'3")Partly tiled suite comprising of a panelled bath with shower over and glass screen, low level WC, hand wash basin with mixer tap, radiator and obscure double glazed window to side.
Outside
To front there is a low maintenance garden and block paved driveway for multiple vehicles, side gated access to rear which is made up of patio and lawned areas.
Shared Ownership Information
There is believed to be 121 years remaining on the lease with a rent and further charges at a total of £487.00 per month subject to solicitor verification.
General Information
Please Note: All fixtures & Fittings are excluded unless detailed in these particulars. None of the equipment mentioned in these particulars has been tested; purchasers should ensure the working order and general condition of any such items.
Energy Efficiency and Environmental Impact

Although these particulars are thought to be materially correct their accuracy cannot be guaranteed and they do not form part of any contract.
Property data and search facilities supplied by www.vebra.com